Your email has been sent.

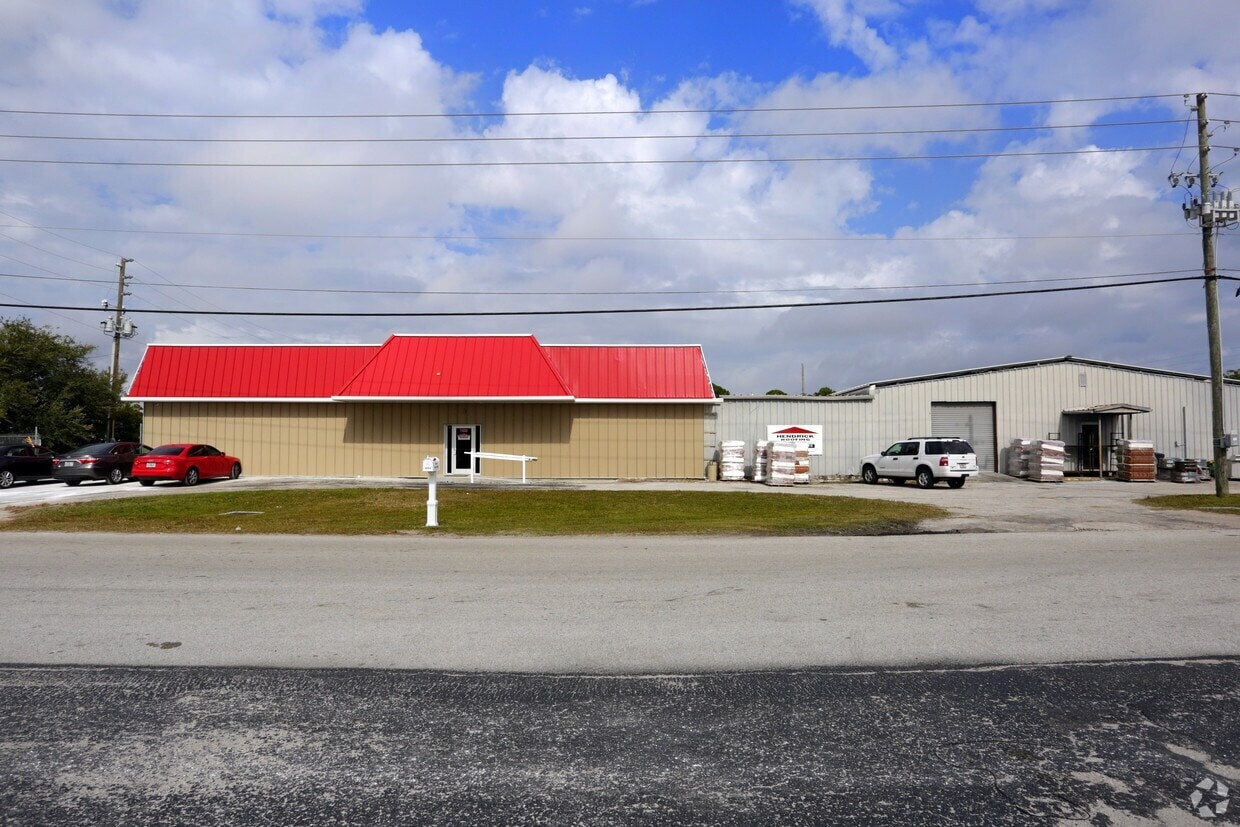
7425 124th Ave 4,200 SF of Industrial Space Available in Largo, FL 33773


Highlights
- 22,914 SF single-story industrial facility with flexible layout
- 18-foot building height provides ample vertical storage capacity
- Functional space mix with 14,816 SF warehouse and 8,132 SF office
- Durable metal construction offering long-term utility
Features
All Available Space(1)
Display Rental Rate as
- Space
- Size
- Term
- Rental Rate
- Space Use
- Build-Out
- Available


Centrally located general industrial space in a non-flood zone. Presently configured as primarily 60 ft x 70 ft warehouse with apx 225 sf air conditioned office, restroom, and a storage closet. Includes outdoor gated storage area in rear. Call to discuss options for additional storage if needed, same owner owns additional acreage in rear. 3 Phase Power. MOL 16 x 9.5 foot overhead door in front and 12 x 10.5 foot overhead door in rear. Owner would consider assisting in build out for baseball related uses.
- Lease rate does not include utilities, property expenses or building services
- Private Restrooms
- Includes 225 SF of dedicated office space
- Secure Storage
| Space | Size | Term | Rental Rate | Space Use | Build-Out | Available |
| 1st Floor - B | 4,200 SF | Negotiable | $11.50 /SF/YR $0.96 /SF/MO $48,300 /YR $4,025 /MO | Industrial | Full Build-Out | Now |
1st Floor - B
| Size |
| 4,200 SF |
| Term |
| Negotiable |
| Rental Rate |
| $11.50 /SF/YR $0.96 /SF/MO $48,300 /YR $4,025 /MO |
| Space Use |
| Industrial |
| Build-Out |
| Full Build-Out |
| Available |
| Now |
1st Floor - B
| Size | 4,200 SF |
| Term | Negotiable |
| Rental Rate | $11.50 /SF/YR |
| Space Use | Industrial |
| Build-Out | Full Build-Out |
| Available | Now |
Centrally located general industrial space in a non-flood zone. Presently configured as primarily 60 ft x 70 ft warehouse with apx 225 sf air conditioned office, restroom, and a storage closet. Includes outdoor gated storage area in rear. Call to discuss options for additional storage if needed, same owner owns additional acreage in rear. 3 Phase Power. MOL 16 x 9.5 foot overhead door in front and 12 x 10.5 foot overhead door in rear. Owner would consider assisting in build out for baseball related uses.
- Lease rate does not include utilities, property expenses or building services
- Includes 225 SF of dedicated office space
- Private Restrooms
- Secure Storage
Property Overview
This property is an existing industrial warehouse facility situated on 1.73 acres with M-1 zoning. Constructed in 1961 and renovated in 2018, the metal building features a total rentable building area of 22,914 square feet, with a gross building area of 23,809 square feet. The layout offers a functional mix of space, consisting of approximately 14,816 square feet of industrial area and 8,132 square feet of office space, providing flexibility for operations. The single-story structure includes a typical floor size of 22,914 square feet and a building height of 18 feet. 3 Phase Power 200 Amp Electrical Service.
Warehouse Facility Facts
Select Tenants
- Floor
- Tenant Name
- Industry
- 1st
- Croy Well Pointing Corp
- Professional, Scientific, and Technical Services
- 1st
- Hendrick Roofing, Inc
- Construction



Contact the Leasing Agent
7425 124th Ave