Share This Listing

Message

930 characters remaining

Hmm, there seems to have been an error sending your message. Please try again.

Your email has been sent.

Still interested?

Contact the broker for more information about this property

Highlights

  • Beautiful Setting with 4 Acre Pond
  • Easy Access to I-90 Thruway and I-390 Expressway
  • Large Windows for Plenty of Natural Light

All Available Spaces(2)

Display Rental Rate as

  • Space
  • Size
  • Term
  • Rental Rate
  • Space Use
  • Build-Out
  • Available
  • 1st Floor
  • 3,300-10,780 SF
  • Negotiable
  • $12.00 /SF/YR $1.00 /SF/MO $129,360 /YR $10,780 /MO
  • Office
  • Full Build-Out
  • Now

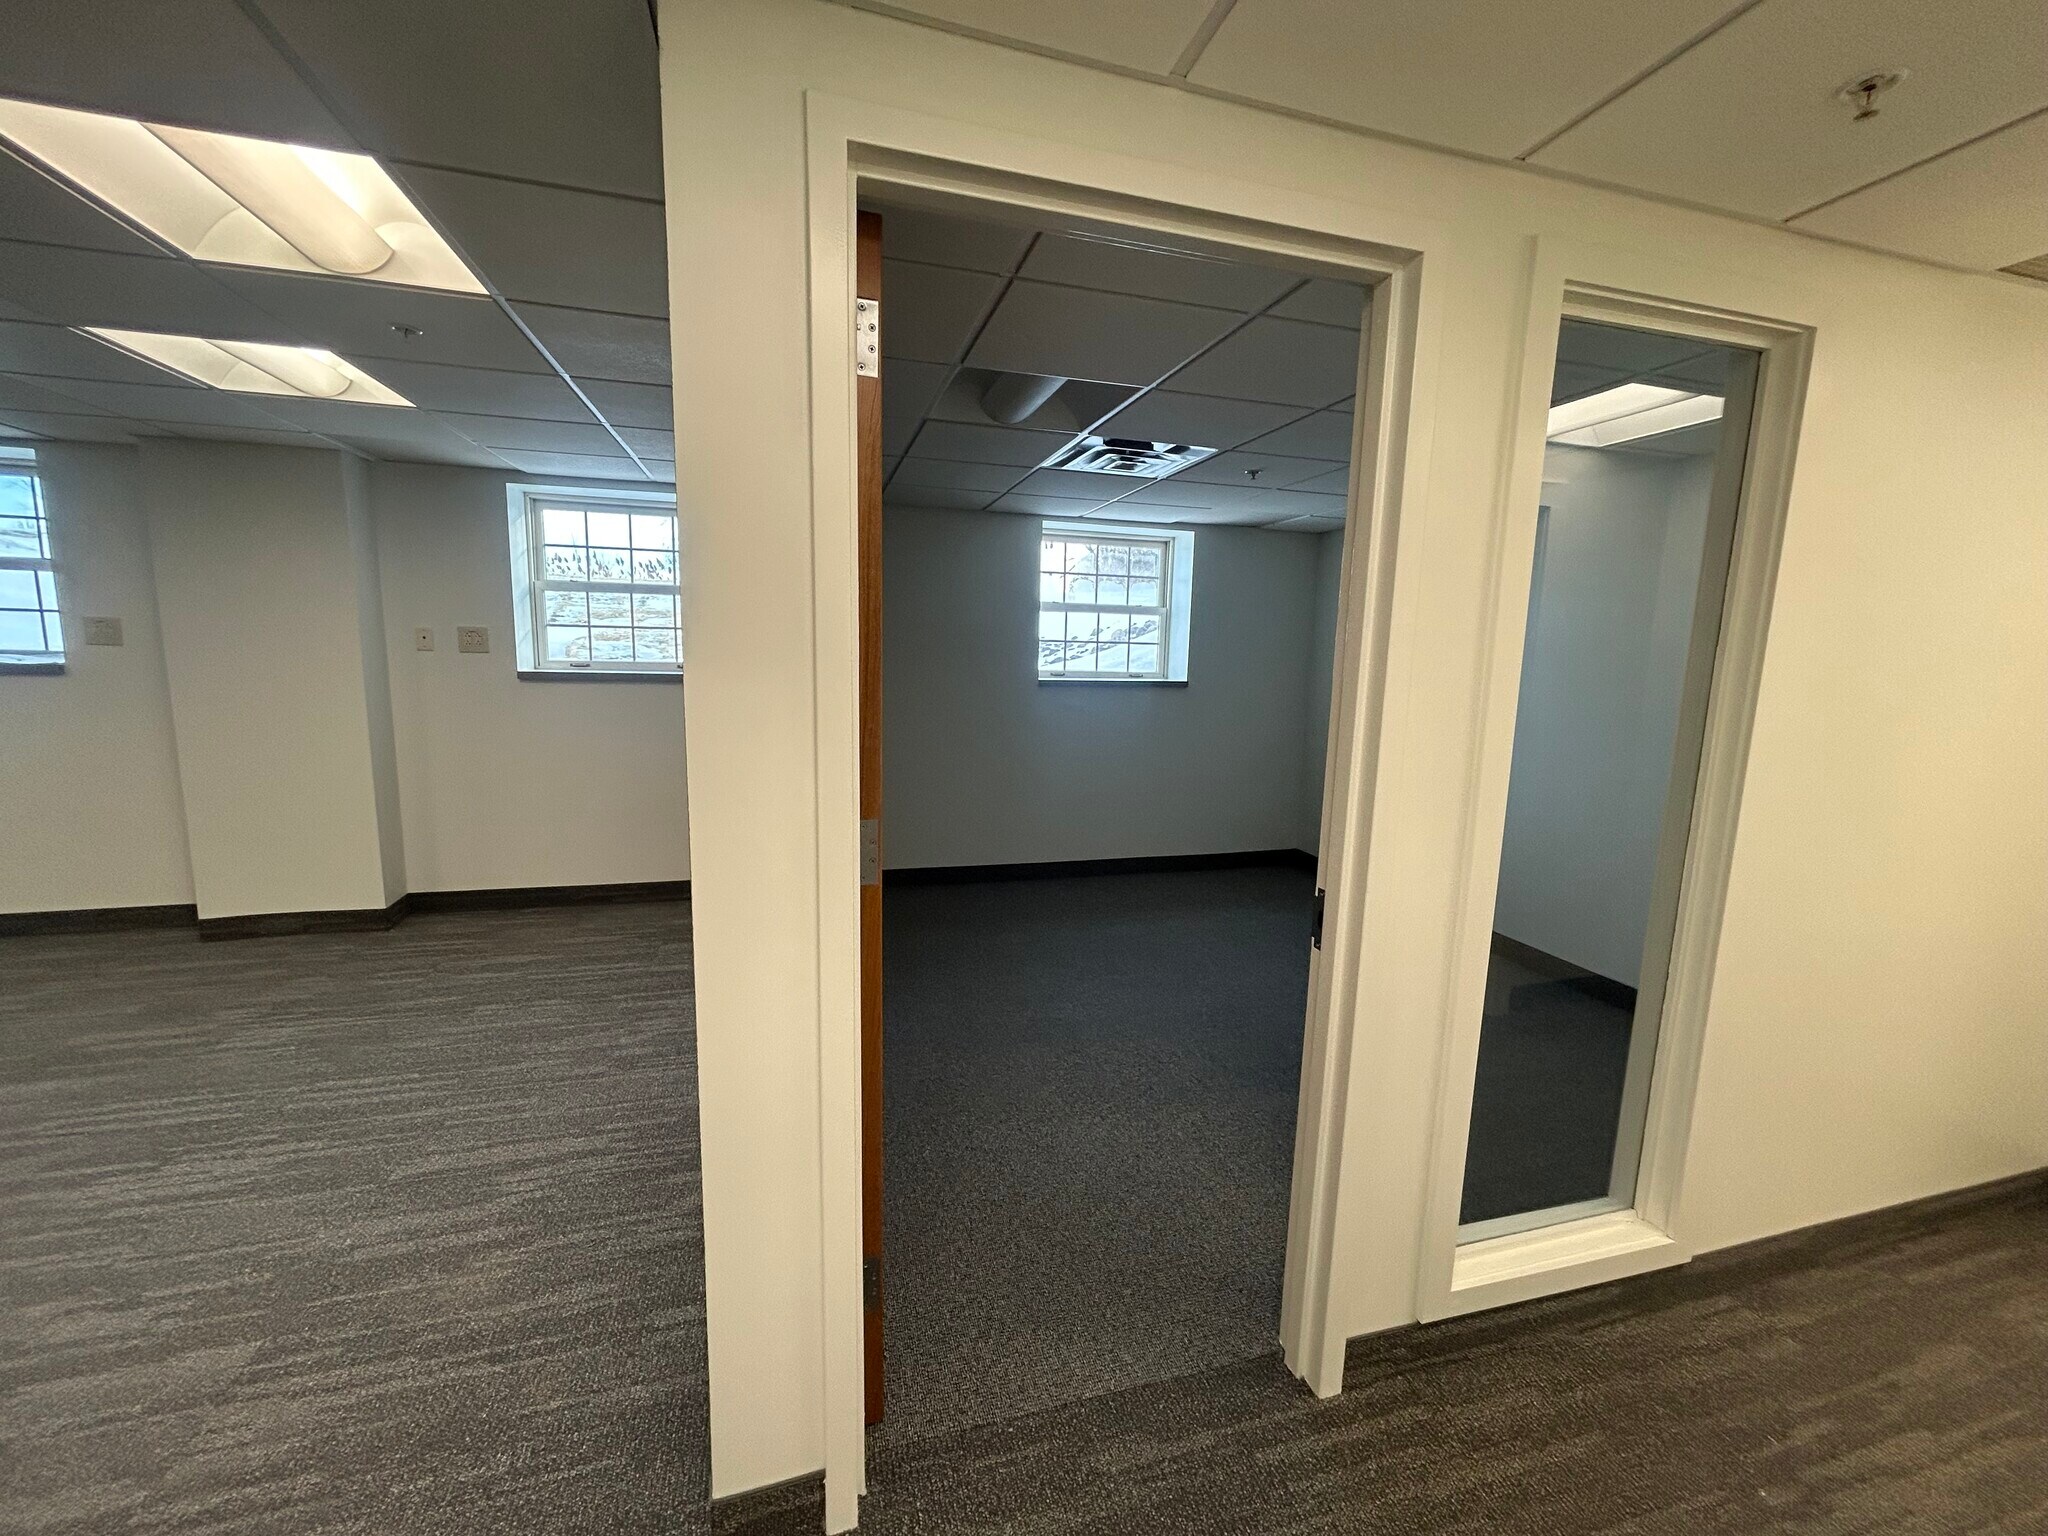
• Space is on two floors • Reception area • 30± private offices • Conference rooms WILLIAM MILLS OFFICE CENTER Property Details Available Space First Floor: 7,480± SF 2nd Floor: 3,460± SF Lease Rate $12.00 psf, Triple Net • Open area for cubicles • Space overlooks large pond • Water Source Heat Pump • Beautiful 2 story kitchen / breakroom • Easy access to I-90 and I-390 • Ideal for Construction Company, Engineering Firm, Architecture Firm, Software Technical Services, Web Design and Accounting Firms Professional Office space located in Erie Station Business Park. The space offers a variety of offices, conference rooms and open areas. The Break room/kitchen is two stories and opens onto a patio for dining. The space is bright with an abundance of windows.

  • Lease rate does not include utilities, property expenses or building services
  • Fits 9 - 87 People
  • 2 Conference Rooms
  • Space is in Excellent Condition
  • Reception Area
  • Print/Copy Room
  • Fully Carpeted
  • Natural Light
  • Beautiful Setting with 4 Acre Pond
  • Easy Access to I-90 Thruway and I-390 Expressway
  • Fully Built-Out as Professional Services Office
  • 30 Private Offices
  • Finished Ceilings: 9’
  • Central Air and Heating
  • Elevator Access
  • Private Restrooms
  • Recessed Lighting
  • Shower Facilities
  • Large Windows for Plenty of Natural Light
  • 1st Floor
  • 1,600 SF
  • Negotiable
  • $12.00 /SF/YR $1.00 /SF/MO $19,200 /YR $1,600 /MO
  • Office
  • Full Build-Out
  • Now

1600 RSF of newly renovated garden level space with windows for natural light. Built out currently with 3 private offices and a small bullpen area. There is a breakroom and a copy area that could be converted to additional private offices, as well. Space includes access to two bathrooms with showers available to access the 2+ mile walking trail at Erie Station Business Park.

  • Lease rate does not include utilities, property expenses or building services
  • Fits 4 - 8 People
  • Space is in Excellent Condition
  • Natural Light
  • Private Offices
  • Showers
  • Expressway and Thruway Access
  • Fully Built-Out as Standard Office
  • 3 Private Offices
  • Central Air Conditioning
  • Newly finished
  • Natural Light
  • Dedicated Bathrooms
Space Size Term Rental Rate Space Use Build-Out Available
1st Floor 3,300-10,780 SF Negotiable $12.00 /SF/YR $1.00 /SF/MO $129,360 /YR $10,780 /MO Office Full Build-Out Now
1st Floor 1,600 SF Negotiable $12.00 /SF/YR $1.00 /SF/MO $19,200 /YR $1,600 /MO Office Full Build-Out Now

1st Floor

Size
3,300-10,780 SF
Term
Negotiable
Rental Rate
$12.00 /SF/YR $1.00 /SF/MO $129,360 /YR $10,780 /MO
Space Use
Office
Build-Out
Full Build-Out
Available
Now

1st Floor

Size
1,600 SF
Term
Negotiable
Rental Rate
$12.00 /SF/YR $1.00 /SF/MO $19,200 /YR $1,600 /MO
Space Use
Office
Build-Out
Full Build-Out
Available
Now

1st Floor

Size 3,300-10,780 SF
Term Negotiable
Rental Rate $12.00 /SF/YR
Space Use Office
Build-Out Full Build-Out
Available Now

• Space is on two floors • Reception area • 30± private offices • Conference rooms WILLIAM MILLS OFFICE CENTER Property Details Available Space First Floor: 7,480± SF 2nd Floor: 3,460± SF Lease Rate $12.00 psf, Triple Net • Open area for cubicles • Space overlooks large pond • Water Source Heat Pump • Beautiful 2 story kitchen / breakroom • Easy access to I-90 and I-390 • Ideal for Construction Company, Engineering Firm, Architecture Firm, Software Technical Services, Web Design and Accounting Firms Professional Office space located in Erie Station Business Park. The space offers a variety of offices, conference rooms and open areas. The Break room/kitchen is two stories and opens onto a patio for dining. The space is bright with an abundance of windows.

  • Lease rate does not include utilities, property expenses or building services
  • Fully Built-Out as Professional Services Office
  • Fits 9 - 87 People
  • 30 Private Offices
  • 2 Conference Rooms
  • Finished Ceilings: 9’
  • Space is in Excellent Condition
  • Central Air and Heating
  • Reception Area
  • Elevator Access
  • Print/Copy Room
  • Private Restrooms
  • Fully Carpeted
  • Recessed Lighting
  • Natural Light
  • Shower Facilities
  • Beautiful Setting with 4 Acre Pond
  • Large Windows for Plenty of Natural Light
  • Easy Access to I-90 Thruway and I-390 Expressway

1st Floor

Size 1,600 SF
Term Negotiable
Rental Rate $12.00 /SF/YR
Space Use Office
Build-Out Full Build-Out
Available Now

1600 RSF of newly renovated garden level space with windows for natural light. Built out currently with 3 private offices and a small bullpen area. There is a breakroom and a copy area that could be converted to additional private offices, as well. Space includes access to two bathrooms with showers available to access the 2+ mile walking trail at Erie Station Business Park.

  • Lease rate does not include utilities, property expenses or building services
  • Fully Built-Out as Standard Office
  • Fits 4 - 8 People
  • 3 Private Offices
  • Space is in Excellent Condition
  • Central Air Conditioning
  • Natural Light
  • Newly finished
  • Private Offices
  • Natural Light
  • Showers
  • Dedicated Bathrooms
  • Expressway and Thruway Access

Property Overview

Class ‘A’ rarely available property with unique New England-style architecture rarely seen in the Rochester market. Williams Mill Office Center consists of two buildings connected by a covered walk. The shape of the buildings creates an interior courtyard. Property is bounded by a 4-acre pond and preserved wooded wetland and features a pedestrian bridge crossing a tributary of Red Creek to the western parking area. The available space consists of two levels featuring a large number of private offices, two conference rooms, a reception area, kitchenette and open break/café area in a two-story atrium overlooking the pond.

  • Atrium
  • Pond
  • Signage
  • Waterfront
  • Kitchen
  • Natural Light
  • Partitioned Offices
  • Reception
  • Shower Facilities
  • Hardwood Floors
  • Balcony

Property Facts

Building Type
Office
Year Built
2001
Building Height
1 Story
Building Size
16,240 SF
Building Class
A
Typical Floor Size
16,240 SF
Parking
98 Surface Parking Spaces
Covered Parking
Somewhat walkable
20/100
Exceptionally drivable
100/100
Somewhat bikeable
30/100
  • Listing ID: 31327069

  • Date on Market: 2/13/2026

  • Last Updated:

  • Address: 75 Thruway Park Dr, West Henrietta, NY 14586

Contact the Leasing Agent

Williams Mill Office Center | 75 Thruway Park Dr

Have an account? Log In

What's your inquiry about?*

Select Option

Select at least one option

Preferred Date*

Preferred date is required

How much space do you need? (optional)

Select Size

First Name*

Last Name*

Email*

Email address is required

Phone*

Ext (optional)

Company (optional)

Message*

Message is required

{{getContactFormMessageFieldCharacterCount()}} out of 600

New to LoopNet? No problem. We'll automatically create a free account for you. By clicking the button, you agree to LoopNet's Terms of Use and Privacy Notice.

This site is protected by reCAPTCHA and the Google Privacy Policy and Terms of Service apply.

Hmm, there seems to have been an error sending your message. Please refresh the page and try again.

Your message has been sent.
Link copied
Your LoopNet account has been created!

Please Share Your Feedback

We welcome any feedback on how we can improve LoopNet to better serve your needs.
X
{{ getErrorText(feedbackForm.starRating, "rating") }}
255 character limit ({{ remainingChars() }} charactercharacters remainingover)
{{ getErrorText(feedbackForm.msg, "rating") }}
{{ getErrorText(feedbackForm.fname, "first name") }}
{{ getErrorText(feedbackForm.lname, "last name") }}
{{ getErrorText(feedbackForm.phone, "phone number") }}
{{ getErrorText(feedbackForm.phonex, "phone extension") }}
{{ getErrorText(feedbackForm.email, "email address") }}