Your email has been sent.

Glendale Freeport Industrial Center Sparks, NV 89431 15,200 SF of Industrial Space Available


Park Highlights
- Part of a 200,288 SF industrial complex ideal for warehouse, distribution, manufacturing, logistics, and fulfillment operations.
- Part of a 200,288 -square-foot industrial complex ideal for warehouse, distribution, manufacturing, logistics, and fulfillment operations.
- Ideally situated with seamless access to Interstate 80, creating excellent regional and national connectivity at a highly desirable location.
- Access a dense consumer market generating over $5.9B in spending, supporting last-mile delivery, supply chain, and e-commerce users
Park Facts
| Total Space Available | 15,200 SF | Park Type | Industrial Park |
| Total Space Available | 15,200 SF |
| Park Type | Industrial Park |
All Available Space(1)
Display Rental Rate as
- Space
- Size
- Term
- Rental Rate
- Space Use
- Build-Out
- Available
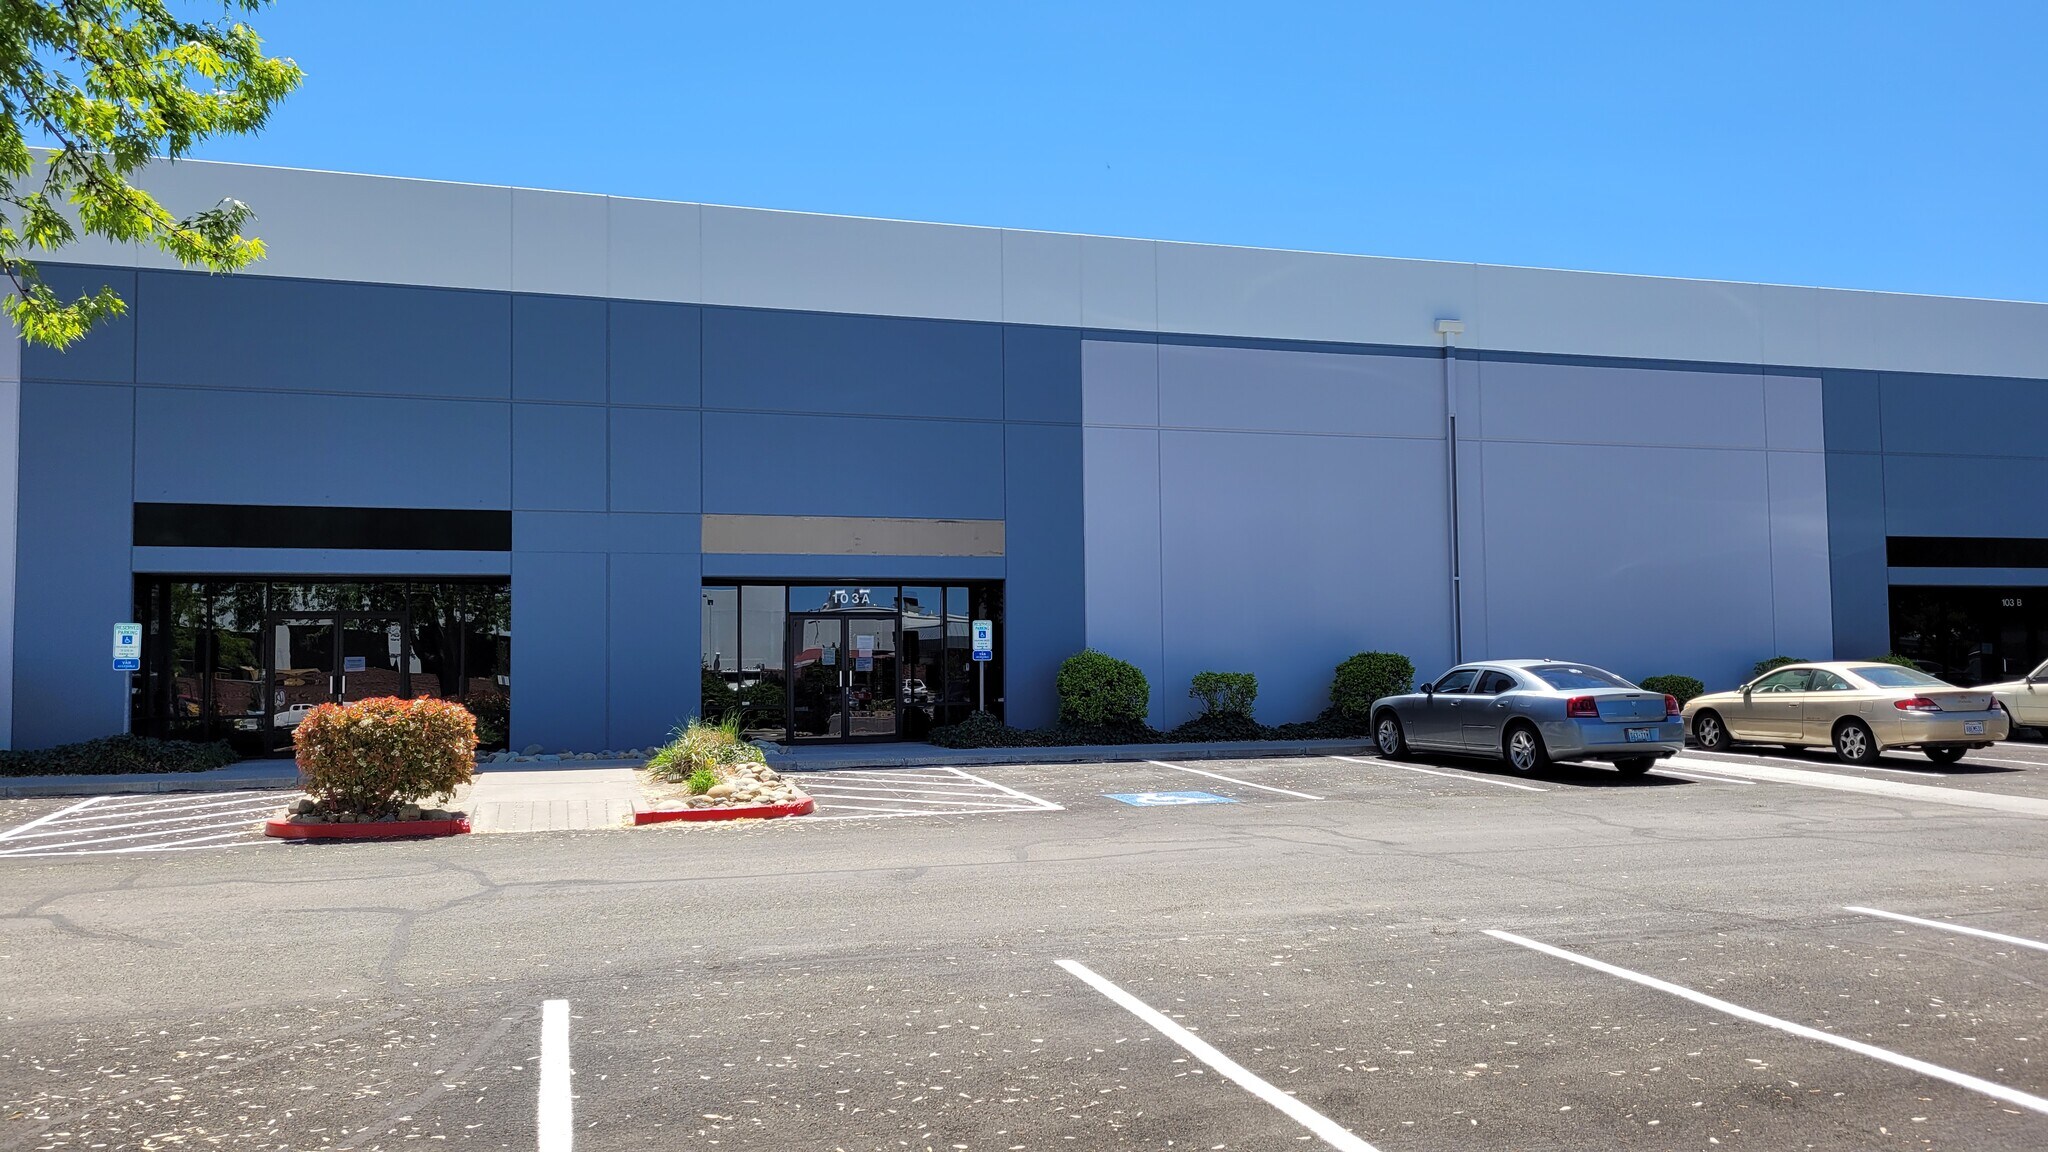


15,200 square feet of warehouse space featuring a 22-foot clear height, two dock-high doors, one grade-level door, 48-foot by 50- foot column spacing, and 200 amps of 480-volt power. The functional layout is ideal for warehouse, distribution, light manufacturing, assembly, and industrial users seeking efficient loading capabilities and modern clear-height specifications.
- Lease rate does not include utilities, property expenses or building services
- 6 Loading Docks
- 2 Drive Ins
| Space | Size | Term | Rental Rate | Space Use | Build-Out | Available |
| 1st Floor - 103A | 15,200 SF | Negotiable | Upon Request Upon Request Upon Request Upon Request | Industrial | Full Build-Out | October 01, 2026 |
605 Glendale Ave - 1st Floor - 103A
605 Glendale Ave - 1st Floor - 103A
| Size | 15,200 SF |
| Term | Negotiable |
| Rental Rate | Upon Request |
| Space Use | Industrial |
| Build-Out | Full Build-Out |
| Available | October 01, 2026 |
15,200 square feet of warehouse space featuring a 22-foot clear height, two dock-high doors, one grade-level door, 48-foot by 50- foot column spacing, and 200 amps of 480-volt power. The functional layout is ideal for warehouse, distribution, light manufacturing, assembly, and industrial users seeking efficient loading capabilities and modern clear-height specifications.
- Lease rate does not include utilities, property expenses or building services
- 2 Drive Ins
- 6 Loading Docks
Select Tenants at This Property
- Floor
- Tenant Name
- Industry
- 1st
- Acme Construction Supply Co. Inc.
- Wholesaler
- 1st
- Aero Speed
- Transportation and Warehousing
- 1st
- Campbell's Carpets Of Nevada
- Retailer
- 1st
- LKQ Corporation
- Wholesaler
- 1st
- MD-Cadd
- Professional, Scientific, and Technical Services
- 1st
- Osborne & Dermody Kitchen Cabinet
- Manufacturing
- 1st
- ProSource
- Wholesaler
Park Overview
Discover Glendale Freeport Industrial Center, a 200,288-square-foot three-building industrial park located in the heart of the Sparks Industrial submarket. Available turnkey spaces for lease range from 10,000 to 15,200 square feet at 750 Freeport Boulevard and 605 Glendale Avenue. Tenants benefit from proximity to a skilled labor force, a business-friendly environment, and critical transportation infrastructure, including major trucking routes and rail connectivity throughout the Reno-Sparks metropolitan area. Link Logistics warehouse space for rent in Reno connects companies to an international airport, a major rail corridor, and a well-integrated freeway system, enabling the movement of goods with speed and ease. Reno’s strategic location puts 11 states within a day’s drive, and the busy Port of Oakland is just four hours away. United Circle Industrial Park is surrounded by numerous industrial users and is positioned within a dense workforce market of over 34,000 warehouse workers. Glendale Freeport Industrial Center benefits from access to a dense consumer market responsible for more than $5.9 billion in consumer spending, supporting efficient last-mile distribution, e-commerce fulfillment, warehouse operations, and regional supply chain activities. With its strategic location in Sparks, access to Interstates 80 and 580, and versatile industrial configurations, Glendale Freeport Industrial Center offers an exceptional opportunity for businesses seeking industrial space in the rapidly growing Reno-Sparks market.
Demographics
Regional Accessibility