Log In/Sign Up
Your email has been sent.
750 Spadina Ave 1,100 SF Retail Condo Unit Offered at $134,542 in Toronto, ON M5S 2J2
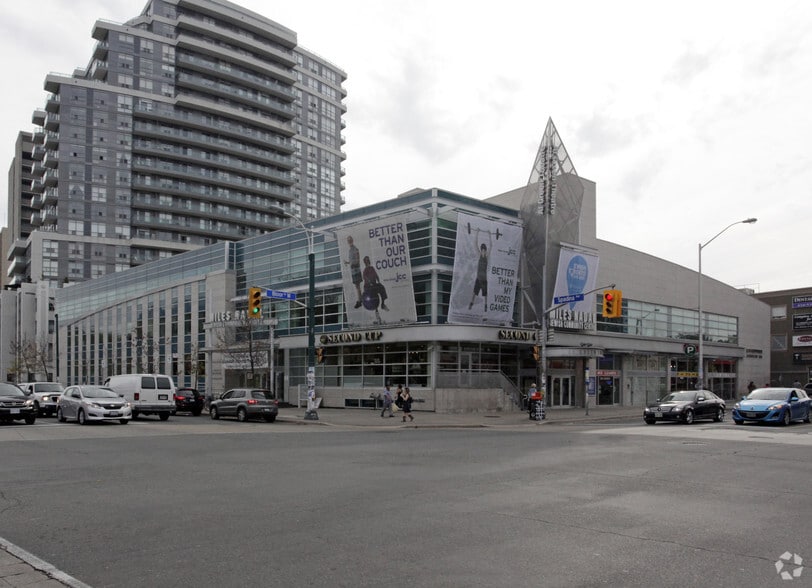
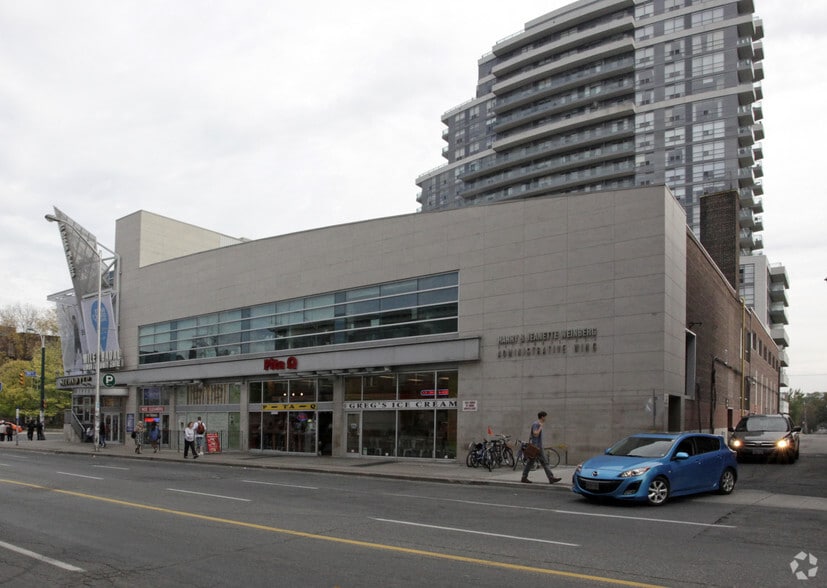
Investment Highlights
- Built out as a restaurant with ventilation hoods and a walk-in cooler.
- Daily garbage pickup available, ideal for restaurants or cafes.
- The space includes an outdoor patio with the potential for exterior seating.
1 Unit Available
- Unit
- Unit Size
- Condo Use
- Price
- NOI
| Sale Type | Owner User |
| Sale Type | Owner User |
Description
Utilities include hydro and gas. Built out as a schwarma restaurant.
Sale Notes
Prime turnkey fast-food opportunity in one of Toronto's busiest high-foot-traffic corridors, surrounded by nonstop university pedestrian flow-ideal for a flagship location or an operator looking to expand. Currently a shawarma shop but fully adaptable to any cuisine, the space comes equipped with two commercial hoods, a walk-in cooler, ample storage, and a patio with potential to extend. Utilities include hydro and gas, with daily garbage pickup provided, making operations smooth and efficient. A rare, high-visibility opportunity to launch or expand your brand in a thriving Toronto hotspot.
| Unit | Unit Size | Condo Use | Price | NOI |
| Unit 1 | 1,100 SF | Retail | $134,542 USD ($122.31 USD/SF) | - |
Unit 1
| Unit Size |
| 1,100 SF |
| Condo Use |
| Retail |
| Price |
| $134,542 USD ($122.31 USD/SF) |
| NOI |
| - |
1 of 0
Videos
Matterport 3D Exterior
Matterport 3D Tour
Photos
Street View
Street
Map
Unit 1
| Unit Size | 1,100 SF |
| Condo Use | Retail |
| Price | $134,542 USD ($122.31 USD/SF) |
| NOI | - |
| Sale Type | Owner User |
| Description | |
| Utilities include hydro and gas. Built out as a schwarma restaurant.</li></ul> | |
| Sale Notes | |
| Prime turnkey fast-food opportunity in one of Toronto's busiest high-foot-traffic corridors, surrounded by nonstop university pedestrian flow-ideal for a flagship location or an operator looking to expand. Currently a shawarma shop but fully adaptable to any cuisine, the space comes equipped with two commercial hoods, a walk-in cooler, ample storage, and a patio with potential to extend. Utilities include hydro and gas, with daily garbage pickup provided, making operations smooth and efficient. A rare, high-visibility opportunity to launch or expand your brand in a thriving Toronto hotspot.</li></ul> |
Property Facts
The following property facts and amenities apply to the entire building. Details for individual condo units may vary and are listed in the unit information above.
| Total Building Size | 107,815 SF | Floors | 4 |
| Property Type | Office (Condo) | Typical Floor Size | 23,839 SF |
| Building Class | B | Year Built | 1953 |
| Zoning | CR - commercial residential zone | ||
| Total Building Size | 107,815 SF |
| Property Type | Office (Condo) |
| Building Class | B |
| Floors | 4 |
| Typical Floor Size | 23,839 SF |
| Year Built | 1953 |
| Zoning | CR - commercial residential zone |
Amenities
- Controlled Access
- Restaurant
- Security System
- Signage
- Wheelchair Accessible
- Air Conditioning
- On-Site Security Staff
Exceptionally walkable
100/100
Fairly drivable
40/100
Exceptional public transit
100/100
Exceptionally bikeable
90/100

1 of 3
Videos
Matterport 3D Exterior
Matterport 3D Tour
Photos
Street View
Street
Map


Presented by
Keller Williams Realty Associates – Larose Team
750 Spadina Ave
Already a member? Log In
Hmm, there seems to have been an error sending your message. Please try again.
Thanks! Your message was sent.