Your email has been sent.
7501 N University St 350 - 16,666 SF of Space Available in Peoria, IL 61614


Highlights
- Convenient access to major roads and Interstate 74
- Prime location in North Peoria’s growing business district
Display Rental Rate as
- Space
- Size
- Term
- Rental Rate
- Rent Type




| Space | Size | Term | Rental Rate | Rent Type | ||
| 1st Floor, Ste 103-107 | 2,457 SF | 2-5 Years | Upon Request Upon Request Upon Request Upon Request | Plus All Utilities | ||
| 1st Floor, Ste 104 | 1,880 SF | Negotiable | Upon Request Upon Request Upon Request Upon Request | Modified Gross | ||
| 1st Floor, Ste 129 | 350 SF | Negotiable | Upon Request Upon Request Upon Request Upon Request | TBD | ||
| 1st Floor, Ste 218 | 3,500 SF | Negotiable | Upon Request Upon Request Upon Request Upon Request | Modified Gross | ||
| 1st Floor, Ste 230 | 1,300 SF | 2-5 Years | Upon Request Upon Request Upon Request Upon Request | TBD | ||
| 2nd Floor, Ste 202 | 1,325 SF | 2-5 Years | Upon Request Upon Request Upon Request Upon Request | Modified Gross |
1st Floor, Ste 103-107
Suite 103-107 is 2,547 SF and is on the Garden Level. It is being offered for lease at $1,500/mo plus utilities (Ameren, water and sewer). This unit needs to be finished out to meet new tenants needs and currently has walls in place for several offices and private restrooms. Tenant Improvements negotiable. It shares a common airlock entry with unit 101.
- Listed lease rate plus proportional share of utilities
1st Floor, Ste 104
Suite 104 is 1,880 SF and is located on the main level of Pioneer Square, directly facing University St in the center of the retail storefronts. This high visibility unit is ready for occupancy starting April 1. It features a reception, large work area private offices, and multiple restrooms. This space is listed for lease at $1500/mo + utilities (Ameren, water and sewer).
- Listed rate may not include certain utilities, building services and property expenses
- Fits 5 - 16 People
1st Floor, Ste 129
Suite 129 is a 350 SF interior office or retail space and is located on the Garden Level of Pioneer Square. This unit is ready for immediate occupancy. The suite features two large rooms with the rear office room having a large picture window looking into the main room/entrance area. This is a gross lease with all utilities included at $600/month. There is access to shared restrooms in the common hallway. Additional office and retail units are available with space between 500 SF - 4,000 SF.
- Fits 1 - 3 People
- Two Large Rooms and Picture Window
- Available for Immediate Occupancy
1st Floor, Ste 218
Suite 218 is 3,500 SF and is located on the main level of Pioneer Square. This unit was formerly the Sylvan Learning Center and is set up with private offices, classrooms, and two ADA restrooms. This space is listed for lease at $2000/mo + utilities (Ameren, water and sewer).
- Listed rate may not include certain utilities, building services and property expenses
- Fits 9 - 28 People
- Private Offices, Classrooms, and Two ADA Restrooms
- Located on Main Level
1st Floor, Ste 230
Suite 230 is 1,300 SF and is on the Upper Level with direct access from the parking spaces on the north entry. It is for lease at $350/mo plus utilities. This high visibility unit features a reception area, 3 offices, and a private restroom. It shares a common airlock entry with unit 228 and gets lots of natural light from the large front windows. The unit is in the process of being updated and can be built out for the next tenants needs in negotiations for tenant improvements.
- Fits 4 - 11 People
- High Visibility
- Lots of Natural Light
2nd Floor, Ste 202
Suite #202 is 1,325 SF and is on the Upper Level with direct access from the parking spaces on the north entry.It is for lease at $1000/mo plus utilities. This unit features a secured entry airlock, reception area, 1 offices, 2 large workrooms/conference room, utility room, and 2 private restrooms. The front rooms enjoy lots of natural light from the large windows. This unit is turn key and ready for new tenants.
- Listed rate may not include certain utilities, building services and property expenses
- Fits 4 - 11 People
- Space
- Size
- Term
- Rental Rate
- Rent Type


| Space | Size | Term | Rental Rate | Rent Type | ||
| 1st Floor, Ste 103-107 | 2,457 SF | 2-5 Years | Upon Request Upon Request Upon Request Upon Request | Plus All Utilities | ||
| 1st Floor, Ste 104 | 1,880 SF | Negotiable | Upon Request Upon Request Upon Request Upon Request | Modified Gross | ||
| 1st Floor, Ste 109-112 | 3,904 SF | 2-5 Years | Upon Request Upon Request Upon Request Upon Request | Plus All Utilities | ||
| 1st Floor, Ste 122 | 1,950 SF | Negotiable | Upon Request Upon Request Upon Request Upon Request | Modified Gross | ||
| 1st Floor, Ste 129 | 350 SF | Negotiable | Upon Request Upon Request Upon Request Upon Request | TBD | ||
| 1st Floor, Ste 218 | 3,500 SF | Negotiable | Upon Request Upon Request Upon Request Upon Request | Modified Gross | ||
| 1st Floor, Ste 230 | 1,300 SF | 2-5 Years | Upon Request Upon Request Upon Request Upon Request | TBD | ||
| 2nd Floor, Ste 202 | 1,325 SF | 2-5 Years | Upon Request Upon Request Upon Request Upon Request | Modified Gross |
1st Floor, Ste 103-107
Suite 103-107 is 2,547 SF and is on the Garden Level. It is being offered for lease at $1,500/mo plus utilities (Ameren, water and sewer). This unit needs to be finished out to meet new tenants needs and currently has walls in place for several offices and private restrooms. Tenant Improvements negotiable. It shares a common airlock entry with unit 101.
- Listed lease rate plus proportional share of utilities
1st Floor, Ste 104
Suite 104 is 1,880 SF and is located on the main level of Pioneer Square, directly facing University St in the center of the retail storefronts. This high visibility unit is ready for occupancy starting April 1. It features a reception, large work area private offices, and multiple restrooms. This space is listed for lease at $1500/mo + utilities (Ameren, water and sewer).
- Listed rate may not include certain utilities, building services and property expenses
- Fits 5 - 16 People
1st Floor, Ste 109-112
Suite 109-112 is 3,904 F and is on the Garden Level. This suite was formerly medical office space that has been demoed to a large vacant room with restrooms and is ready to be built back out to meet the next tenants needs. Tenant Improvements negotiable. It is being offered for lease at $2,000/mo plus utilities(Ameren, water and sewer).
- Listed lease rate plus proportional share of utilities
- Fits 10 - 32 People
1st Floor, Ste 122
Suite 122 is 1,950 SF and is located on the main level of Pioneer Square, directly facing University St and next door to Le Peep Restaurant. This high visibility unit is ready for immediate occupancy. It features a large main area and two private offices, kitchenette with vent, and a private restroom. There is ample space to add a conference room or additional offices. This space is listed for lease at $1250/mo + utilities (Ameren, water and sewer).
- Listed rate may not include certain utilities, building services and property expenses
- Fits 5 - 16 People
1st Floor, Ste 129
Suite 129 is a 350 SF interior office or retail space and is located on the Garden Level of Pioneer Square. This unit is ready for immediate occupancy. The suite features two large rooms with the rear office room having a large picture window looking into the main room/entrance area. This is a gross lease with all utilities included at $600/month. There is access to shared restrooms in the common hallway. Additional office and retail units are available with space between 500 SF - 4,000 SF.
- Fits 1 - 3 People
- Two Large Rooms and Picture Window
- Available for Immediate Occupancy
1st Floor, Ste 218
Suite 218 is 3,500 SF and is located on the main level of Pioneer Square. This unit was formerly the Sylvan Learning Center and is set up with private offices, classrooms, and two ADA restrooms. This space is listed for lease at $2000/mo + utilities (Ameren, water and sewer).
- Listed rate may not include certain utilities, building services and property expenses
- Fits 9 - 28 People
- Private Offices, Classrooms, and Two ADA Restrooms
- Located on Main Level
1st Floor, Ste 230
Suite 230 is 1,300 SF and is on the Upper Level with direct access from the parking spaces on the north entry. It is for lease at $350/mo plus utilities. This high visibility unit features a reception area, 3 offices, and a private restroom. It shares a common airlock entry with unit 228 and gets lots of natural light from the large front windows. The unit is in the process of being updated and can be built out for the next tenants needs in negotiations for tenant improvements.
- Fits 4 - 11 People
- High Visibility
- Lots of Natural Light
2nd Floor, Ste 202
Suite #202 is 1,325 SF and is on the Upper Level with direct access from the parking spaces on the north entry.It is for lease at $1000/mo plus utilities. This unit features a secured entry airlock, reception area, 1 offices, 2 large workrooms/conference room, utility room, and 2 private restrooms. The front rooms enjoy lots of natural light from the large windows. This unit is turn key and ready for new tenants.
- Listed rate may not include certain utilities, building services and property expenses
- Fits 4 - 11 People
Rent Types
The rent amount and type that the tenant (lessee) will be responsible to pay to the landlord (lessor) throughout the lease term is negotiated prior to both parties signing a lease agreement. The rent type will vary depending upon the services provided. For example, triple net rents are typically lower than full service rents due to additional expenses the tenant is required to pay in addition to the base rent. Contact the listing broker for a full understanding of any associated costs or additional expenses for each rent type.
1. Full Service: A rental rate that includes normal building standard services as provided by the landlord within a base year rental.
2. Double Net (NN): Tenant pays for only two of the building expenses; the landlord and tenant determine the specific expenses prior to signing the lease agreement.
3. Triple Net (NNN): A lease in which the tenant is responsible for all expenses associated with their proportional share of occupancy of the building.
4. Modified Gross: Modified Gross is a general type of lease rate where typically the tenant will be responsible for their proportional share of one or more of the expenses. The landlord will pay the remaining expenses. See the below list of common Modified Gross rental rate structures: 4. Plus All Utilities: A type of Modified Gross Lease where the tenant is responsible for their proportional share of utilities in addition to the rent. 4. Plus Cleaning: A type of Modified Gross Lease where the tenant is responsible for their proportional share of cleaning in addition to the rent. 4. Plus Electric: A type of Modified Gross Lease where the tenant is responsible for their proportional share of the electrical cost in addition to the rent. 4. Plus Electric & Cleaning: A type of Modified Gross Lease where the tenant is responsible for their proportional share of the electrical and cleaning cost in addition to the rent. 4. Plus Utilities and Char: A type of Modified Gross Lease where the tenant is responsible for their proportional share of the utilities and cleaning cost in addition to the rent. 4. Industrial Gross: A type of Modified Gross lease where the tenant pays one or more of the expenses in addition to the rent. The landlord and tenant determine these prior to signing the lease agreement.
5. Tenant Electric: The landlord pays for all services and the tenant is responsible for their usage of lights and electrical outlets in the space they occupy.
6. Negotiable or Upon Request: Used when the leasing contact does not provide the rent or service type.
7. TBD: To be determined; used for buildings for which no rent or service type is known, commonly utilized when the buildings are not yet built.
Property Facts
| Total Space Available | 16,666 SF | Gross Leasable Area | 65,000 SF |
| Property Type | Retail | Year Built | 1976 |
| Total Space Available | 16,666 SF |
| Property Type | Retail |
| Gross Leasable Area | 65,000 SF |
| Year Built | 1976 |
About the Property
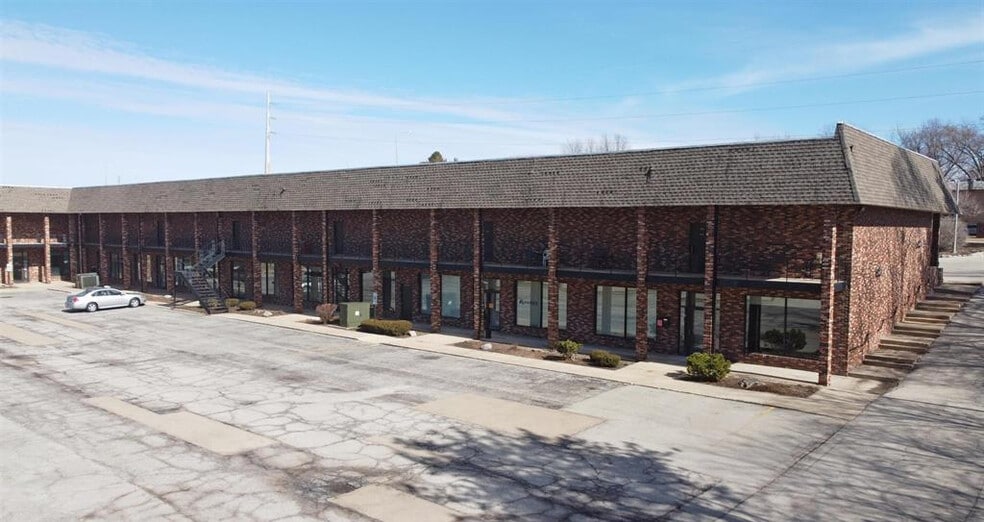
Pioneer Square Shopping Center offers an exceptional leasing opportunity in North Peoria’s thriving business district. Positioned along a key corridor connecting central and north Peoria, this property delivers unmatched visibility and accessibility for office, retail, and restaurant concepts. Its strategic location near the Industrial Park and surrounded by a robust mix of shopping, dining, and professional services creates a dynamic environment for business growth.
- Pylon Sign
Nearby Major Retailers