Your email has been sent.

7540 N 19th Ave 1,291 - 12,267 SF of Office Space Available in Phoenix, AZ 85021


Highlights
- Convenient North Phoenix location along 19th Avenue.
- Near light rail service for employee and visitor accessibility.
- Professional office layouts with private and collaborative work areas.
- Direct access to major business districts throughout Phoenix.
- Multi-tenant office property with flexible occupancy options.
- Close to retail services, schools, and surrounding employment centers.
All Available Spaces(3)
Display Rental Rate as
- Space
- Size
- Term
- Rental Rate
- Space Use
- Build-Out
- Available
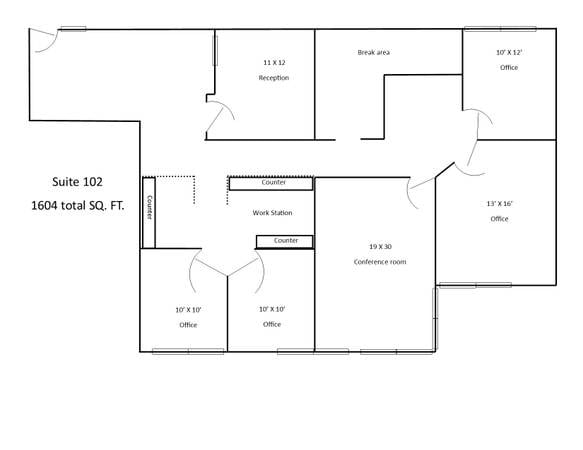
Reception, 4 Offices, 1 Conference Room, 1 Bull Pen, 1 Break Room
- Listed rate may not include certain utilities, building services and property expenses
- Fits 5 - 13 People
- 1 Conference Room
- Reception Area
- Open Floor Plan Layout
- 4 Private Offices
- Central Air Conditioning
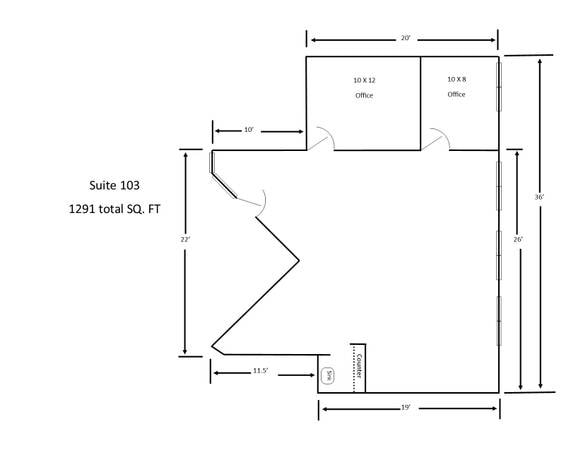
2 Offices, 1 Bull Pen
- Listed rate may not include certain utilities, building services and property expenses
- Fits 4 - 11 People
- Central Air Conditioning
- Open Floor Plan Layout
- 2 Private Offices
Available for Sale or Lease! Discover a prime office opportunity in the heart of Northwest Phoenix. This two-story, solar-powered building offers modern amenities, excellent visibility, and unbeatable access—located directly on the light rail line.
- Open Floor Plan Layout
- Central Air Conditioning
- Fits 25 - 78 People
| Space | Size | Term | Rental Rate | Space Use | Build-Out | Available |
| 1st Floor, Ste 102 | 1,604 SF | Negotiable | Upon Request Upon Request Upon Request Upon Request | Office | Partial Build-Out | Now |
| 1st Floor, Ste 103 | 1,291 SF | Negotiable | Upon Request Upon Request Upon Request Upon Request | Office | Partial Build-Out | Now |
| 2nd Floor, Ste 2nd Floor | 9,372 SF | Negotiable | Upon Request Upon Request Upon Request Upon Request | Office | Partial Build-Out | Now |
1st Floor, Ste 102
| Size |
| 1,604 SF |
| Term |
| Negotiable |
| Rental Rate |
| Upon Request Upon Request Upon Request Upon Request |
| Space Use |
| Office |
| Build-Out |
| Partial Build-Out |
| Available |
| Now |
1st Floor, Ste 103
| Size |
| 1,291 SF |
| Term |
| Negotiable |
| Rental Rate |
| Upon Request Upon Request Upon Request Upon Request |
| Space Use |
| Office |
| Build-Out |
| Partial Build-Out |
| Available |
| Now |
2nd Floor, Ste 2nd Floor
| Size |
| 9,372 SF |
| Term |
| Negotiable |
| Rental Rate |
| Upon Request Upon Request Upon Request Upon Request |
| Space Use |
| Office |
| Build-Out |
| Partial Build-Out |
| Available |
| Now |
1st Floor, Ste 102
| Size | 1,604 SF |
| Term | Negotiable |
| Rental Rate | Upon Request |
| Space Use | Office |
| Build-Out | Partial Build-Out |
| Available | Now |
Reception, 4 Offices, 1 Conference Room, 1 Bull Pen, 1 Break Room
- Listed rate may not include certain utilities, building services and property expenses
- Open Floor Plan Layout
- Fits 5 - 13 People
- 4 Private Offices
- 1 Conference Room
- Central Air Conditioning
- Reception Area
1st Floor, Ste 103
| Size | 1,291 SF |
| Term | Negotiable |
| Rental Rate | Upon Request |
| Space Use | Office |
| Build-Out | Partial Build-Out |
| Available | Now |
2 Offices, 1 Bull Pen
- Listed rate may not include certain utilities, building services and property expenses
- Open Floor Plan Layout
- Fits 4 - 11 People
- 2 Private Offices
- Central Air Conditioning
2nd Floor, Ste 2nd Floor
| Size | 9,372 SF |
| Term | Negotiable |
| Rental Rate | Upon Request |
| Space Use | Office |
| Build-Out | Partial Build-Out |
| Available | Now |
Available for Sale or Lease! Discover a prime office opportunity in the heart of Northwest Phoenix. This two-story, solar-powered building offers modern amenities, excellent visibility, and unbeatable access—located directly on the light rail line.
- Open Floor Plan Layout
- Fits 25 - 78 People
- Central Air Conditioning
Property Overview
7540 N 19th Avenue offers multi-tenant office opportunities in a central Phoenix location with direct access to one of the city's primary north-south corridors. The property is positioned along North 19th Avenue, providing convenient connectivity to surrounding business districts, Downtown Phoenix, and regional transportation routes. Nearby light rail access further enhances accessibility for employees and visitors. Available suites feature a variety of office configurations designed to accommodate professional service firms, administrative users, and growing businesses. The property provides a practical office environment with a mix of private offices, conference areas, reception space, collaborative work areas, and support amenities. Its location within the established North Central Phoenix corridor places tenants near residential neighborhoods, schools, retail services, and major employment centers, supporting day-to-day business operations and workforce convenience. The combination of accessible frontage, flexible office layouts, and proximity to transit options creates an attractive setting for organizations seeking a well-connected Phoenix office location. Businesses can benefit from efficient access throughout the metropolitan area while maintaining a presence in a mature commercial corridor with established surrounding development.
- 24 Hour Access
- Atrium
- Balcony
Property Facts
Select Tenants
- Floor
- Tenant Name
- Industry
- 1st
- 19th Avenue And Morten Partnership
- Professional, Scientific, and Technical Services
- 1st
- Med Eval Clinic LLC
- Public Administration
- 1st
- Southwest Therapy Specialist
- Health Care and Social Assistance