Your email has been sent.
Park Highlights
- Conveniently located one mile from I-78 (Exit 49)
- Within a day’s drive of 1/3 of all U.S. consumers and 1/2 of all Canadian consumers.
- Close proximity to Routes 100, 222 & I-476
Park Facts
Features and Amenities
- Security System
- Tenant Controlled HVAC
- Monument Signage
- Air Conditioning
All Available Space(1)
Display Rental Rate as
- Space
- Size
- Term
- Rental Rate
- Space Use
- Build-Out
- Available
The available space offers 3,867 square feet of predominantly office buildout within a flex/industrial setting, with a small warehouse component. Ownership is open to tenant-specific floorplan modifications. The building boasts an impressive clear height of 21 feet and 4 inches, making it suitable for a variety of operations. It is constructed from durable reinforced concrete, ensuring both stability and longevity. Access to the facility is facilitated by a single drive-in door measuring 10 feet in width and 10 feet in height, allowing for efficient loading and unloading of goods. The truck court measures an expansive 100 feet and 4 inches, providing ample room for maneuvering large vehicles. In terms of electrical capabilities, the property is equipped with a robust electrical service of 200 amps, operating at a voltage of 277-480 volts and configured for three-phase power. Additionally, the building is fully air-conditioned, ensuring a comfortable environment for both employees and clients year-round. Strategically located just one mile from Interstate 78 (Exit 49), this property enjoys convenient access to major routes including Routes 100, 222, and Interstate 476. Its prime location places it within a day’s drive of one-third of all U.S. consumers and half of the Canadian consumer market, making it an ideal choice for businesses looking to reach a wide audience.
- Lease rate does not include utilities, property expenses or building services
- 1 Drive Bay
- Space is in Excellent Condition
| Space | Size | Term | Rental Rate | Space Use | Build-Out | Available |
| 1st Floor - 200 | 3,867 SF | Negotiable | Upon Request Upon Request Upon Request Upon Request | Flex | Full Build-Out | Now |
7584 Morris Ct - 1st Floor - 200
| Size | 3,867 SF |
| Term | Negotiable |
| Rental Rate | Upon Request |
| Space Use | Flex |
| Build-Out | Full Build-Out |
| Available | Now |
The available space offers 3,867 square feet of predominantly office buildout within a flex/industrial setting, with a small warehouse component. Ownership is open to tenant-specific floorplan modifications. The building boasts an impressive clear height of 21 feet and 4 inches, making it suitable for a variety of operations. It is constructed from durable reinforced concrete, ensuring both stability and longevity. Access to the facility is facilitated by a single drive-in door measuring 10 feet in width and 10 feet in height, allowing for efficient loading and unloading of goods. The truck court measures an expansive 100 feet and 4 inches, providing ample room for maneuvering large vehicles. In terms of electrical capabilities, the property is equipped with a robust electrical service of 200 amps, operating at a voltage of 277-480 volts and configured for three-phase power. Additionally, the building is fully air-conditioned, ensuring a comfortable environment for both employees and clients year-round. Strategically located just one mile from Interstate 78 (Exit 49), this property enjoys convenient access to major routes including Routes 100, 222, and Interstate 476. Its prime location places it within a day’s drive of one-third of all U.S. consumers and half of the Canadian consumer market, making it an ideal choice for businesses looking to reach a wide audience.
- Lease rate does not include utilities, property expenses or building services
- Space is in Excellent Condition
- 1 Drive Bay
Select Tenants at This Property
- Floor
- Tenant Name
- Industry
- 1st
- Omnilift
- Transportation and Warehousing
- 1st
- Ondra-Huyett Associates, Inc.
- Construction
- 1st
- Sanbor Medical Corp
- Manufacturing
Park Overview
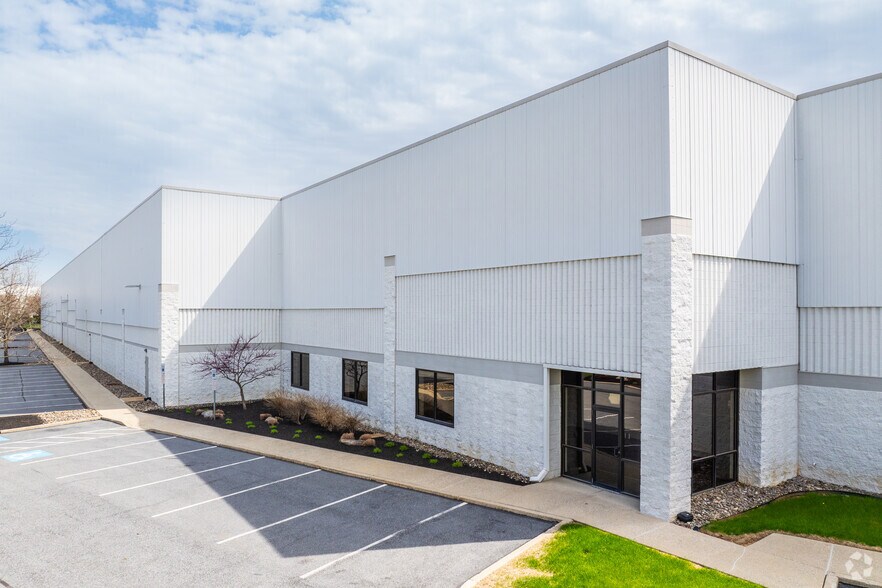
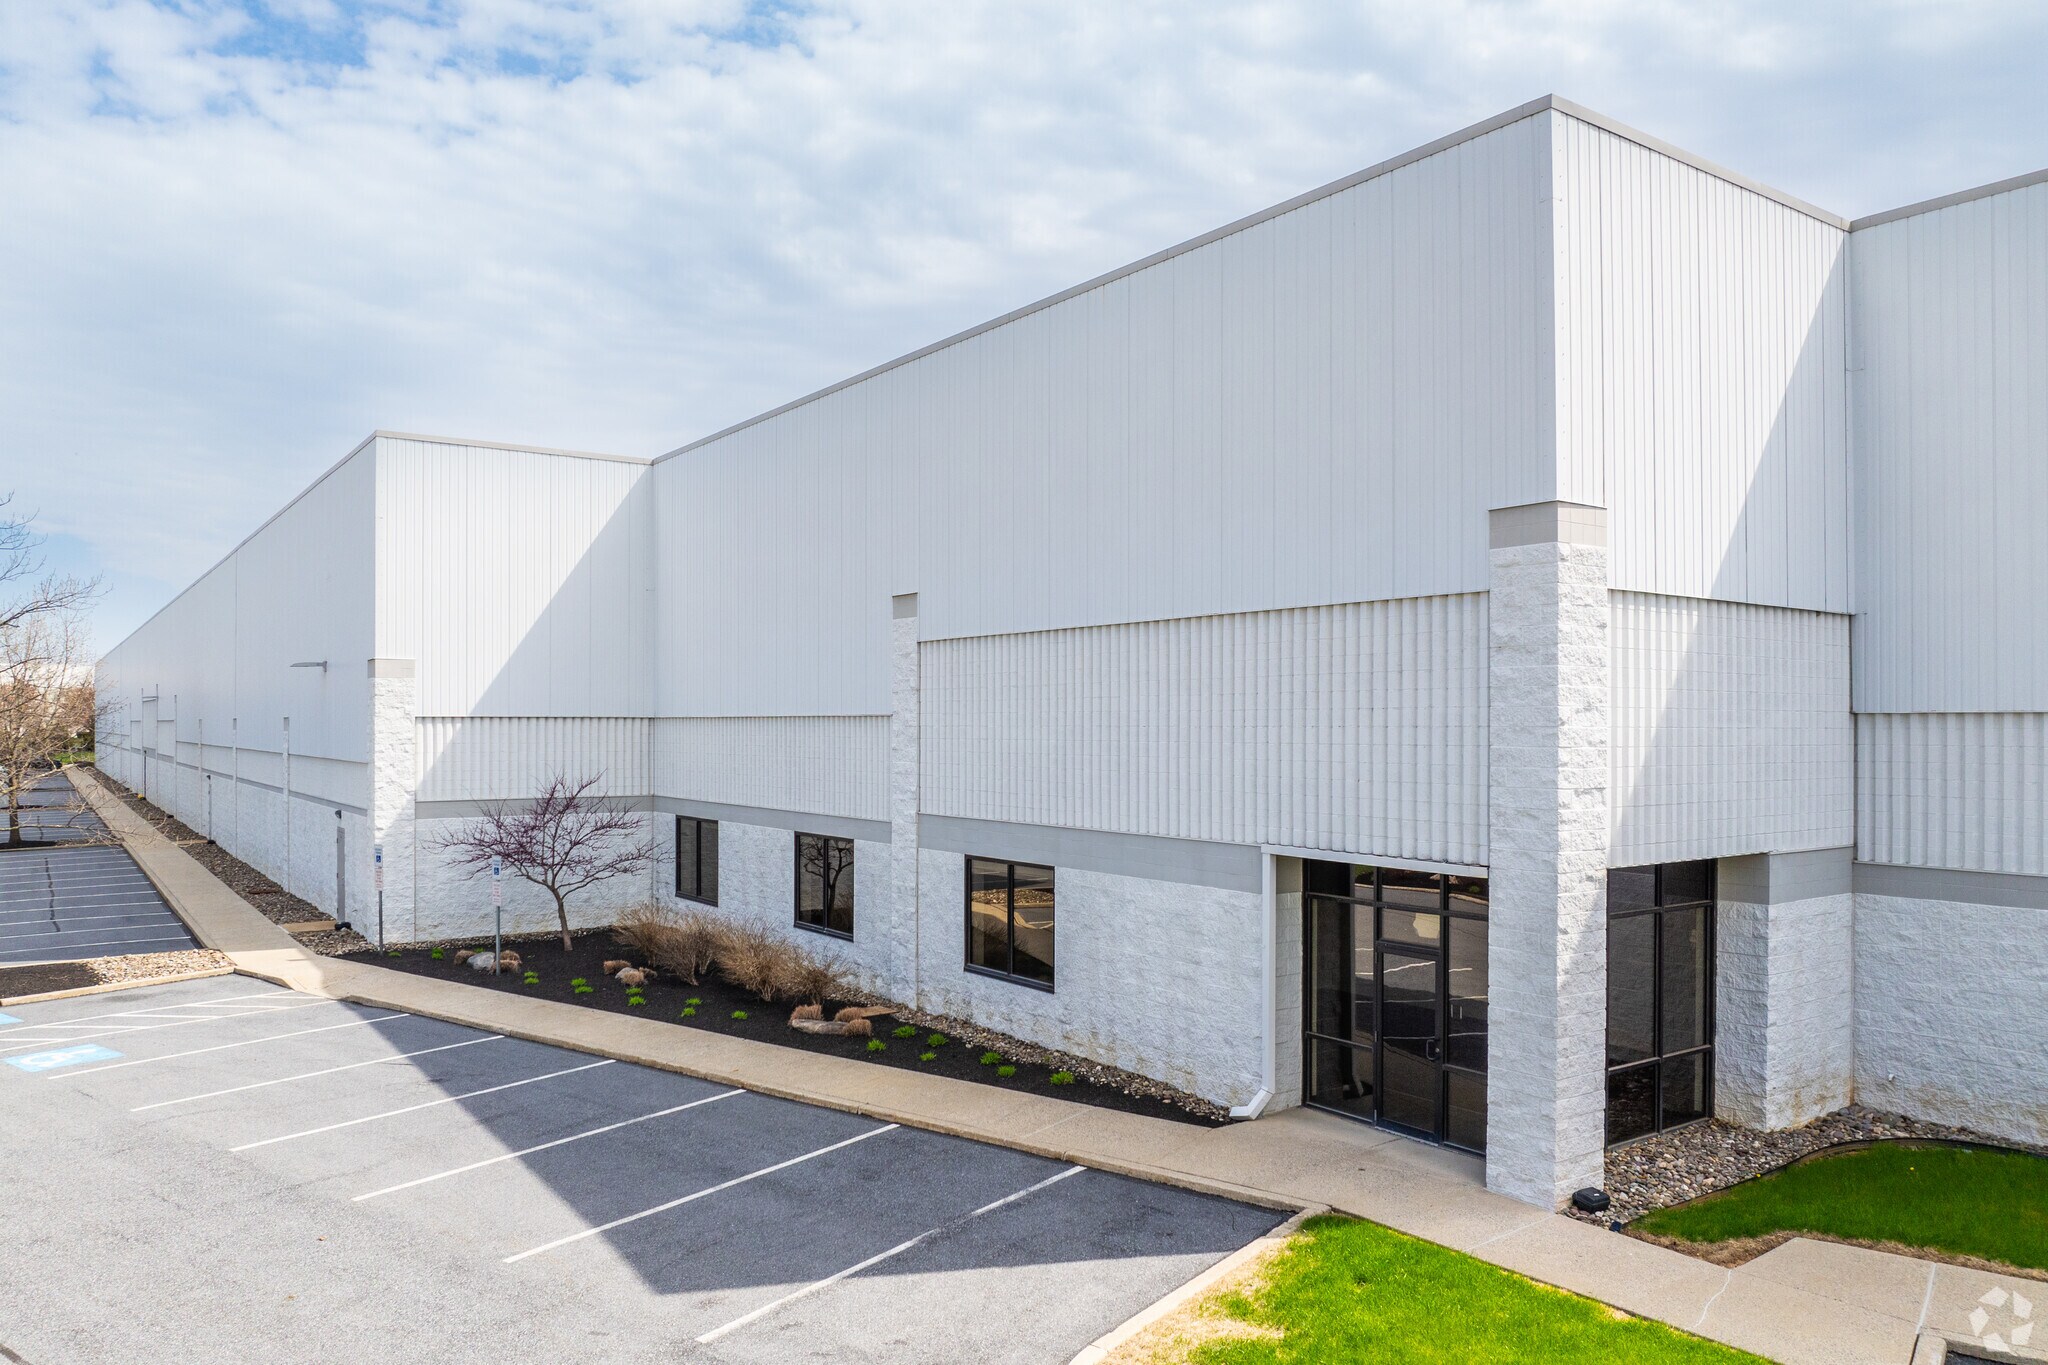
Prologis Lehigh Valley West 4 is a well-maintained, multi-tenant industrial-flex facility located in the thriving Lehigh Valley submarket. The property encompasses a total building size of 53,097 square feet on a spacious 6.14-acre lot. Built in 1990, it is designed for industrial, flex, and light manufacturing use, providing a dynamic environment for its diverse tenant base. The facility features a clear height of 21 feet 4 inches and a column spacing of 36 feet by 35 feet, optimizing the interior space for various operational needs. It includes nine loading docks with drive-in access for select suites, a wet sprinkler system for fire safety, and fully air-conditioned storage and warehouse areas, making it suitable for temperature-sensitive operations. The property also offers ample parking and a truck court to facilitate logistics and accessibility. Strategically located just one mile from I-78 (Exit 49) and close to major routes such as Route 100, Route 222, and I-476 (PA Turnpike), Prologis Lehigh Valley West 4 allows for excellent connectivity. Its prime location places it within a one-day drive of about one-third of the U.S. consumer population, enhancing its appeal for businesses in logistics and manufacturing. Currently, available spaces include Suite 200, which features approximately 3,867 square feet of flex space with an office area and a small warehouse, as well as Suite 220, a larger flex suite with 8,882 square feet that includes two dock doors and a temperature-controlled warehouse. Prologis Lehigh Valley West 4 offers modern amenities and an advantageous location, making it an ideal choice for businesses seeking efficiency and growth.