Your email has been sent.

Move-in Ready Spec Suite at 755 S. Milwaukee 755 S Milwaukee Ave 1,258 - 10,887 SF of Office/Medical Space Available in Libertyville, IL 60048

Highlights

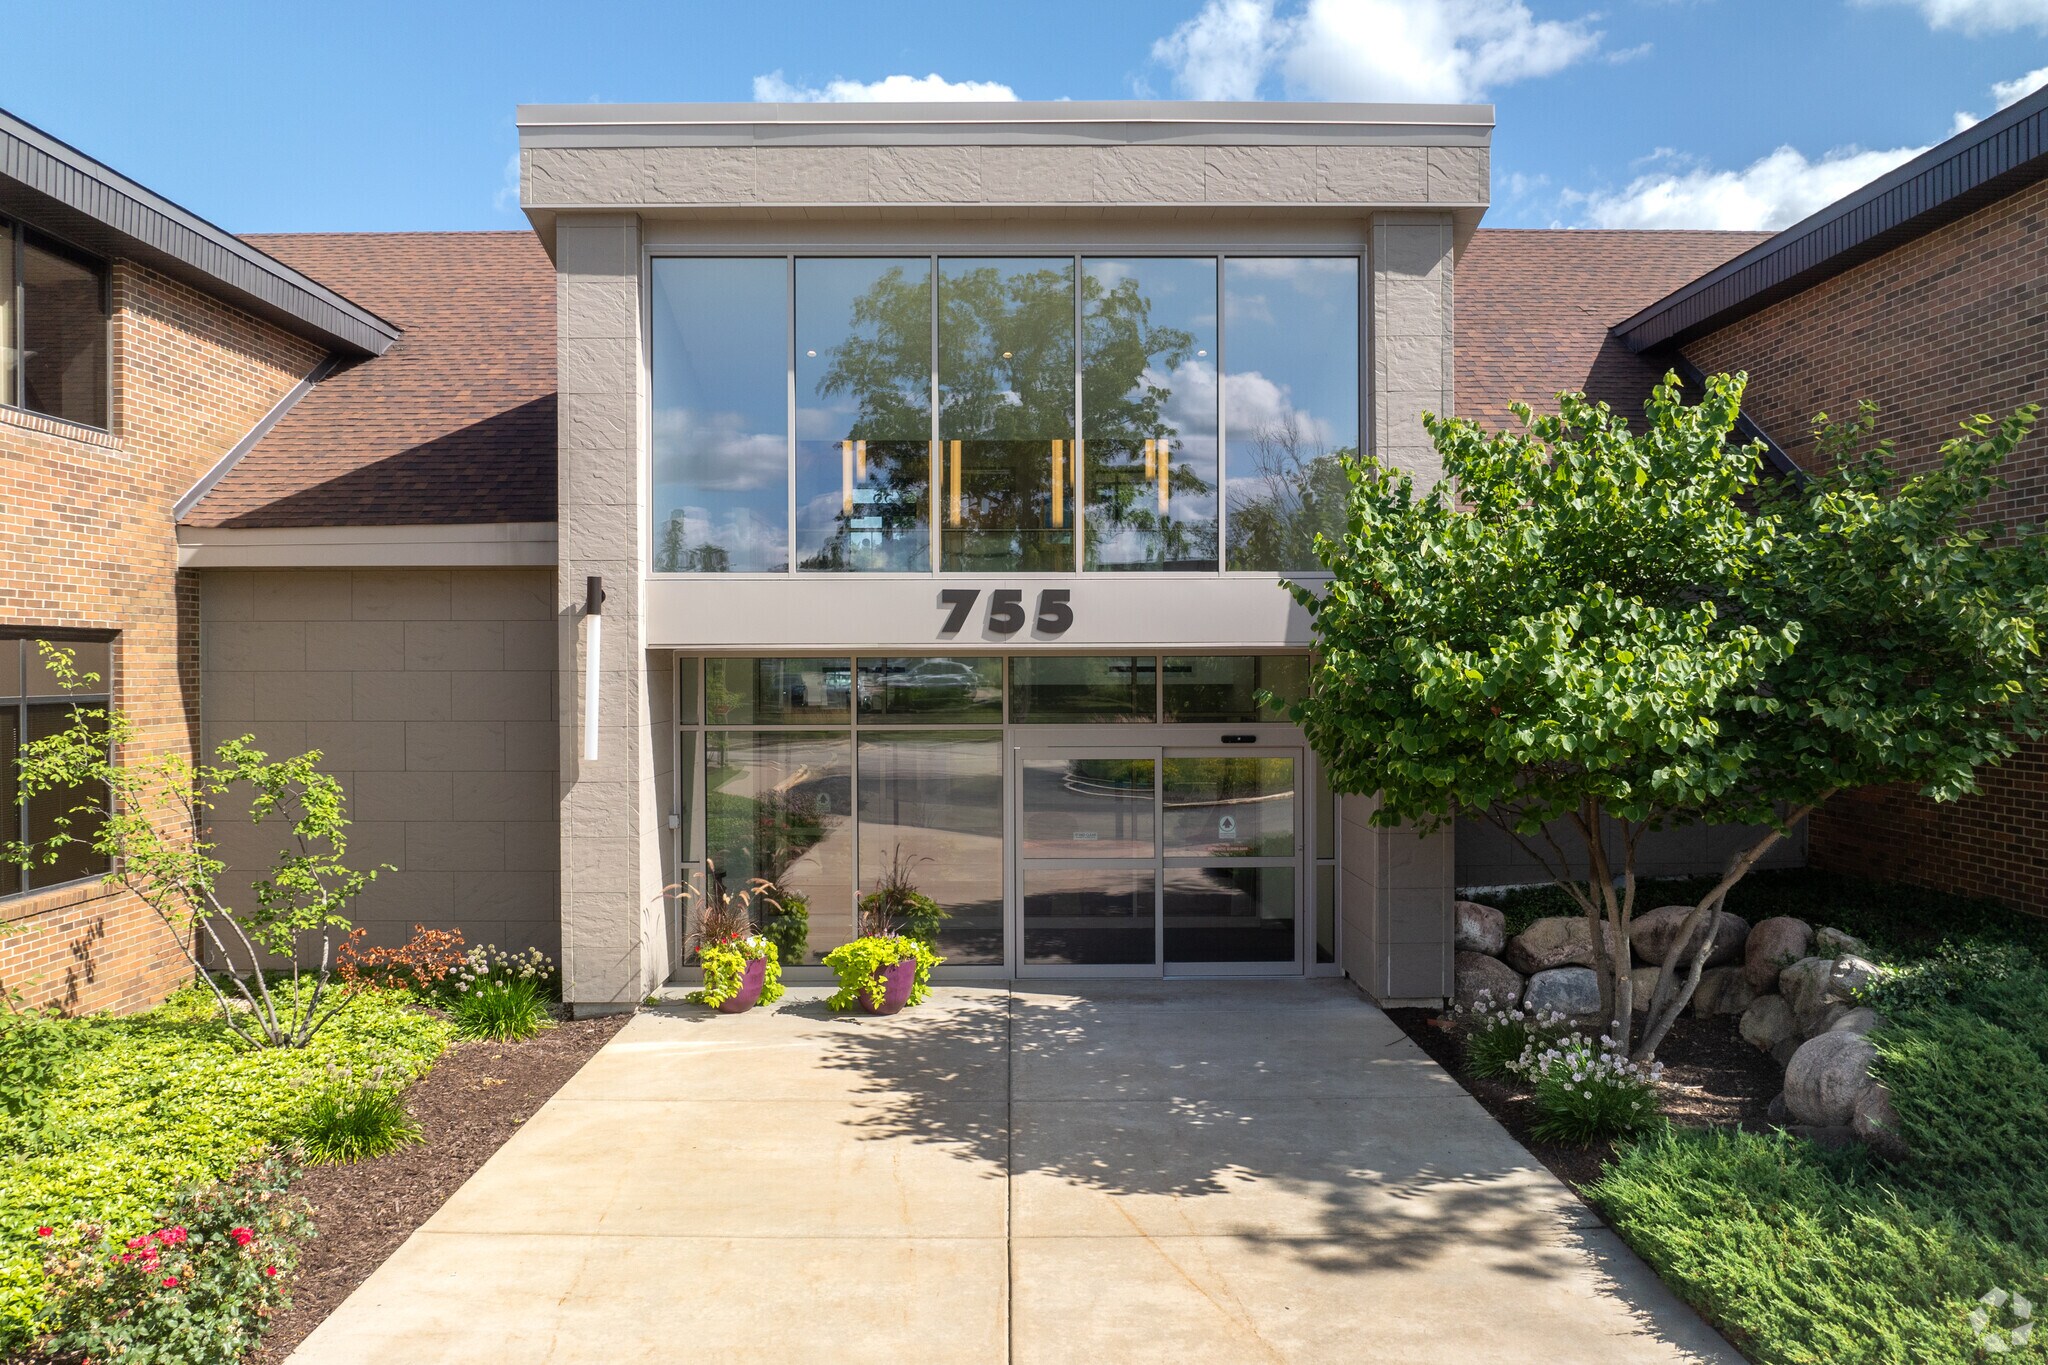
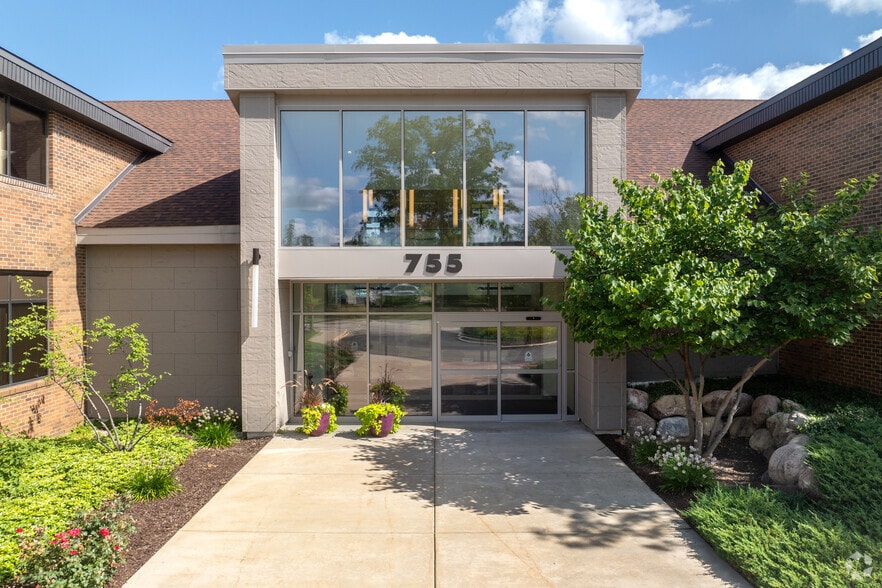
- Premium medical office space within a modern facility with a newly developed common area and an atrium designed to meet modern healthcare demands.
- Tenants benefit from the strong patient referral network among other surrounding industry tenants in the medical corridor.

- Lillibridge offers a 2,259-square-foot move-in-ready spec suite and other medical/office suites at competitive and attractive leasing options.
- Ideally located on the Advocate Condell Medical Center Campus, providing direct access to a comprehensive range of medical services.


- Plentiful parking for both patients and physicians, and within walking distance to three shopping malls and numerous dining establishments.
- Conveniently located at Milwaukee and Route 176, a 4-minute drive from downtown Libertyville and the Metra station.
All Available Spaces(5)
Display Rental Rate as
- Space
- Size
- Term
- Rental Rate
- Space Use
- Build-Out
- Available
- 1st Floor, Ste 189
- 1,499 SF
- Negotiable
- Upon Request Upon Request Upon Request Upon Request
- Office/Medical
- -
- Now

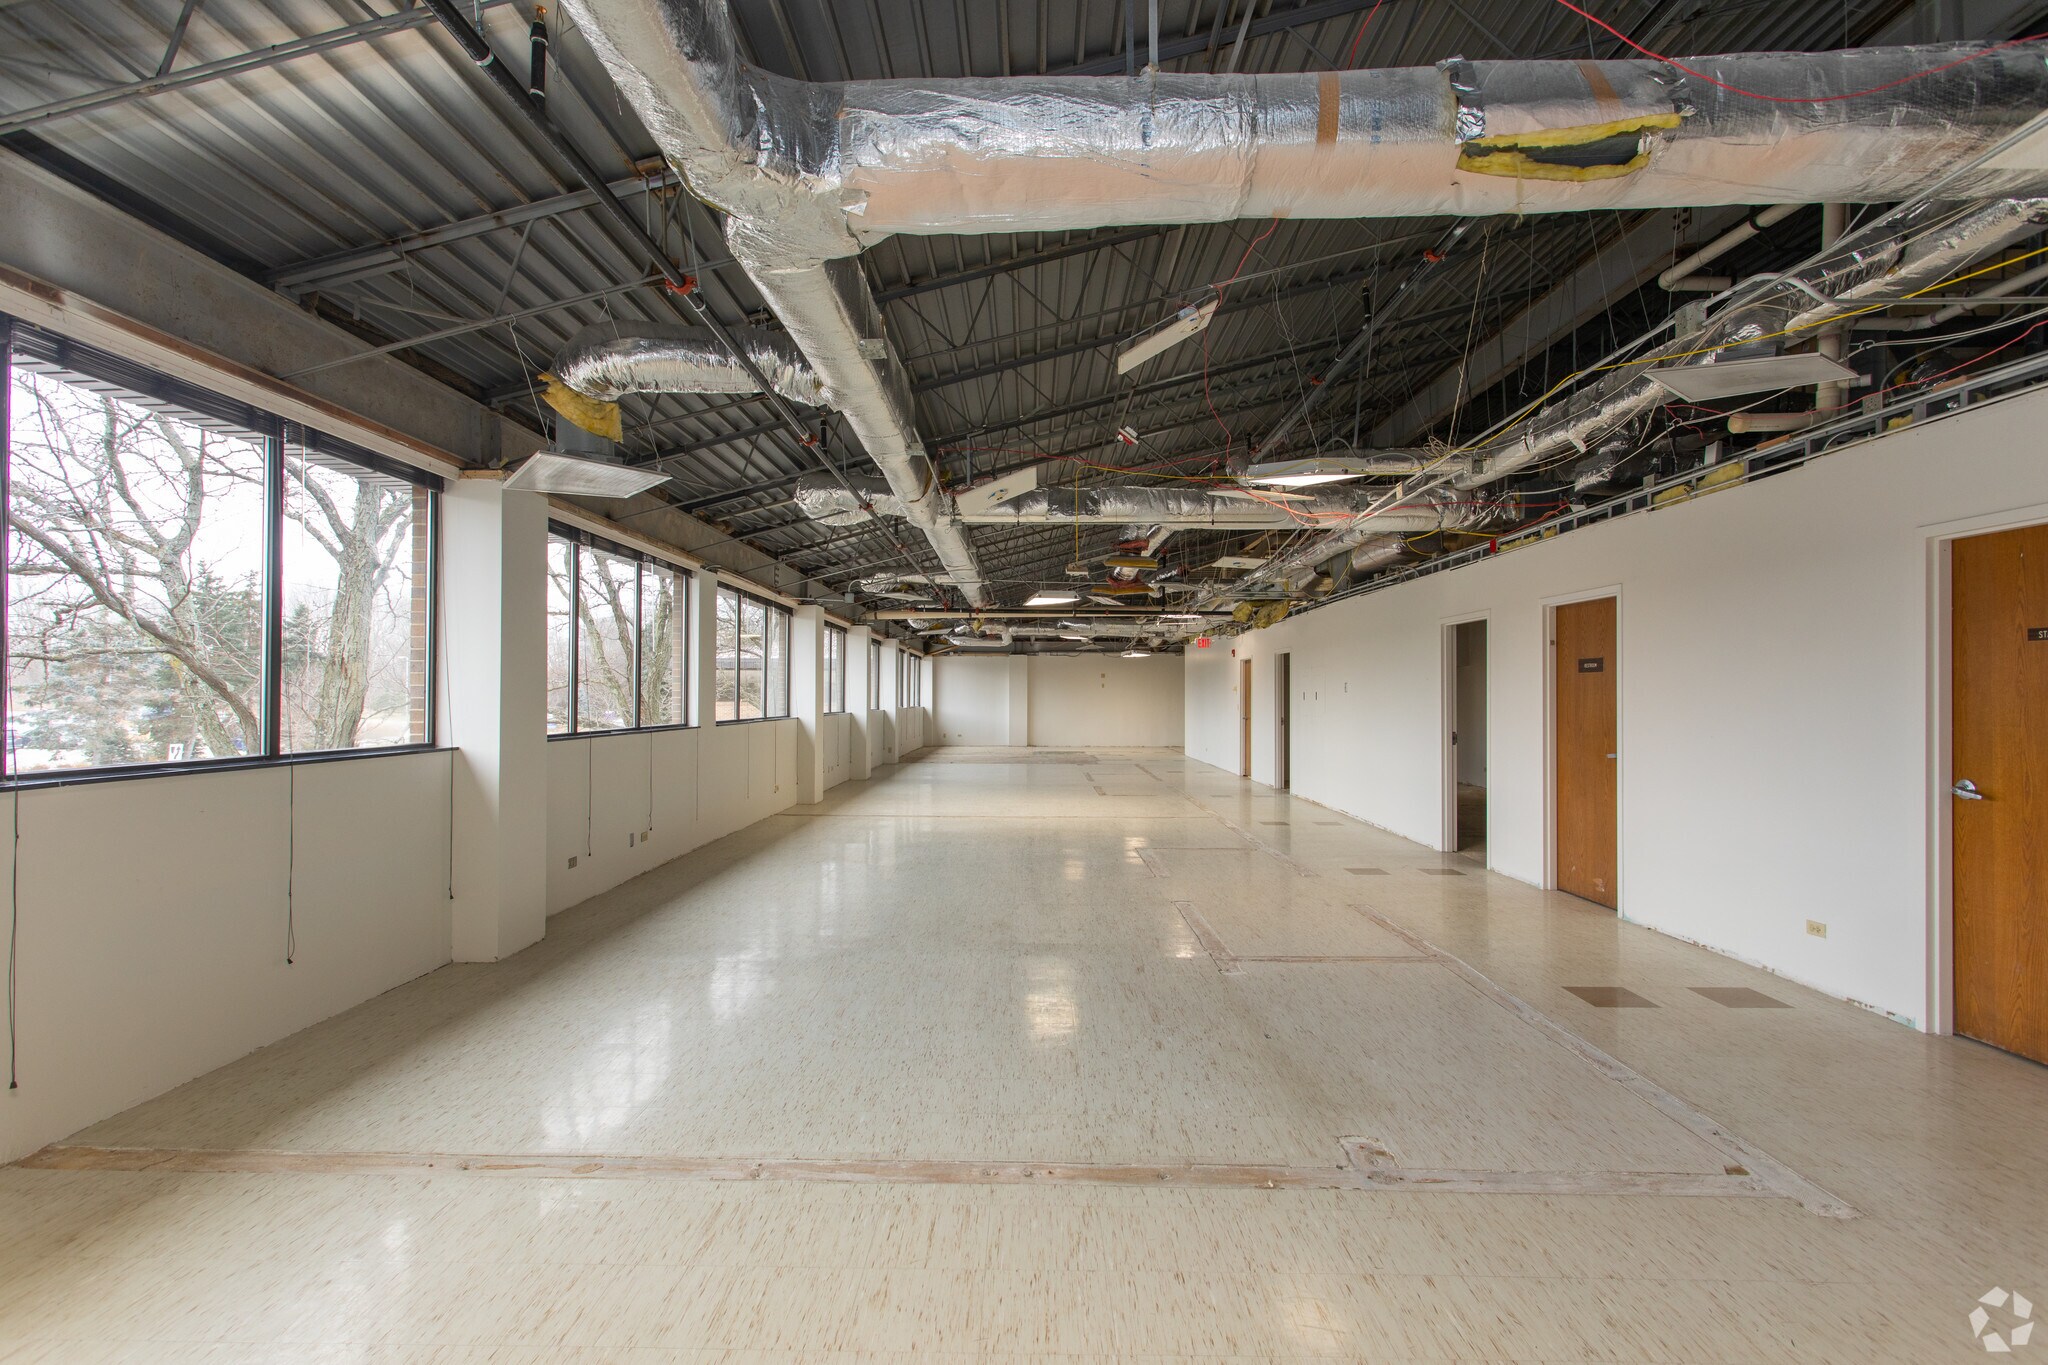

- Fully Built-Out as Standard Medical Space
- Can be combined with additional space(s) for up to 6,496 SF of adjacent space
- Open Floor Plan Layout

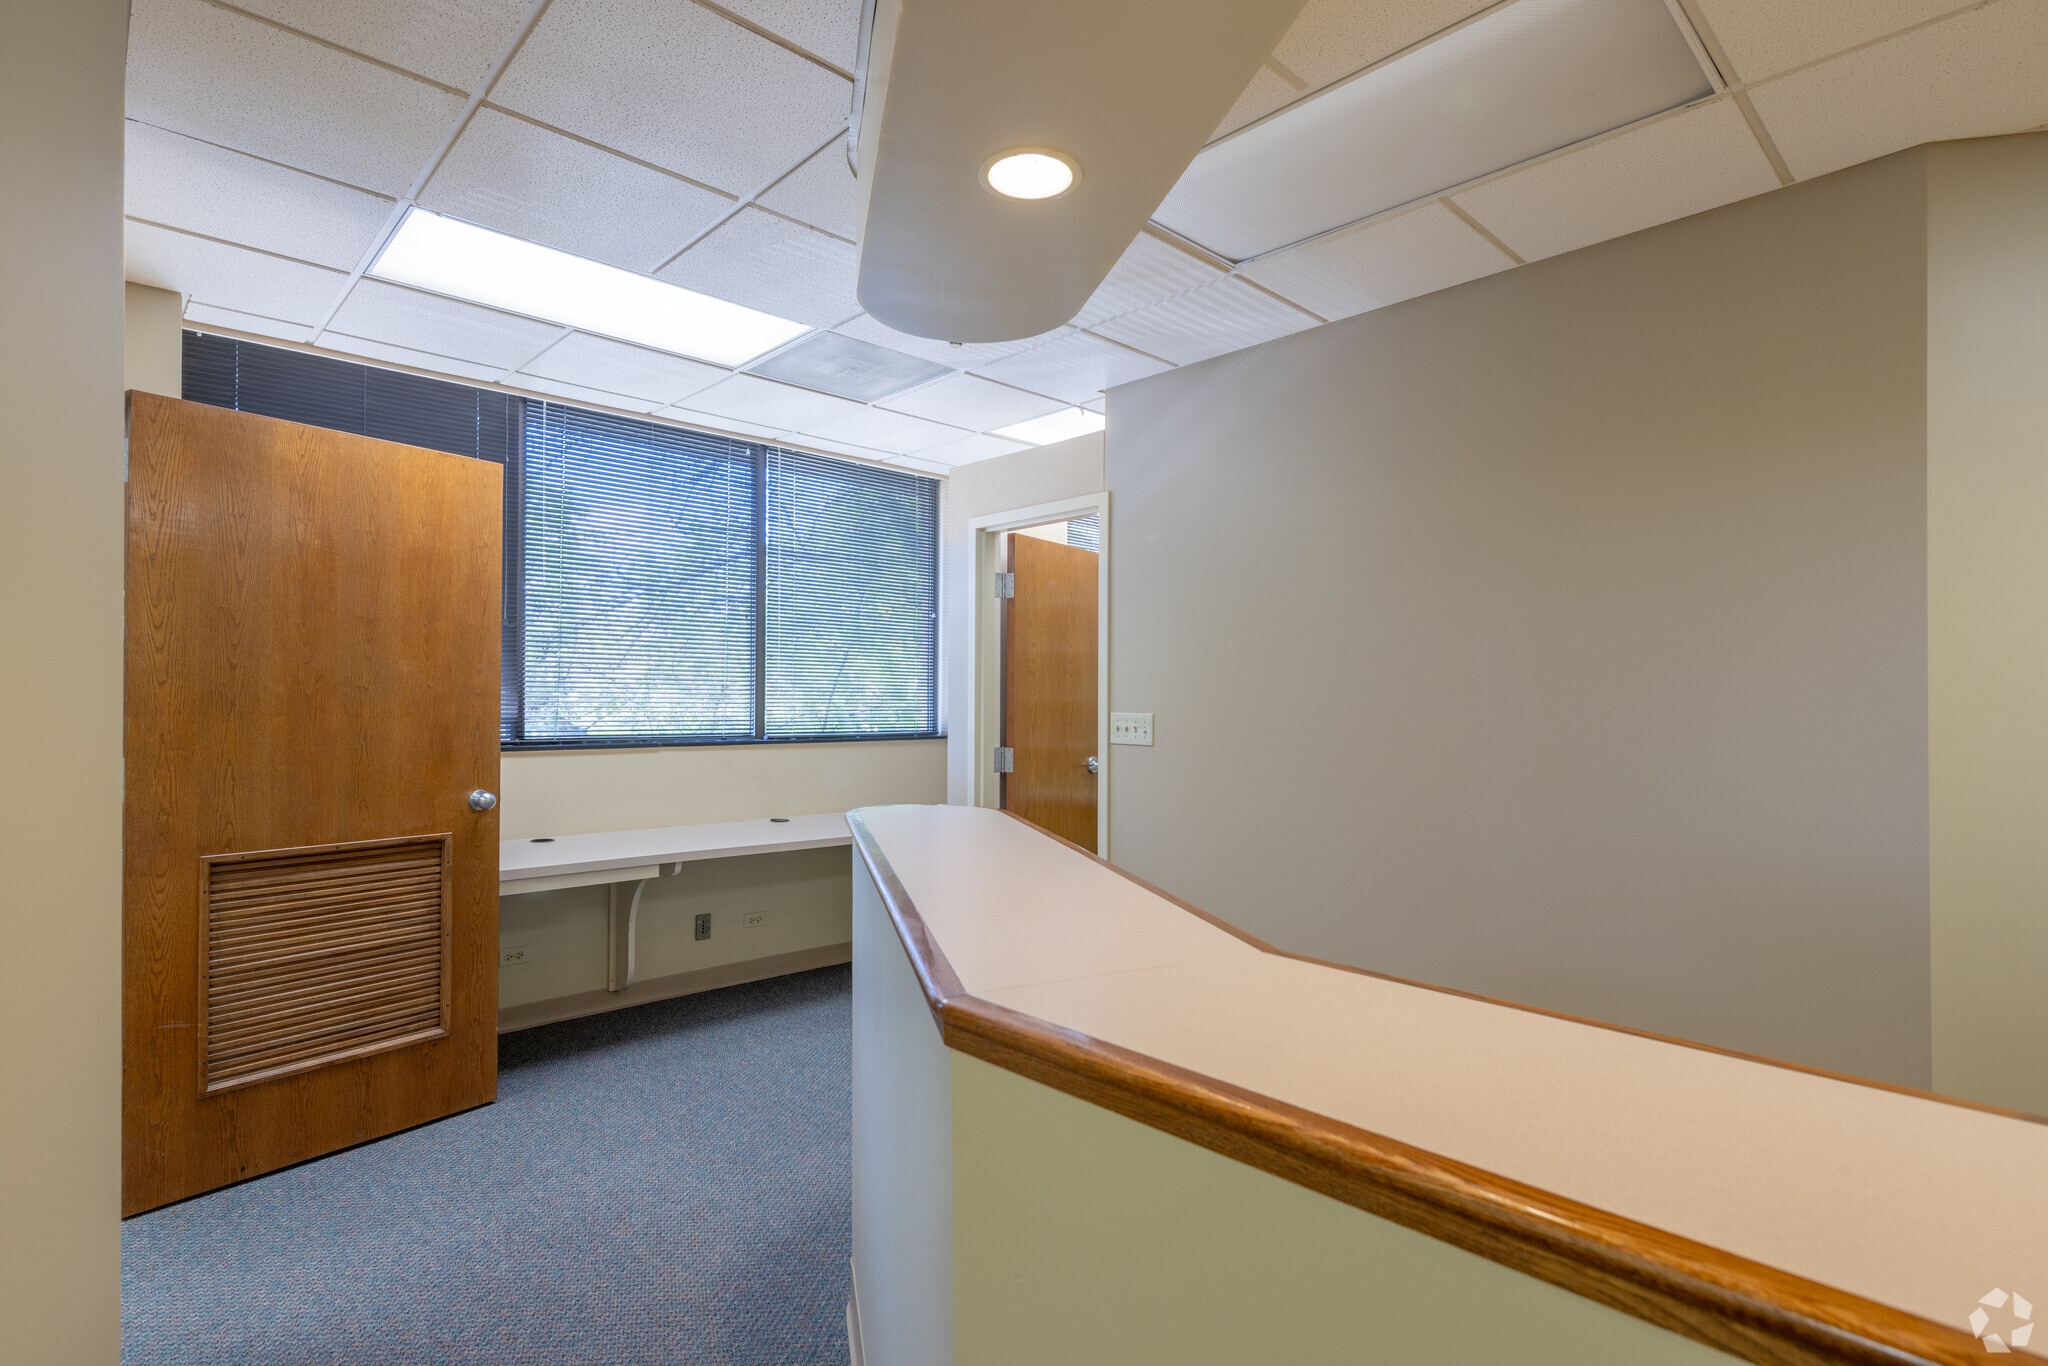


- Partially Built-Out as Standard Medical Space
- Can be combined with additional space(s) for up to 6,496 SF of adjacent space
- Mostly Open Floor Plan Layout
| Space | Size | Term | Rental Rate | Space Use | Build-Out | Available |
| 1st Floor, Ste 150 | 1,634 SF | Negotiable | Upon Request Upon Request Upon Request Upon Request | Office/Medical | - | Now |
| 1st Floor, Ste 166 | 1,258 SF | Negotiable | Upon Request Upon Request Upon Request Upon Request | Office/Medical | - | Now |
| 1st Floor, Ste 189 | 1,499 SF | Negotiable | Upon Request Upon Request Upon Request Upon Request | Office/Medical | - | Now |
| 2nd Floor, Ste 283 | 4,237 SF | 3-5 Years | Upon Request Upon Request Upon Request Upon Request | Office/Medical | Full Build-Out | Now |
| 2nd Floor, Ste 292 (SPEC SUITE) | 2,259 SF | Negotiable | Upon Request Upon Request Upon Request Upon Request | Office/Medical | Partial Build-Out | Now |
1st Floor, Ste 150
| Size |
| 1,634 SF |
| Term |
| Negotiable |
| Rental Rate |
| Upon Request Upon Request Upon Request Upon Request |
| Space Use |
| Office/Medical |
| Build-Out |
| - |
| Available |
| Now |
1st Floor, Ste 166
| Size |
| 1,258 SF |
| Term |
| Negotiable |
| Rental Rate |
| Upon Request Upon Request Upon Request Upon Request |
| Space Use |
| Office/Medical |
| Build-Out |
| - |
| Available |
| Now |
1st Floor, Ste 189
| Size |
| 1,499 SF |
| Term |
| Negotiable |
| Rental Rate |
| Upon Request Upon Request Upon Request Upon Request |
| Space Use |
| Office/Medical |
| Build-Out |
| - |
| Available |
| Now |
2nd Floor, Ste 283
| Size |
| 4,237 SF |
| Term |
| 3-5 Years |
| Rental Rate |
| Upon Request Upon Request Upon Request Upon Request |
| Space Use |
| Office/Medical |
| Build-Out |
| Full Build-Out |
| Available |
| Now |
2nd Floor, Ste 292 (SPEC SUITE)
| Size |
| 2,259 SF |
| Term |
| Negotiable |
| Rental Rate |
| Upon Request Upon Request Upon Request Upon Request |
| Space Use |
| Office/Medical |
| Build-Out |
| Partial Build-Out |
| Available |
| Now |
1st Floor, Ste 150
| Size | 1,634 SF |
| Term | Negotiable |
| Rental Rate | Upon Request |
| Space Use | Office/Medical |
| Build-Out | - |
| Available | Now |
1st Floor, Ste 166
| Size | 1,258 SF |
| Term | Negotiable |
| Rental Rate | Upon Request |
| Space Use | Office/Medical |
| Build-Out | - |
| Available | Now |
2nd Floor, Ste 283
| Size | 4,237 SF |
| Term | 3-5 Years |
| Rental Rate | Upon Request |
| Space Use | Office/Medical |
| Build-Out | Full Build-Out |
| Available | Now |
- Fully Built-Out as Standard Medical Space
- Open Floor Plan Layout
- Can be combined with additional space(s) for up to 6,496 SF of adjacent space
2nd Floor, Ste 292 (SPEC SUITE)
| Size | 2,259 SF |
| Term | Negotiable |
| Rental Rate | Upon Request |
| Space Use | Office/Medical |
| Build-Out | Partial Build-Out |
| Available | Now |
- Partially Built-Out as Standard Medical Space
- Mostly Open Floor Plan Layout
- Can be combined with additional space(s) for up to 6,496 SF of adjacent space
Matterport 3D Tours
Property Overview
Located on the prestigious Advocate Condell Medical Center campus, the medical office building at 755 S Milwaukee Avenue offers an unparalleled opportunity for healthcare providers. Advocate Condell Medical Center is a non-profit, acute-care hospital that provides a comprehensive range of medical services, including obstetrics, radiology, rehabilitation, open-heart surgery, neurosurgery, and oncology. Advocate Condell Medical Center has been delivering exceptional care to the north suburbs for over 85 years. It is the largest healthcare provider and the only Level I trauma center in Lake County, Illinois. DNV Healthcare accredits it as a Primary Stroke Center and features a pediatric-approved emergency department, supported by the resources of Advocate Children’s Hospital. 755 S Milwaukee Avenue offers health care industry providers the opportunity to join industry professionals such as Panacea Dental, Evolve Chiropractic, Retina Consultants, the Illinois Pain and Spine Institute, and others. Advocate Condell Medical Center’s 5-mile demographics indicate a growing population of 116,382 residents with an affluent average household income exceeding $153,300. Each year, the realm generates a robust spending power of more than $1.7 billion. Within the healthcare spending category, the medical services subset accounts for over $51.2 million. Additionally, education and health services remain among the three largest daytime employment sectors, aligning with healthcare demand and a growing workforce.
- 24 Hour Access
- Atrium
- Bus Line
- Property Manager on Site
- Security System
- Signage
- Wheelchair Accessible
- Kitchen
- Accent Lighting
- Storage Space
- Central Heating
- Natural Light
- Open-Plan
- Partitioned Offices
- Secure Storage
- Monument Signage
- Outdoor Seating
- Air Conditioning
- Fiber Optic Internet
- Smoke Detector
Property Facts
Marketing Brochure
Nearby Amenities
Hospitals |
|||
|---|---|---|---|
| Advocate Condell Medical Center | Acute Care | 1 min drive | 0.1 mi |
| Northwestern Lake Forest Hospital | Acute Care | 12 min drive | 6.4 mi |
| Lake Behavioral Hospital | Acute Care | 16 min drive | 10.1 mi |
| Vista Medical Center East | Acute Care | 21 min drive | 12.9 mi |
Restaurants |
|||
|---|---|---|---|
| Rita Pia's Pizza | Pizza | $ | 6 min walk |
| Liberty Restaurant | American | $$ | 8 min walk |
| Hanakawa Steak Sushi | Steak | $$ | 9 min walk |
| Thai Noodles Cafe | Cafe | $$ | 11 min walk |
| Fine's | American | $ | 15 min walk |
Retail |
||
|---|---|---|
| Body & Brain | Fitness | 6 min walk |
| The UPS Store | Business/Copy/Postal Services | 6 min walk |
| Sport Clips, Inc | Salon/Barber/Spa | 6 min walk |
| True Value | Hardware | 8 min walk |
Hotels |
|
|---|---|
| Hilton Garden Inn |
170 rooms
11 min drive
|
| DoubleTree by Hilton |
183 rooms
12 min drive
|
| SpringHill Suites |
120 rooms
14 min drive
|
Leasing Team
Leasing Team

Brian Lauck, Regional Leasing Director

Connor Chatlos, Regional Leasing Associate
About the Architect

Other Properties in the HDR Portfolio