Log In/Sign Up
Your email has been sent.
76346 Barton Rd 12,150 SF Industrial Building Rainier, OR 97048 $1,750,000 ($144.03/SF)

Investment Highlights
- 1.5 miles from HWY30
- Located on a dead end Rd.
- Border of Oregon and Washington
- Three-Phase Power
Executive Summary
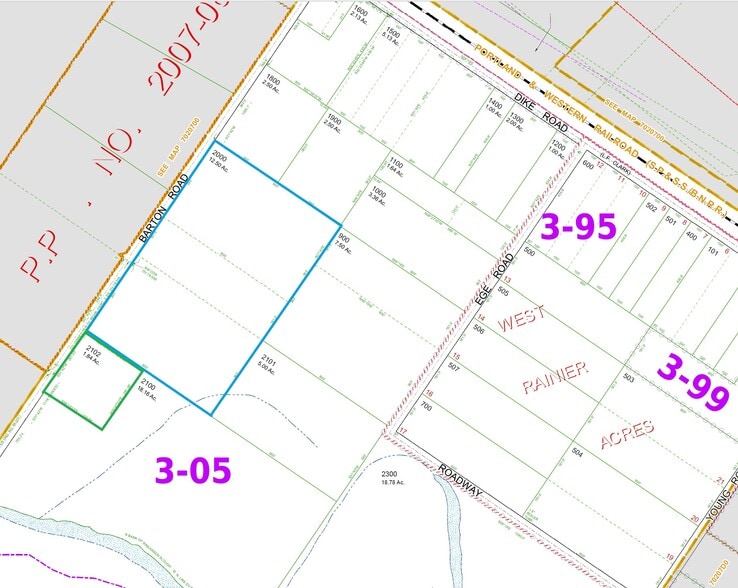
This 1.84 acres is located on a dead end road. Light industrial zoning (M-2). Partially fenced. Owner financing is available with a reasonable down payment.
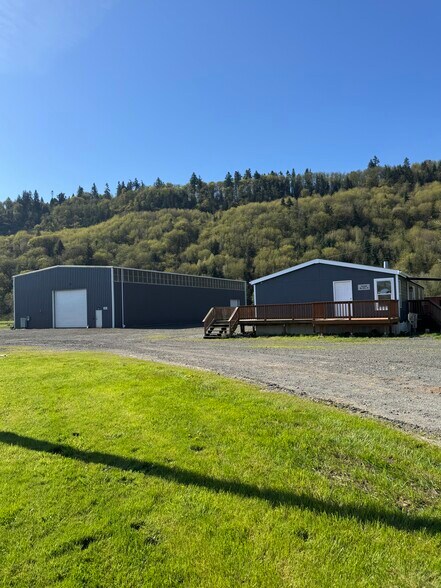
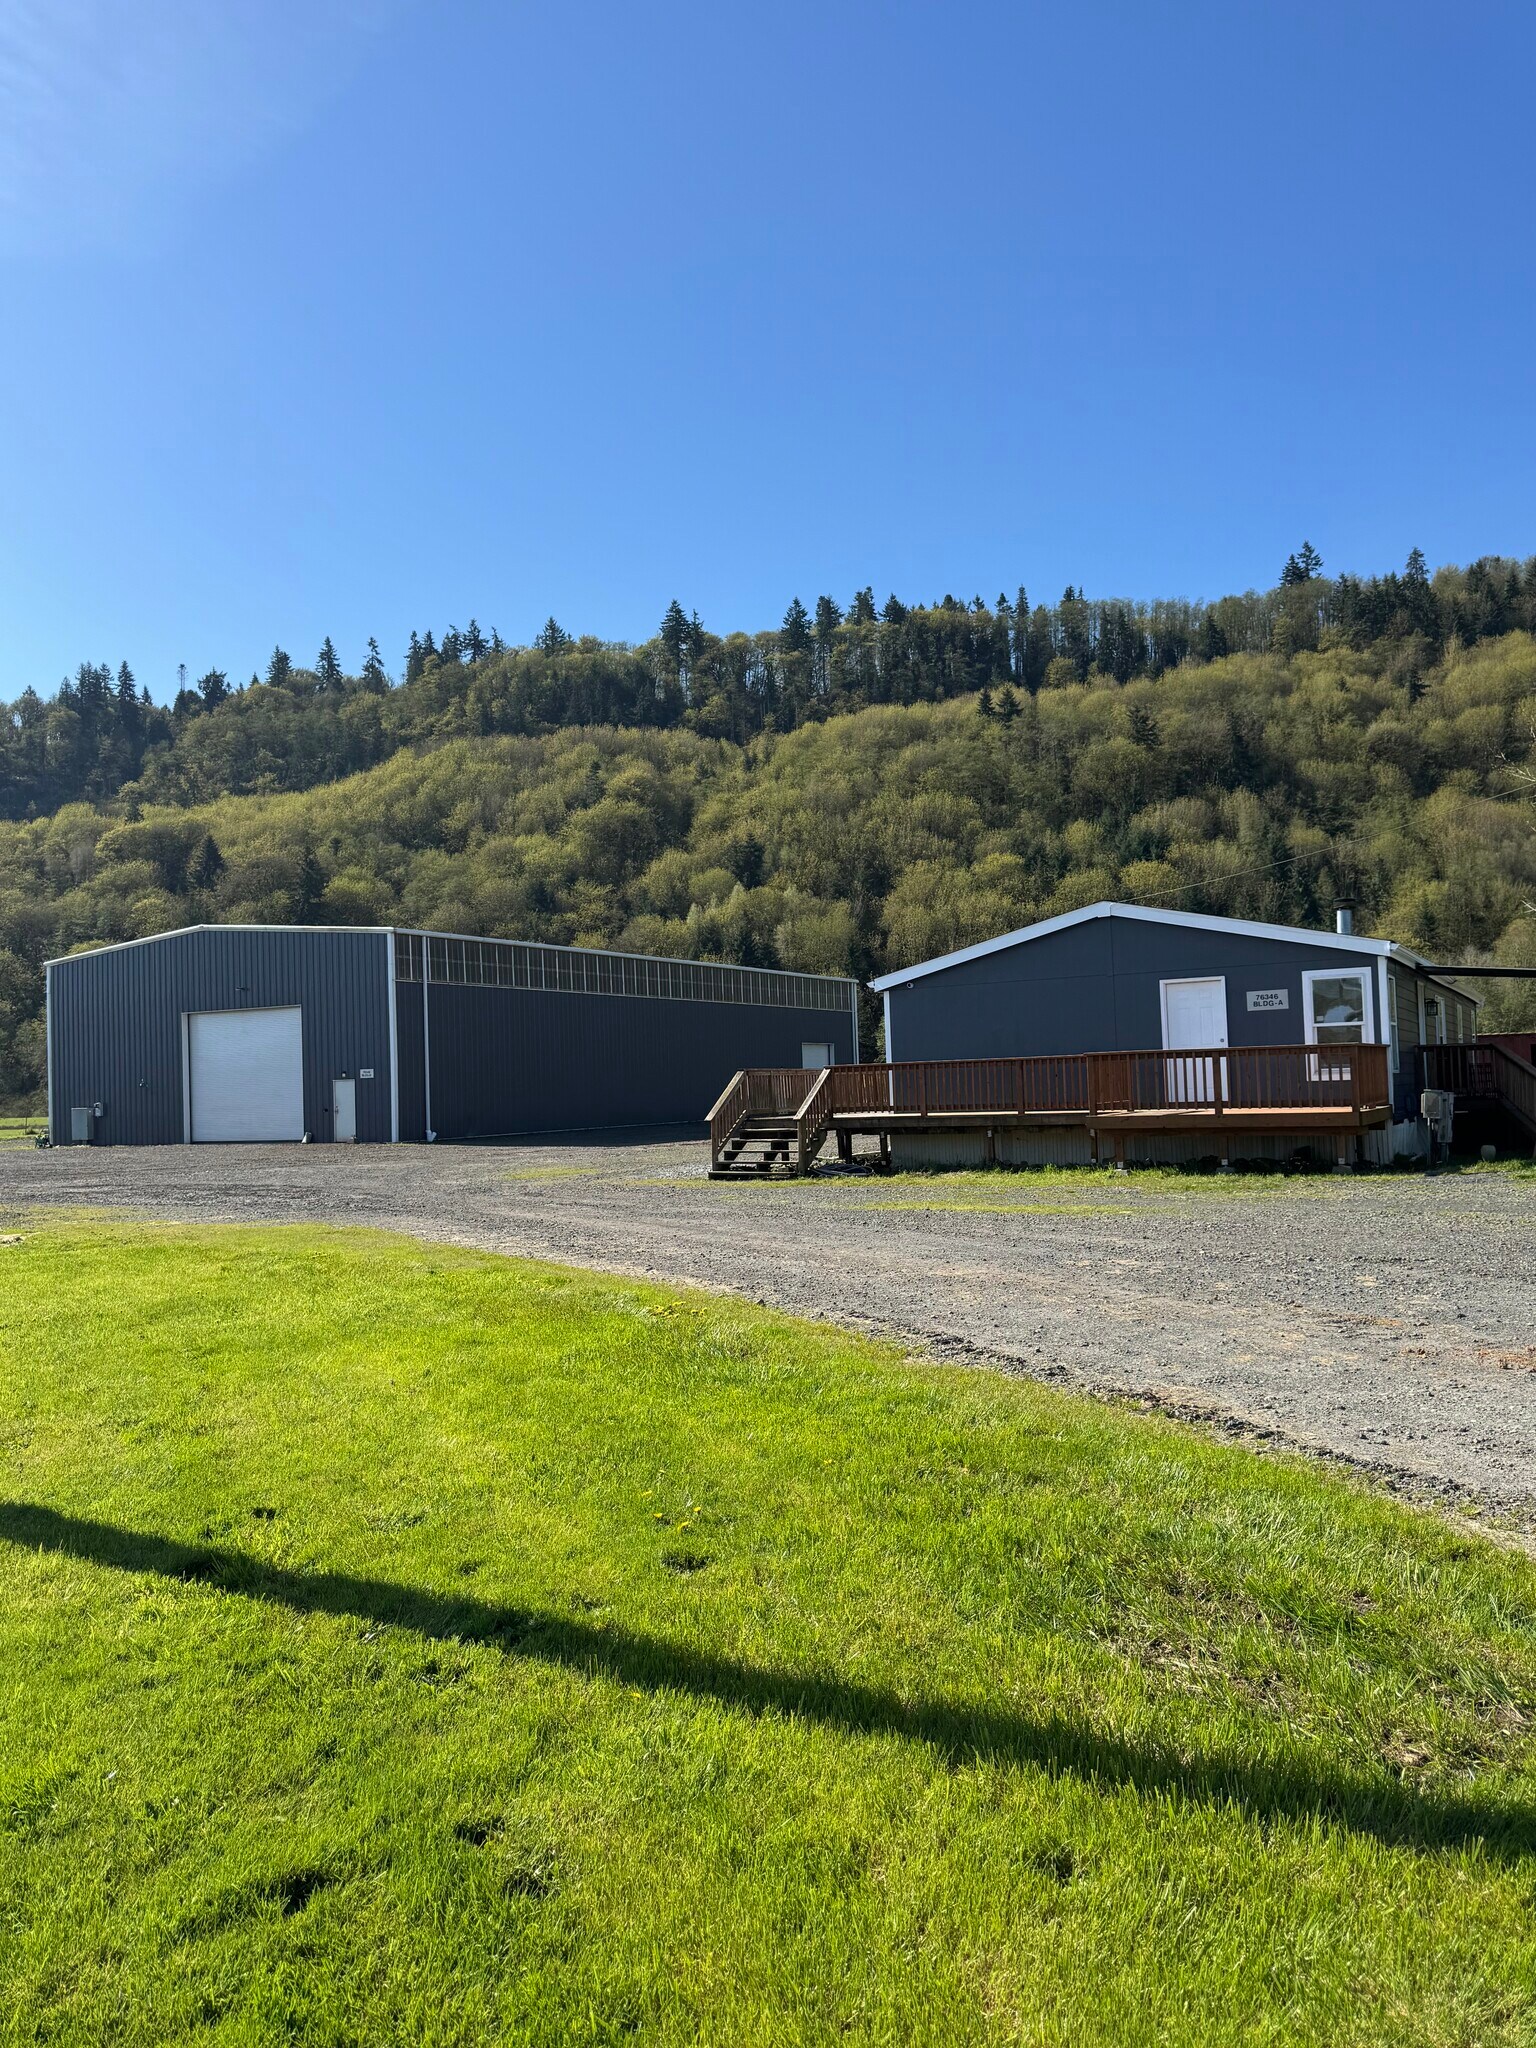
Building D: Built in 2018 - All steel 60x120 insulated shop with 24-foot eave. 3 phase power, full concrete slab, 10-ton bridge crane, 20x16 roll up door, 12x12 roll up door, 3 man doors. 7,200 sq feet
Building C: Built in 1990 - 36x72 shop with 12-foot eaves. 3 phase power. 2 Overhead doors, 12 ft wide. 3 man doors. 2,592 sq feet
Building B: Built in 2000 - Pump House/Garage/Storage Building – 576 sq feet
Building A: Built in 1999 - 4 room 2 bath mobile house which can serve as an office or residence. 2 Decks, 2 sets of stairs and a ramp. 1 bed + 1 bath is separated from the 3 bed + 1 bath. 1,782 sq feet.
Potential access to low interest loans and $50k-ish matching grants for technical/professional services. Depending on your product/service — possibly some access to helpful state programs. Also, if you’re investing a min. $50k in new capital (equipment, modifications, etc.), and meet employment criteria — potentially some property tax abatement.
An additional adjacent 12.50-acre level lot is also for sale at $400,000. Light industrial zoning, M-2. Three-phase power. Can be whole or partitioned.
Building D: Built in 2018 - All steel 60x120 insulated shop with 24-foot eave. 3 phase power, full concrete slab, 10-ton bridge crane, 20x16 roll up door, 12x12 roll up door, 3 man doors. 7,200 sq feet
Building C: Built in 1990 - 36x72 shop with 12-foot eaves. 3 phase power. 2 Overhead doors, 12 ft wide. 3 man doors. 2,592 sq feet
Building B: Built in 2000 - Pump House/Garage/Storage Building – 576 sq feet
Building A: Built in 1999 - 4 room 2 bath mobile house which can serve as an office or residence. 2 Decks, 2 sets of stairs and a ramp. 1 bed + 1 bath is separated from the 3 bed + 1 bath. 1,782 sq feet.
Potential access to low interest loans and $50k-ish matching grants for technical/professional services. Depending on your product/service — possibly some access to helpful state programs. Also, if you’re investing a min. $50k in new capital (equipment, modifications, etc.), and meet employment criteria — potentially some property tax abatement.
An additional adjacent 12.50-acre level lot is also for sale at $400,000. Light industrial zoning, M-2. Three-phase power. Can be whole or partitioned.
Property Facts
| Price | $1,750,000 | Lot Size | 1.83 AC |
| Price Per SF | $144.03 | Rentable Building Area | 12,150 SF |
| Sale Type | Owner User | No. Stories | 1 |
| Property Type | Industrial | Year Built | 2018 |
| Property Subtype | Warehouse | Tenancy | Single |
| Building Class | C | ||
| Zoning | CO:M-2 - Light Industrial | ||
| Price | $1,750,000 |
| Price Per SF | $144.03 |
| Sale Type | Owner User |
| Property Type | Industrial |
| Property Subtype | Warehouse |
| Building Class | C |
| Lot Size | 1.83 AC |
| Rentable Building Area | 12,150 SF |
| No. Stories | 1 |
| Year Built | 2018 |
| Tenancy | Single |
| Zoning | CO:M-2 - Light Industrial |
Utilities
- Lighting - Incandescent
- Gas
- Water - Well
- Sewer - Septic Field
- Heating
1 1
Not walkable
10/100
Exceptionally drivable
100/100
Fairly bikeable
40/100
Property Taxes
| Parcel Number | 19458 | Improvements Assessment | $365,880 |
| Land Assessment | $94,740 | Total Assessment | $460,620 |
Property Taxes
Parcel Number
19458
Land Assessment
$94,740
Improvements Assessment
$365,880
Total Assessment
$460,620

1 of 43
Videos
Matterport 3D Exterior
Matterport 3D Tour
Photos
Street View
Street
Map
1 of 1

Contact the Sale Advisor
76346 Barton Rd