Your email has been sent.

Class-A Office Warehouse 7658 E 46th Pl 3,500 SF of Industrial Space Available in Tulsa, OK 74145


Features
All Available Space(1)
Display Rental Rate as
- Space
- Size
- Term
- Rental Rate
- Space Use
- Build-Out
- Available
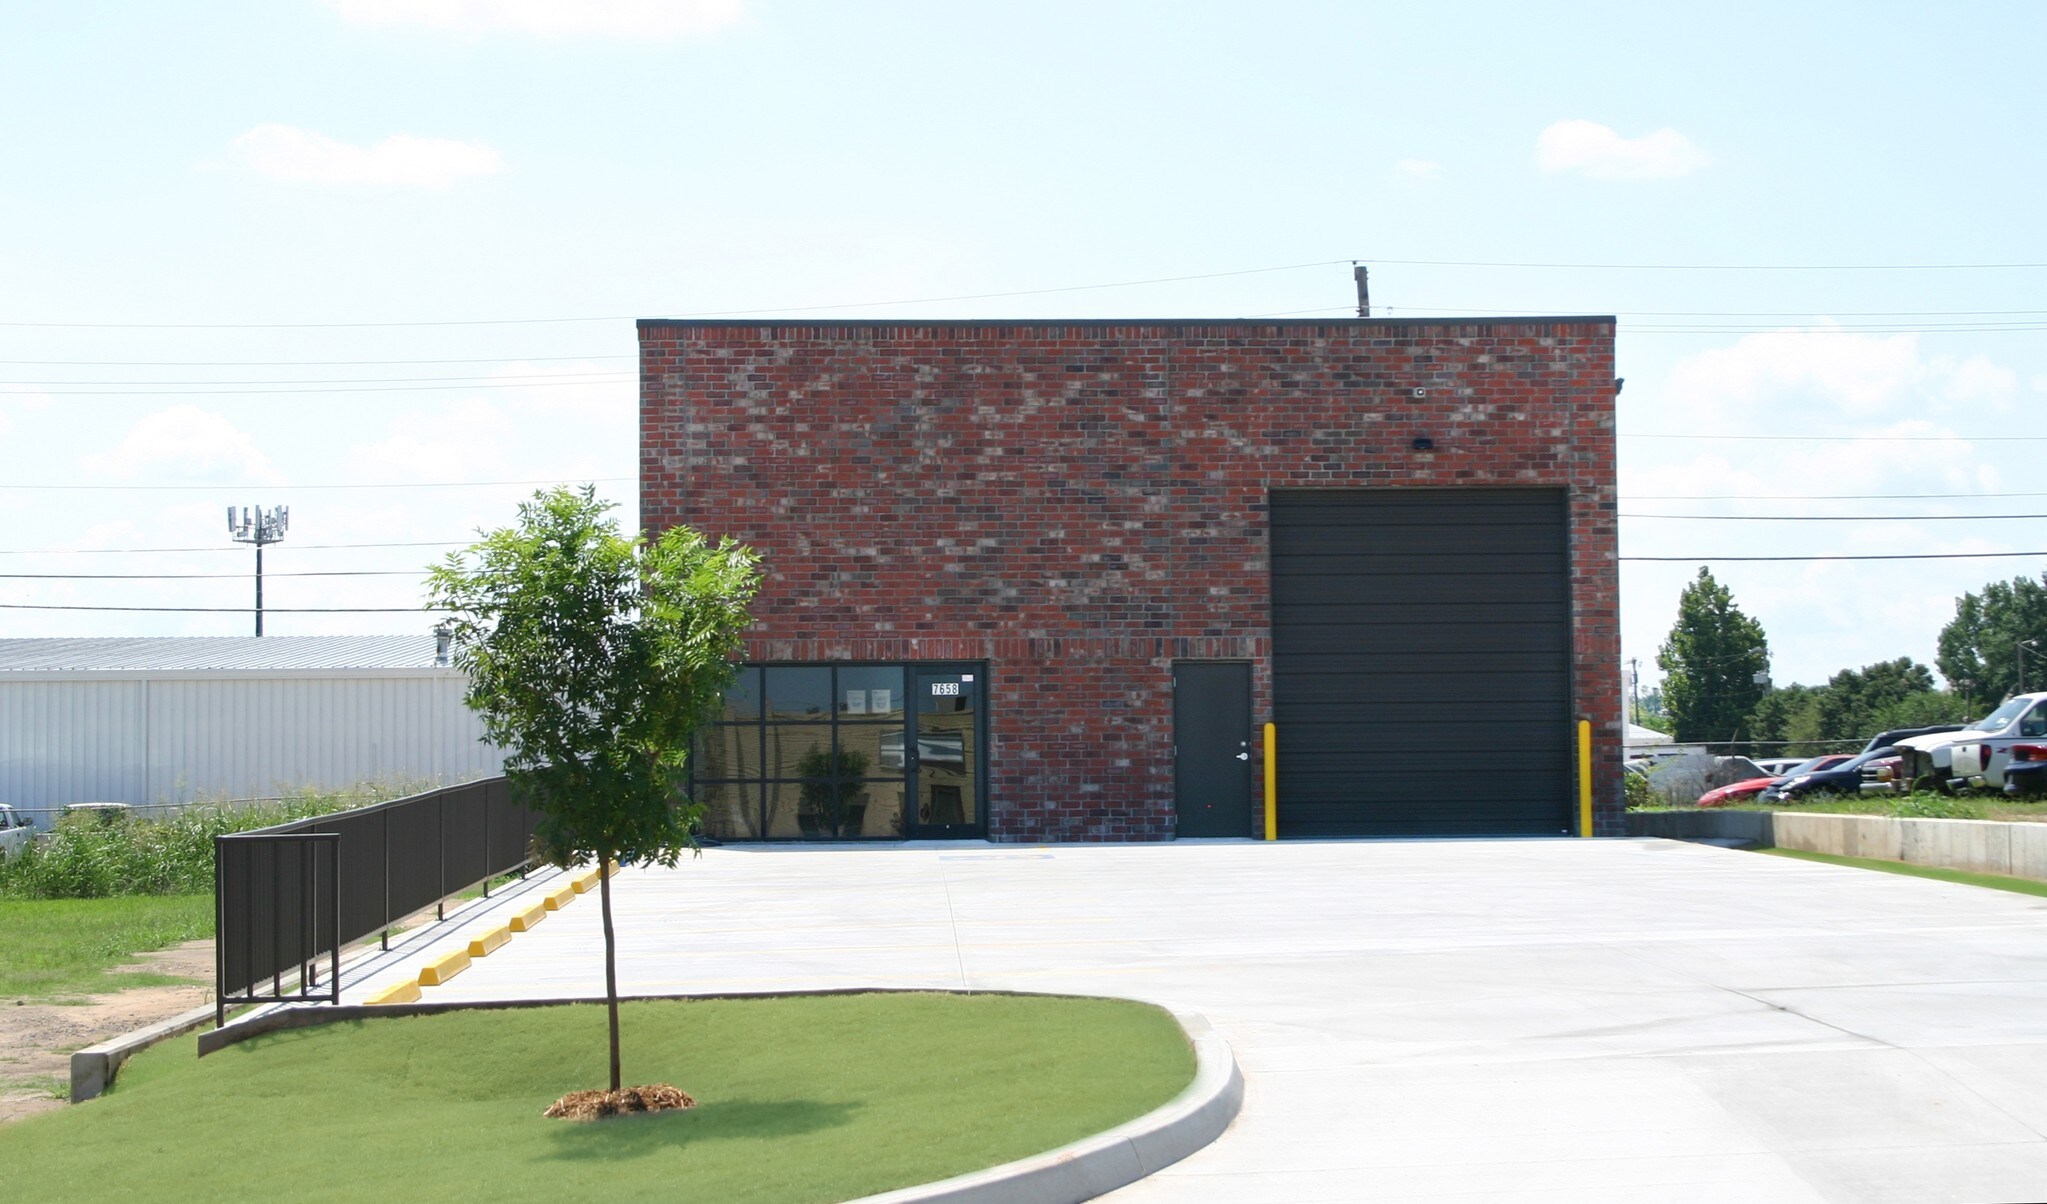
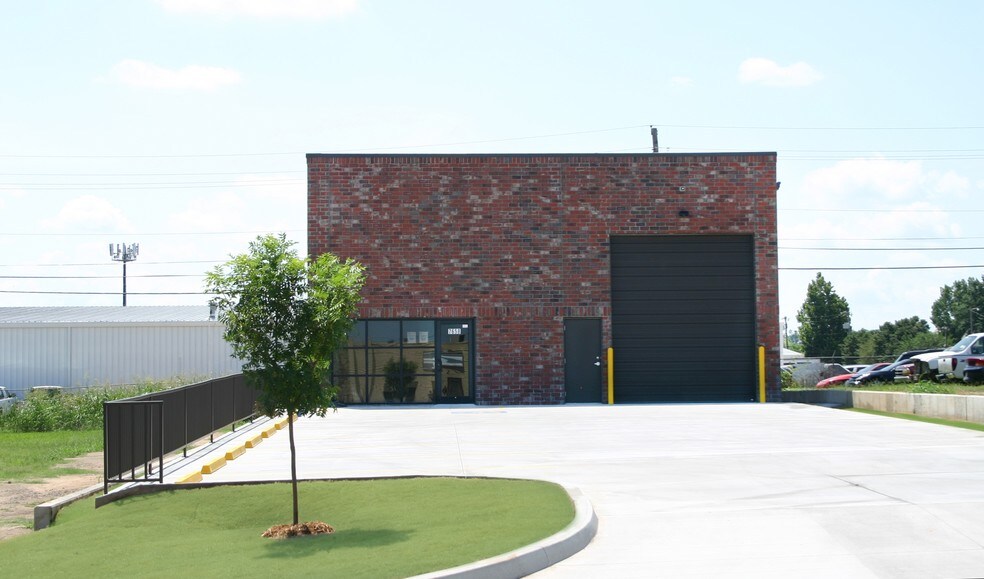
Office Area Two handicap accessible restrooms Reception and two private offices Wet bar with refrigerator Drinking fountain Stained concrete floors Exterior Full brick Concrete parking lot with eight spaces Fenced, concrete storage area behind building Warehouse Area 16’ minimum clear height under beam Two 12’ x 14’ insulated, overhead doors T5 fluorescent warehouse lighting 3-phase 400 amp service Radiant tube gas heat in warehouse Clear span Fully insulated Metal liner panel in warehouse Alarm system in place Epoxy sealed warehouse floors
- Listed rate may not include certain utilities, building services and property expenses
- 2 Drive Ins
- Includes 900 SF of dedicated office space
| Space | Size | Term | Rental Rate | Space Use | Build-Out | Available |
| 1st Floor | 3,500 SF | Negotiable | $12.50 /SF/YR $1.04 /SF/MO $43,750 /YR $3,646 /MO | Industrial | - | 30 Days |
1st Floor
| Size |
| 3,500 SF |
| Term |
| Negotiable |
| Rental Rate |
| $12.50 /SF/YR $1.04 /SF/MO $43,750 /YR $3,646 /MO |
| Space Use |
| Industrial |
| Build-Out |
| - |
| Available |
| 30 Days |
1st Floor
| Size | 3,500 SF |
| Term | Negotiable |
| Rental Rate | $12.50 /SF/YR |
| Space Use | Industrial |
| Build-Out | - |
| Available | 30 Days |
Office Area Two handicap accessible restrooms Reception and two private offices Wet bar with refrigerator Drinking fountain Stained concrete floors Exterior Full brick Concrete parking lot with eight spaces Fenced, concrete storage area behind building Warehouse Area 16’ minimum clear height under beam Two 12’ x 14’ insulated, overhead doors T5 fluorescent warehouse lighting 3-phase 400 amp service Radiant tube gas heat in warehouse Clear span Fully insulated Metal liner panel in warehouse Alarm system in place Epoxy sealed warehouse floors
- Listed rate may not include certain utilities, building services and property expenses
- Includes 900 SF of dedicated office space
- 2 Drive Ins
Property Overview
Office Area Two handicap accessible restrooms Reception and two private offices Wet bar with refrigerator Drinking fountain Stained concrete floors Exterior Full brick Concrete parking lot with eight spaces Fenced, concrete storage area behind building Warehouse Area 16’ minimum clear height under beam Two 12’ x 14’ insulated, overhead doors T5 fluorescent warehouse lighting 3-phase 400 amp service Radiant tube gas heat in warehouse Clear span Fully insulated Metal liner panel in warehouse Alarm system in place Epoxy sealed warehouse floors Owner/Broker
Warehouse Facility Facts