Your email has been sent.

Building 8 7696 183A Toll Rd 2,000 SF of Industrial Space Available in Leander, TX 78641

Highlights
- HVAC in Warehouse & Office Area
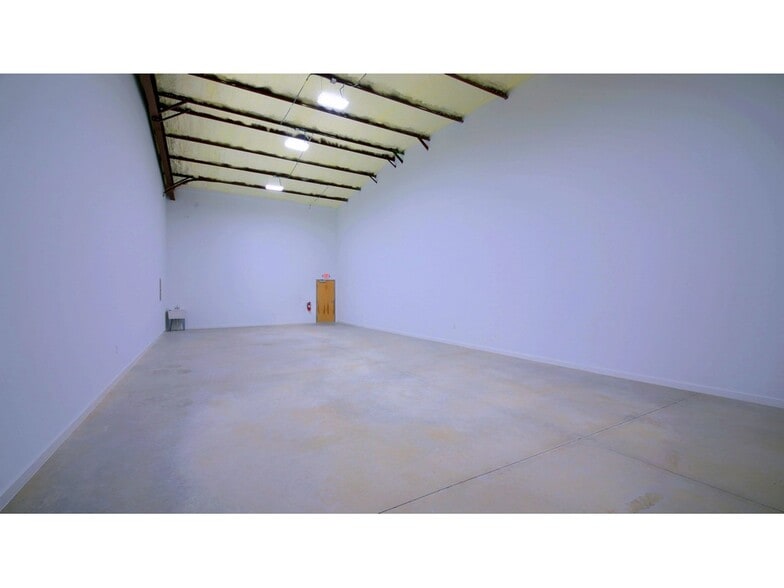
- 1600 Sq.Ft Warehouse Space.
- Foam Insulation
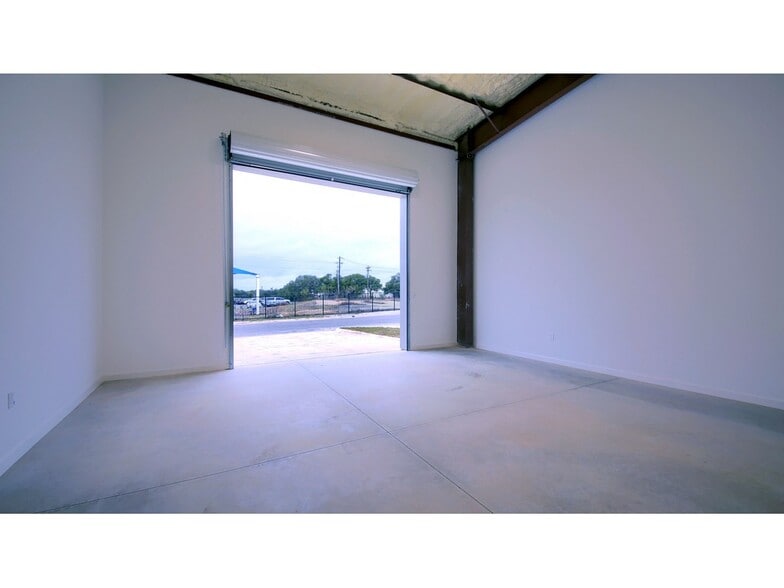
- 14x12 ft. Roll Up Garage Door
- Level Loading with drive-in dock.
- High Speed Internet
Features
All Available Space(1)
Display Rental Rate as
- Space
- Size
- Term
- Rental Rate
- Space Use
- Build-Out
- Available
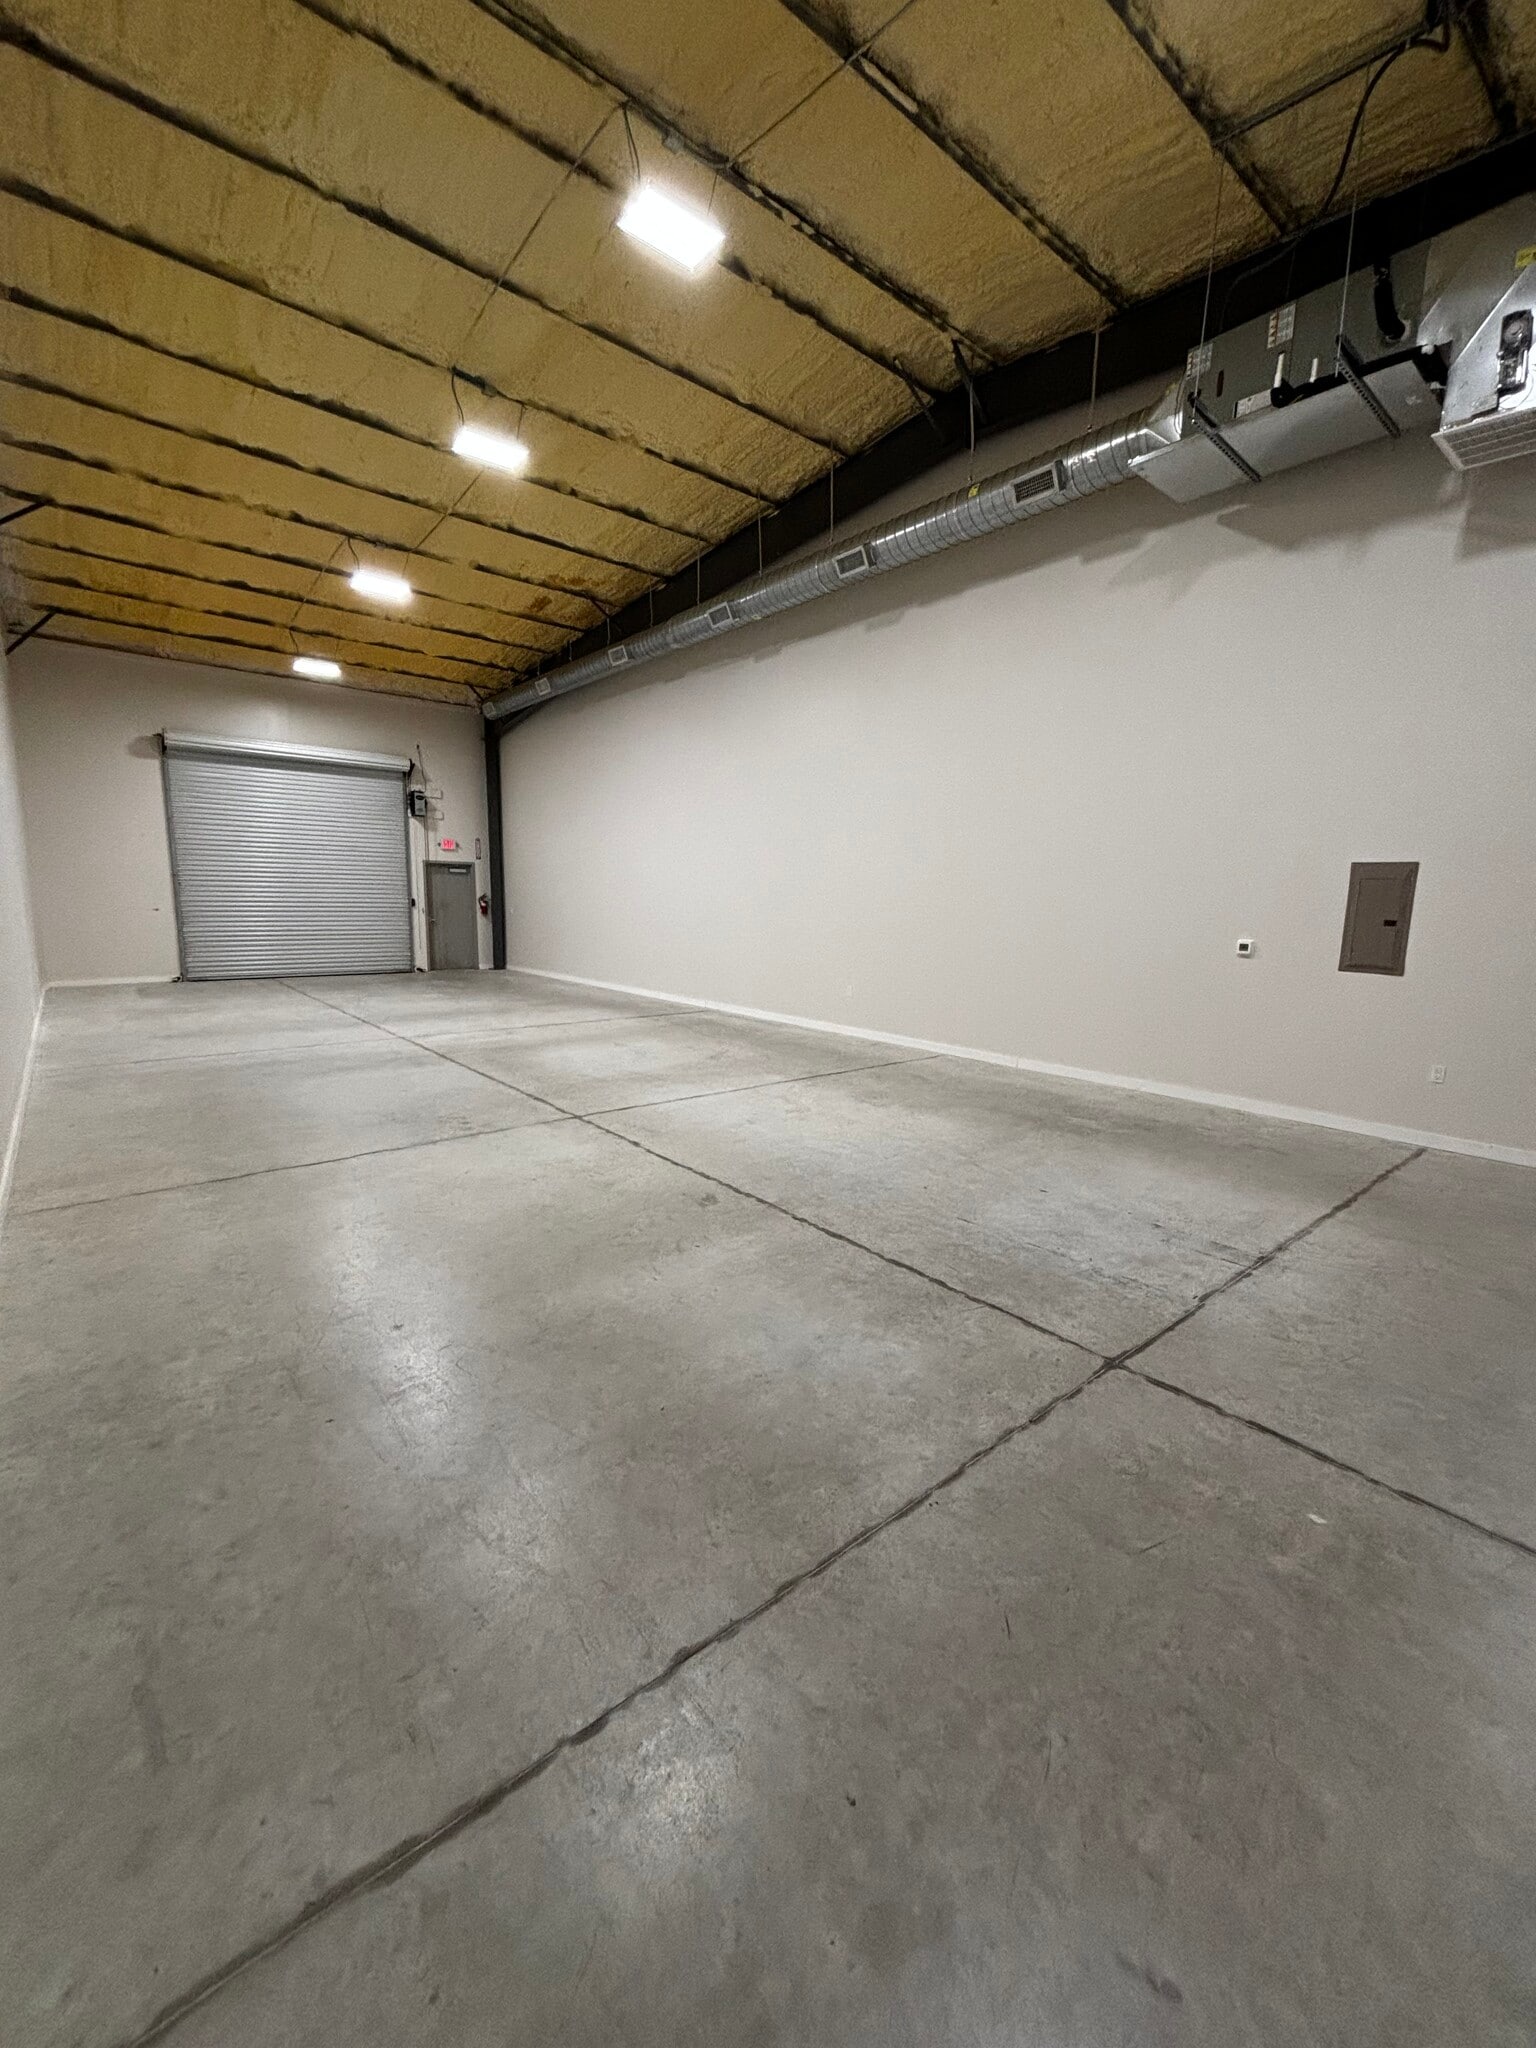


Move in ready! Unit 8E is approximately 2,000 sqft total, comprised of 400 sqft of office space with a reception area, 1 private office, and an ADA restroom, and 1,600 sqft of open warehouse with 21 ft clear height and a 14'x12' overhead rollup door at the rear of the building for grade-level loading. Additional features include 3-Phase power, sealed concrete floors, masonry exteriors, metal roofs, and spray foam insulation. The office and warehouse have separate HVAC systems for custom climate control. Ideal for small to medium-sized businesses needing a combination office and warehouse space.
- Lease rate does not include utilities, property expenses or building services
- Space is in Excellent Condition
- Reception Area
- Includes 400 SF of dedicated office space
- Central Air and Heating
- Private Restrooms
| Space | Size | Term | Rental Rate | Space Use | Build-Out | Available |
| 1st Floor - 8C | 2,000 SF | Negotiable | $16.80 /SF/YR $1.40 /SF/MO $33,600 /YR $2,800 /MO | Industrial | Spec Suite | Now |
1st Floor - 8C
| Size |
| 2,000 SF |
| Term |
| Negotiable |
| Rental Rate |
| $16.80 /SF/YR $1.40 /SF/MO $33,600 /YR $2,800 /MO |
| Space Use |
| Industrial |
| Build-Out |
| Spec Suite |
| Available |
| Now |
1st Floor - 8C
| Size | 2,000 SF |
| Term | Negotiable |
| Rental Rate | $16.80 /SF/YR |
| Space Use | Industrial |
| Build-Out | Spec Suite |
| Available | Now |
Move in ready! Unit 8E is approximately 2,000 sqft total, comprised of 400 sqft of office space with a reception area, 1 private office, and an ADA restroom, and 1,600 sqft of open warehouse with 21 ft clear height and a 14'x12' overhead rollup door at the rear of the building for grade-level loading. Additional features include 3-Phase power, sealed concrete floors, masonry exteriors, metal roofs, and spray foam insulation. The office and warehouse have separate HVAC systems for custom climate control. Ideal for small to medium-sized businesses needing a combination office and warehouse space.
- Lease rate does not include utilities, property expenses or building services
- Includes 400 SF of dedicated office space
- Space is in Excellent Condition
- Central Air and Heating
- Reception Area
- Private Restrooms
Property Overview
Move in ready! Unit 8E is approximately 2,000 sqft total, comprised of 400 sqft of office space with a reception area, 1 private office, and an ADA restroom, and 1,600 sqft of open warehouse with 21 ft clear height and a 14'x12' overhead rollup door at the rear of the building for grade-level loading. Additional features include 3-Phase power, sealed concrete floors, masonry exteriors, metal roofs, and spray foam insulation. The office and warehouse have separate HVAC systems for custom climate control. Ideal for small to medium-sized businesses needing a combination office and warehouse space.
Property Facts



Presented by
Building 8 | 7696 183A Toll Rd
Hmm, there seems to have been an error sending your message. Please try again.
Thanks! Your message was sent.