Log In/Sign Up
Your email has been sent.

77 Orangewick Dr N 1,568 SF of Office/Retail Space Available in Lewis Center, OH 43035


All Available Space(1)
Display Rental Rate as
- Space
- Size
- Term
- Rental Rate
- Space Use
- Build-Out
- Available
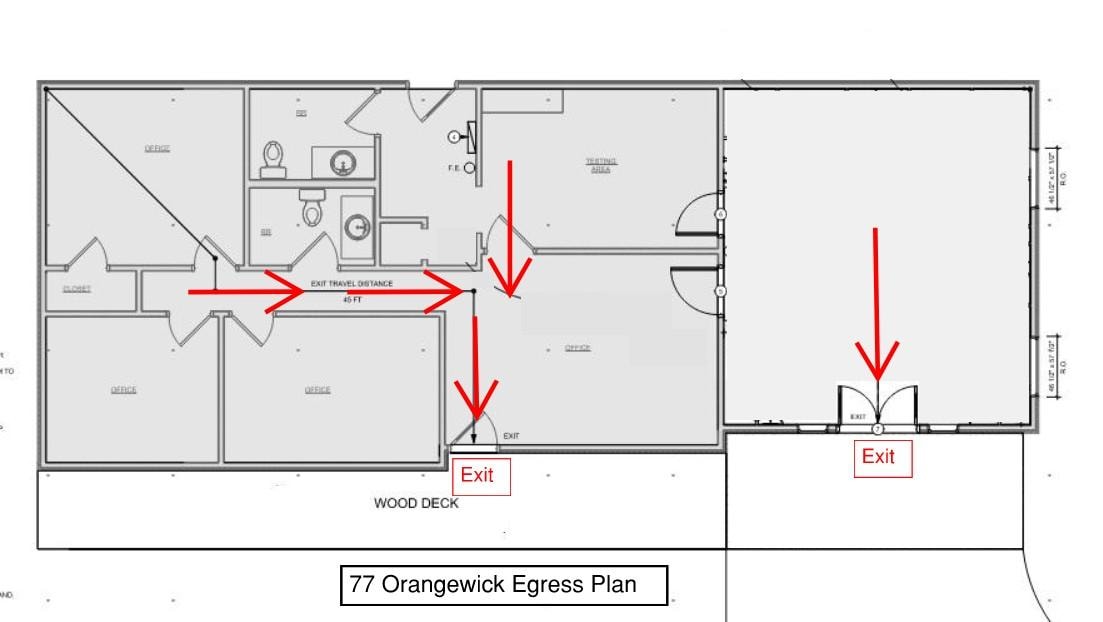


Total area after renovation is 1,568 sq. ft. Lawn care by lessee
- Lease rate does not include certain property expenses
- Fits 3 - 9 People
- 1 Conference Room
- Central Air and Heating
- Mostly Open Floor Plan Layout
- 3 Private Offices
- 5 Workstations
- Access to Route 23. High traffic count
| Space | Size | Term | Rental Rate | Space Use | Build-Out | Available |
| 1st Floor | 1,568 SF | 3-5 Years | $22.95 /SF/YR $1.91 /SF/MO $35,986 /YR $2,999 /MO | Office/Retail | - | Now |
1st Floor
| Size |
| 1,568 SF |
| Term |
| 3-5 Years |
| Rental Rate |
| $22.95 /SF/YR $1.91 /SF/MO $35,986 /YR $2,999 /MO |
| Space Use |
| Office/Retail |
| Build-Out |
| - |
| Available |
| Now |
1 of 9
Videos
Matterport 3D Exterior
Matterport 3D Tour
Photos
Street View
Street
Map
1st Floor
| Size | 1,568 SF |
| Term | 3-5 Years |
| Rental Rate | $22.95 /SF/YR |
| Space Use | Office/Retail |
| Build-Out | - |
| Available | Now |
Total area after renovation is 1,568 sq. ft. Lawn care by lessee
- Lease rate does not include certain property expenses
- Mostly Open Floor Plan Layout
- Fits 3 - 9 People
- 3 Private Offices
- 1 Conference Room
- 5 Workstations
- Central Air and Heating
- Access to Route 23. High traffic count
Property Overview
Highly visible location with lighted monument sign. Access to both North and South bound State Rt. 23 with over 100K vehicles a day. Property is actually 1568 Sq. Ft. @ $22.96 / Sq. Ft. ($3,000 / month) plus Property taxes of about $4,800 / yr. Mowing / Landscaping by Lessee.
- Monument Signage
- Air Conditioning
- Smoke Detector
Property Facts
Building Type
Office
Year Built/Renovated
1981/2024
Building Height
1 Story
Building Size
1,568 SF
Building Class
C
Typical Floor Size
1,568 SF
Parking
10 Surface Parking Spaces
1 1
Somewhat walkable
30/100
Very drivable
80/100
Fairly bikeable
50/100

1 of 9
Videos
Matterport 3D Exterior
Matterport 3D Tour
Photos
Street View
Street
Map

1 of 1

Contact the Leasing Agent
77 Orangewick Dr N