Your email has been sent.

West Stuart Business Center Stuart, FL 34997 742 - 4,382 SF of Space Available
Park Highlights
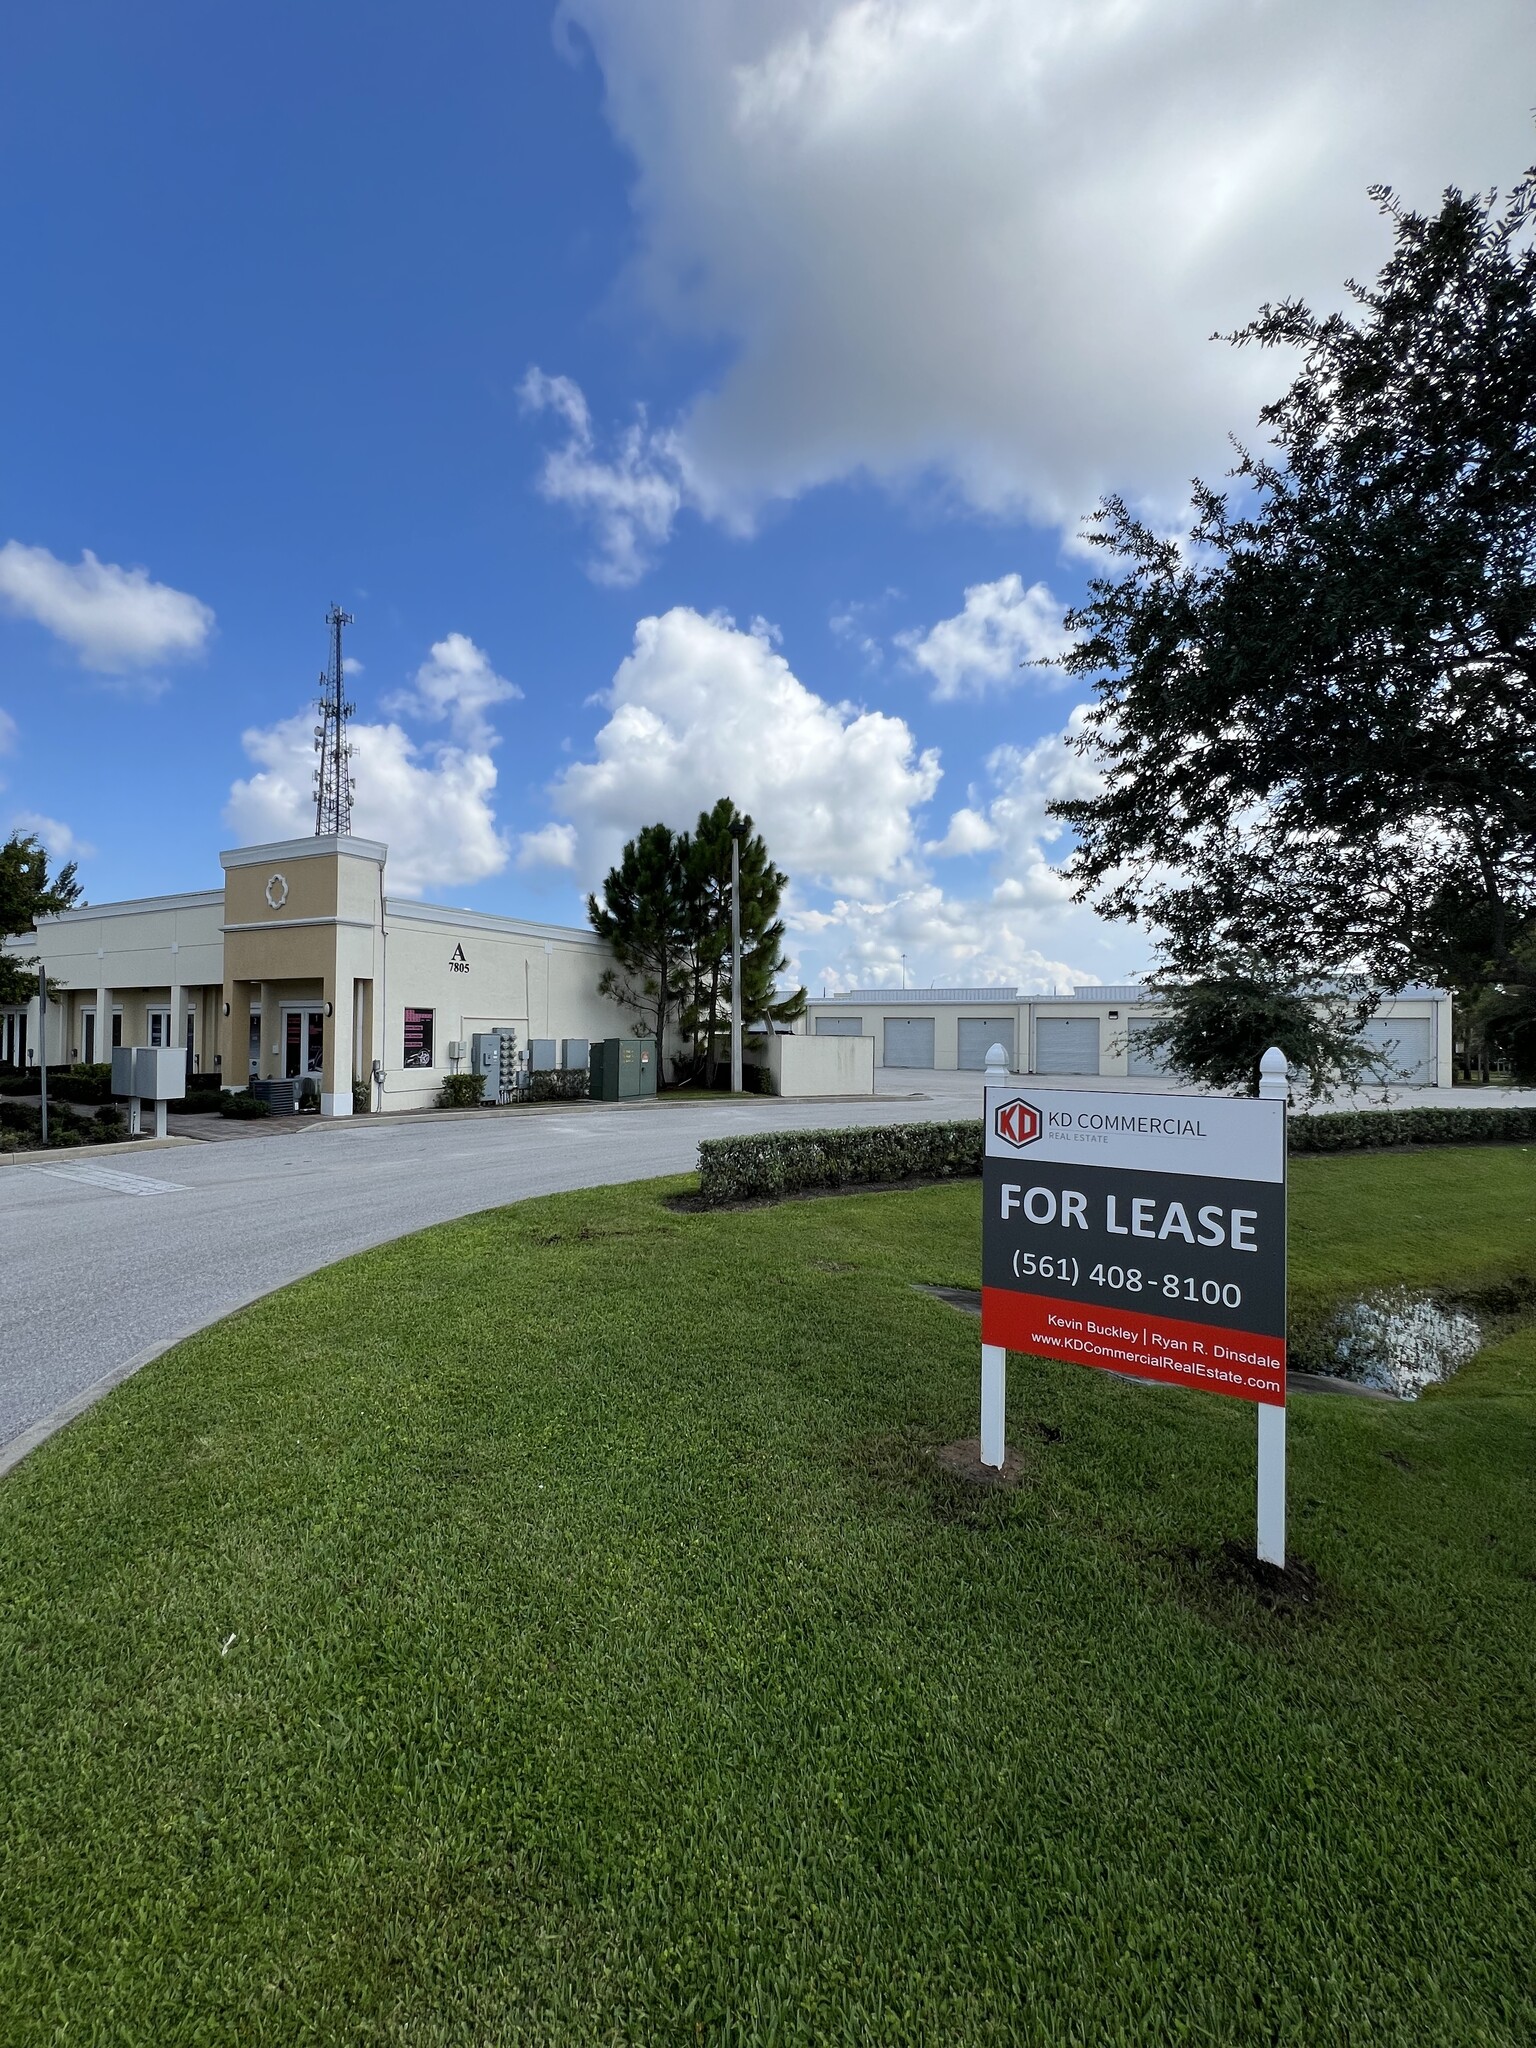
- Located immediately off Kanner Highway, minutes from Interstate 95, providing excellent transportation access.
- The property sits within an established business park, supporting synergy with nearby commercial occupants.
Park Facts
| Total Space Available | 4,382 SF | Park Type | Industrial Park |
| Total Space Available | 4,382 SF |
| Park Type | Industrial Park |
All Available Spaces(3)
Display Rental Rate as
- Space
- Size
- Term
- Rental Rate
- Space Use
- Build-Out
- Available
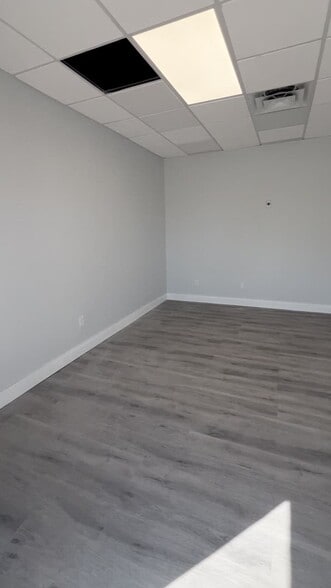
A-19 is 742 SF flex space. Small office with a private restroom and warehouse in the back with grade level roll up door.
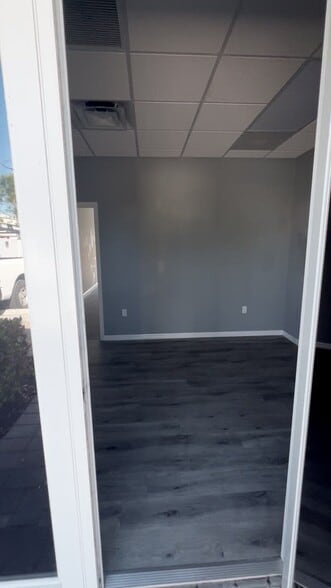
Suite D6-9 is four spaces combined with pass throughs. Four offices, four overhead doors and warehouse space. Can be demised into 630 SF spaces.
- Space is in Excellent Condition
- 5 Drive Ins

| Space | Size | Term | Rental Rate | Space Use | Build-Out | Available |
| 1st Floor - A-19 | 742 SF | 1-10 Years | Upon Request Upon Request Upon Request Upon Request | Flex | Full Build-Out | Now |
| 1st Floor - D6-9 | 2,520 SF | 1-10 Years | Upon Request Upon Request Upon Request Upon Request | Flex | Full Build-Out | Now |
| 1st Floor - E7 | 1,120 SF | 1-10 Years | Upon Request Upon Request Upon Request Upon Request | Industrial | Full Build-Out | Now |
7803-7811 SW Ellipse Way - 1st Floor - A-19
7803-7811 SW Ellipse Way - 1st Floor - D6-9
7803-7811 SW Ellipse Way - 1st Floor - E7
7803-7811 SW Ellipse Way - 1st Floor - A-19
| Size | 742 SF |
| Term | 1-10 Years |
| Rental Rate | Upon Request |
| Space Use | Flex |
| Build-Out | Full Build-Out |
| Available | Now |
A-19 is 742 SF flex space. Small office with a private restroom and warehouse in the back with grade level roll up door.
7803-7811 SW Ellipse Way - 1st Floor - D6-9
| Size | 2,520 SF |
| Term | 1-10 Years |
| Rental Rate | Upon Request |
| Space Use | Flex |
| Build-Out | Full Build-Out |
| Available | Now |
Suite D6-9 is four spaces combined with pass throughs. Four offices, four overhead doors and warehouse space. Can be demised into 630 SF spaces.
- Space is in Excellent Condition
- 5 Drive Ins
7803-7811 SW Ellipse Way - 1st Floor - E7
| Size | 1,120 SF |
| Term | 1-10 Years |
| Rental Rate | Upon Request |
| Space Use | Industrial |
| Build-Out | Full Build-Out |
| Available | Now |
Park Overview
Located off of Kanner Hwy, just west of I-95 in Stuart, Florida. Each unit includes a finished air-conditioned office, private restroom, impact glass windows, and a grade-level roll-up door in the rear. The units come in a variety of size ranges.