Log In/Sign Up
Your email has been sent.

7761 Shaffer Pky 30,447 SF 93% Leased Office Building Littleton, CO 80127 $4,750,000 ($156.01/SF) 8.14% Cap Rate


Investment Highlights
- Over 60% medical tenancy
- Quick Access to C-470 and the Southwest Denver Region
- Recent capital expenditures exceeding $1 mil
Executive Summary
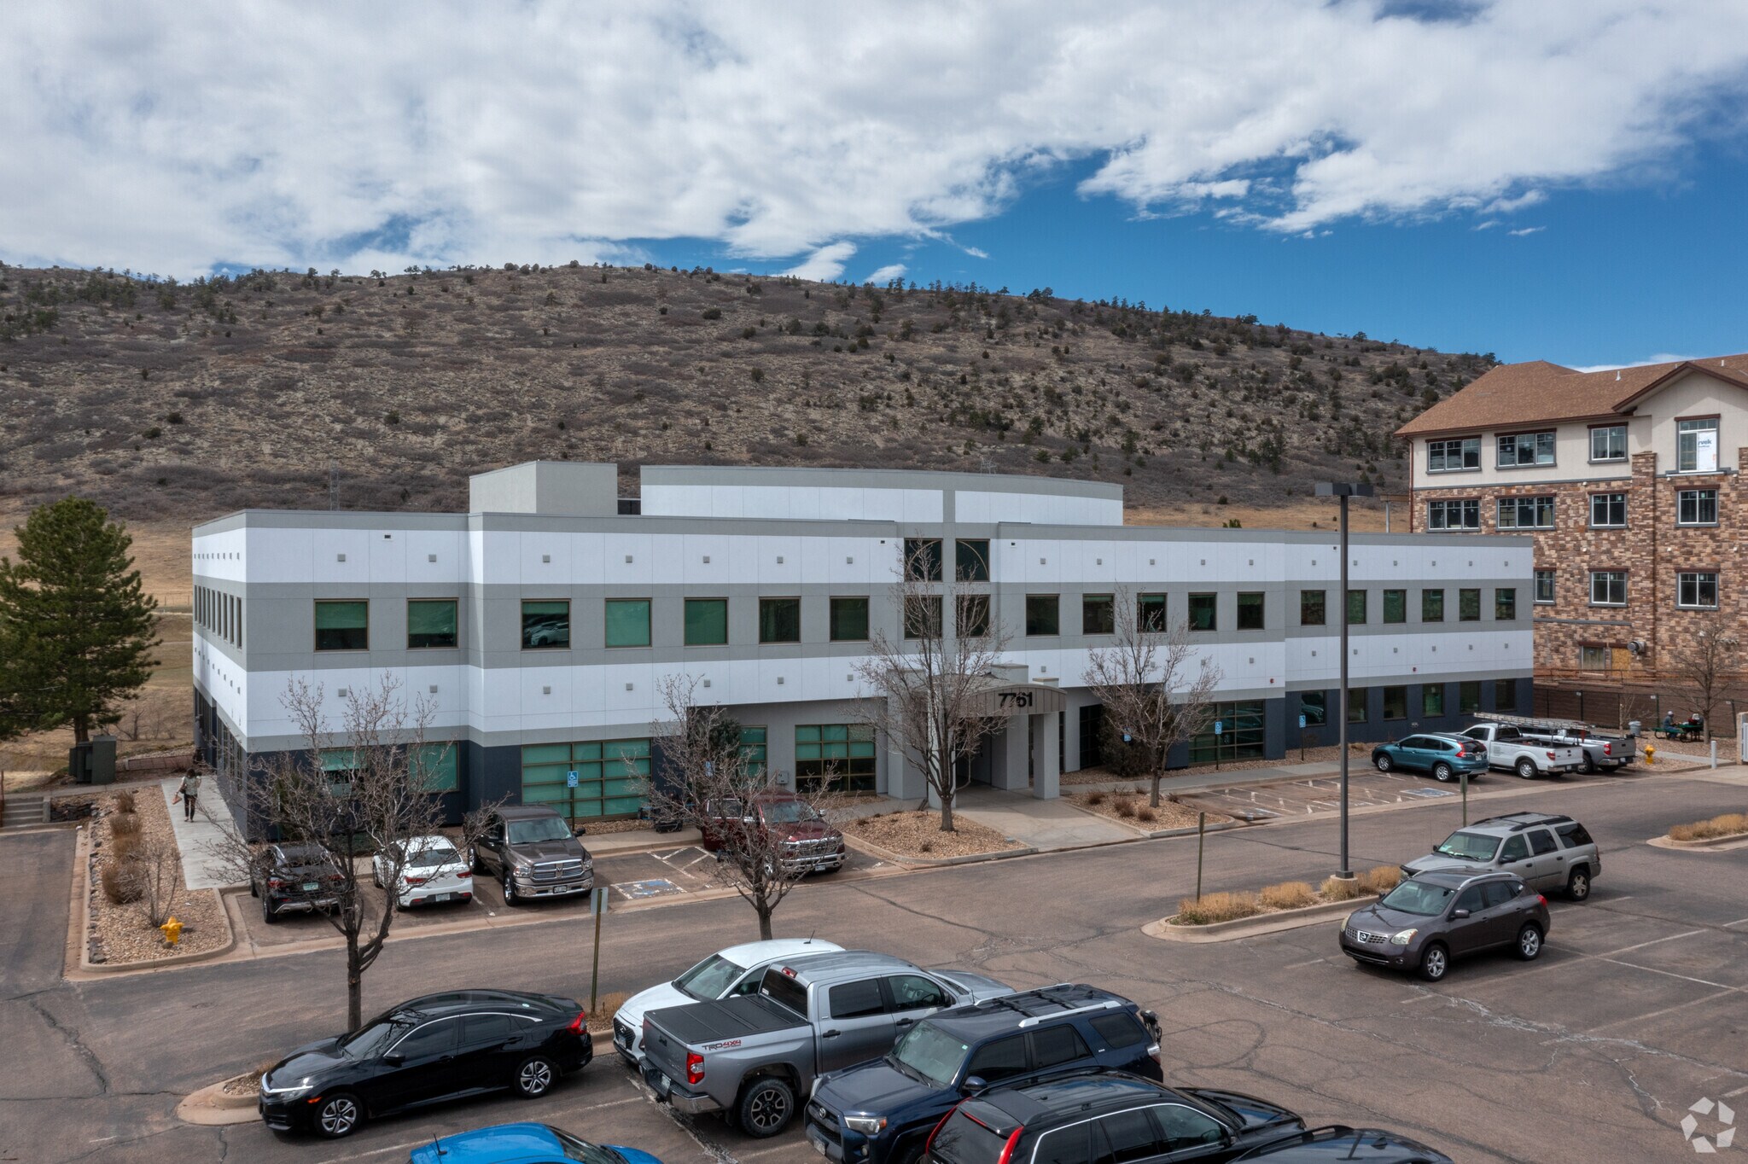
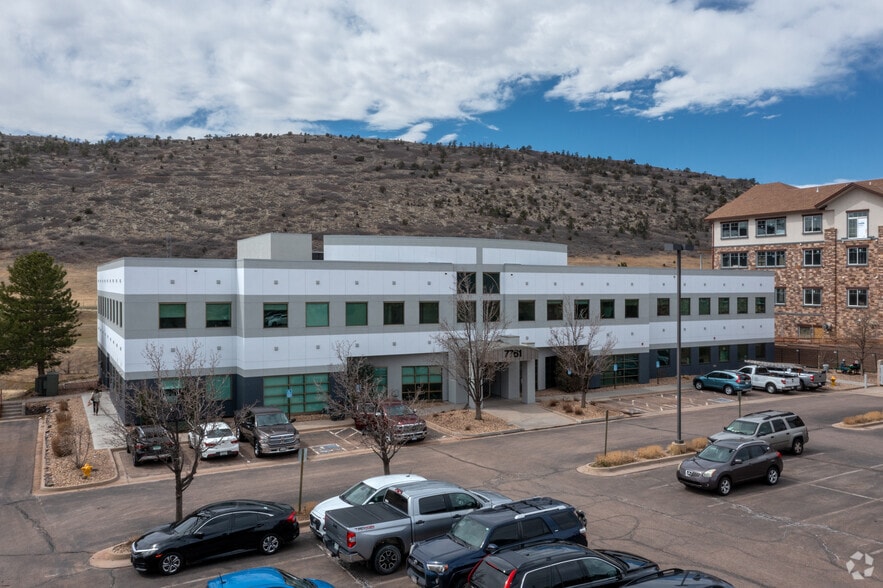
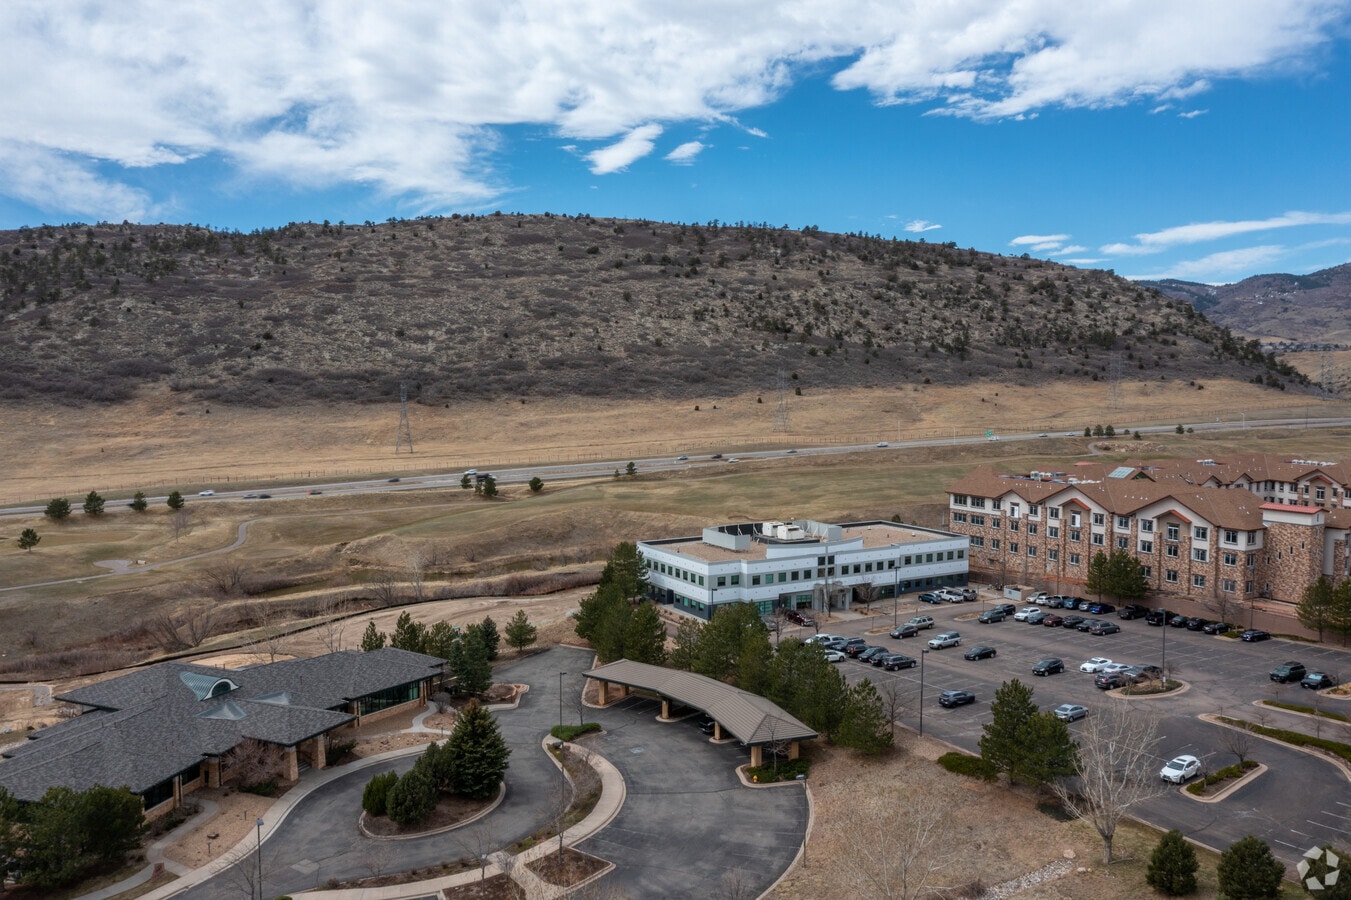
7761 Shaffer Parkway in Littleton, CO is a 30,447 SF medical/office building built in 2000, featuring high-quality finishes and stunning foothills views. Over 60% of the property is occupied by medical tenants, creating a strong and stable tenant mix ideal for investors seeking reliable income. Located within the thriving Ken Caryl business community, the property offers quick access to C-470, ample parking, and proximity to both executive and employee housing. Surrounded by popular dining options, as well as nearby outdoor attractions such as Deer Creek Canyon Park and Chatfield State Park, this location combines professional convenience with lifestyle appeal—making it an exceptional investment opportunity in a dynamic, amenity-rich area.
Property Facts
Sale Type
Investment NNN
Property Type
Building Size
30,447 SF
Building Class
B
Year Built
2000
Price
$4,750,000
Price Per SF
$156.01
Cap Rate
8.14%
NOI
$386,640
Percent Leased
93%
Tenancy
Multiple
Building Height
2 Stories
Typical Floor Size
15,000 SF
Slab To Slab
11’
Building FAR
0.28
Lot Size
2.51 AC
Zoning
P-D
Parking
175 Spaces (5.75 Spaces per 1,000 SF Leased)
Space Availability
- Space
- Size
- Space Use
- Build-Out
- Available
Existing eye care layout. Improvements are negotiable. Terms are flexible. Adjacent to suite 250 so expandable to 8,894 SF.
| Space | Size | Space Use | Build-Out | Available |
| 2nd Fl-Ste 250 | 2,028 SF | Office/Medical | Full Build-Out | Now |
2nd Fl-Ste 250
| Size |
| 2,028 SF |
| Space Use |
| Office/Medical |
| Build-Out |
| Full Build-Out |
| Available |
| Now |
2nd Fl-Ste 250
| Size | 2,028 SF |
| Space Use | Office/Medical |
| Build-Out | Full Build-Out |
| Available | Now |
Existing eye care layout. Improvements are negotiable. Terms are flexible. Adjacent to suite 250 so expandable to 8,894 SF.
Somewhat walkable
20/100
Exceptionally drivable
100/100
Somewhat bikeable
30/100
Property Taxes
| Parcel Number | 59-321-10-022 | Improvements Assessment | $974,327 |
| Land Assessment | $147,604 | Total Assessment | $1,121,931 |
Property Taxes
Parcel Number
59-321-10-022
Land Assessment
$147,604
Improvements Assessment
$974,327
Total Assessment
$1,121,931
(303) 962-9540
x114
Contacts
-
 Gregory Titus
 -
 RC Myles
 -
 Craig Myles
 -
 Joe Owston
 -
 Kianna Starin
 -
Pinnacle Real Estate Advisors
1 of 10
Videos
Matterport 3D Exterior
Matterport 3D Tour
Photos
Street View
Street
Map