Log In/Sign Up
Your email has been sent.

7777 Jefferson St 154,224 SF Office Building Albuquerque, NM 87109 For Sale


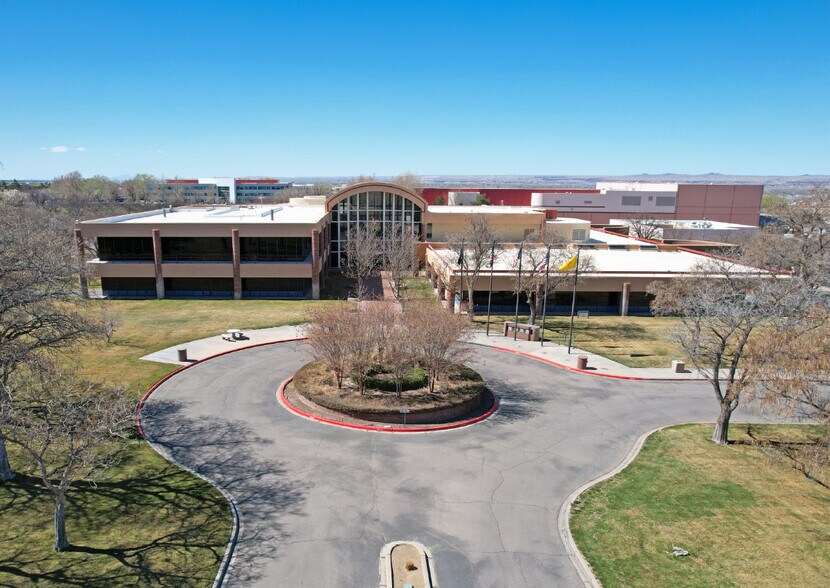
Investment Highlights
- Rare opportunity to own space in the Journal Center, which is widely recognized as the benchmark for quality master-planned development in NM.
- Positioned with rail line access, enhancing logistical efficiency and regional connectivity for distribution and manufacturing users.
- Access to Paseo del Norte and Interstate 25 with seamless access to Albuquerque's west and south sides, enabling more efficient logistics operations.
- 278,677 square feet of versatile office and warehouse space designed to accommodate a wide range of operational needs with NR-BP zoning.
- Multiple features make it well-suited for mission-critical operations and large-scale occupiers requiring dependable utilities and infrastructure.
- Premier location complemented by diverse retail amenities and Class A apartments suitable for distribution, manufacturing, or corporate headquarters.
Executive Summary
Discover the Albuquerque Journal Campus, a premier office and industrial campus for sale located on approximately ±27.88 acres inside the Journal Center. This portfolio offers exceptional access to major transportation corridors, including Interstate 25 and Paseo del Norte, positioning the property as a strategic hub for distribution, manufacturing, logistics, or a corporate headquarters campus. The site's location within Albuquerque's most established and popular business parks, enhancing long-term value and operational efficiency for investors or an owner user.
The campus includes approximately 278,677 square feet of versatile office and industrial space. The office component comprises 126,777 square feet at 7777 Jefferson Street, offering dedicated administrative and professional space that integrates seamlessly with the industrial operations. The industrial component comprises 124,453 square feet at 7802 Tiburon Street. They serve as the centerpiece of the Journal Center, offering functional layouts suitable for manufacturing, distribution, fleet operations, and service uses, which is equipped with robust infrastructure capable of supporting large-scale industrial users and corporate operations.
The Albuquerque Journal Campus is positioned to benefit from rail access, enhancing logistical efficiency. The property also features a fleet service area and an on-site physical plant that supports utility and infrastructure reliability. Additional amenities include a full-service cafeteria with Wolf appliances, offering convenient dining options for employees and dedicated office space that enables seamless integration of administrative and operational functions across the campus.
The property's infrastructure further supports high-demand users, including electrical power provided by an onsite utility vault feed by two separate 12,470 volt lines providing 8 megawatts of power to the site. The physical plant has two 480/277 volt unit substations to distribute the power throughout the facility. Each substation has two 3200 amp main breakers with a 3,200-amp tie breaker for redundant power. Cooling is provided by a 600 Ton York Chiller that chills water at night and stores the cold water in three-150,000-gallon underground water storage tanks for efficient low-cost cooling. Heating is provided by a 10,000 BTU-per-hour Rite boiler.
The Journal Center offers a professionally landscaped look with trees, shrubs, seasonal plantings, and walking paths, all complemented by diverse retail amenities and Class A apartments. Reinforcing the area's reputation as one of Albuquerque's most desirable and protected business locations. This offer represents a rare opportunity for an investor or owner user to acquire a well-appointed, centrally located office and industrial campus in one of Albuquerque's premier business environments.
The campus includes approximately 278,677 square feet of versatile office and industrial space. The office component comprises 126,777 square feet at 7777 Jefferson Street, offering dedicated administrative and professional space that integrates seamlessly with the industrial operations. The industrial component comprises 124,453 square feet at 7802 Tiburon Street. They serve as the centerpiece of the Journal Center, offering functional layouts suitable for manufacturing, distribution, fleet operations, and service uses, which is equipped with robust infrastructure capable of supporting large-scale industrial users and corporate operations.
The Albuquerque Journal Campus is positioned to benefit from rail access, enhancing logistical efficiency. The property also features a fleet service area and an on-site physical plant that supports utility and infrastructure reliability. Additional amenities include a full-service cafeteria with Wolf appliances, offering convenient dining options for employees and dedicated office space that enables seamless integration of administrative and operational functions across the campus.
The property's infrastructure further supports high-demand users, including electrical power provided by an onsite utility vault feed by two separate 12,470 volt lines providing 8 megawatts of power to the site. The physical plant has two 480/277 volt unit substations to distribute the power throughout the facility. Each substation has two 3200 amp main breakers with a 3,200-amp tie breaker for redundant power. Cooling is provided by a 600 Ton York Chiller that chills water at night and stores the cold water in three-150,000-gallon underground water storage tanks for efficient low-cost cooling. Heating is provided by a 10,000 BTU-per-hour Rite boiler.
The Journal Center offers a professionally landscaped look with trees, shrubs, seasonal plantings, and walking paths, all complemented by diverse retail amenities and Class A apartments. Reinforcing the area's reputation as one of Albuquerque's most desirable and protected business locations. This offer represents a rare opportunity for an investor or owner user to acquire a well-appointed, centrally located office and industrial campus in one of Albuquerque's premier business environments.
Property Facts
Sale Type
Owner User
Property Type
Office
Building Size
154,224 SF
Building Class
B
Year Built
1980
Tenancy
Multiple
Building Height
1 Story
Typical Floor Size
126,777 SF
Building FAR
0.21
Lot Size
17.02 AC
Opportunity Zone
Yes
Zoning
NR-BP - Non Residential - Business Park
Parking
120 Spaces (1.08 Spaces per 1,000 SF Leased)


Fairly walkable
50/100
Exceptionally drivable
100/100
Limited public transit
30/100
Fairly bikeable
50/100
Demographics
Demographics
1 mile
3 mile
5 mile
2020 Population
4,045
75,271
188,695
2025 Population
3,707
77,601
189,475
Population Growth '20-'25
-8.4%
3.1%
0.4%
2020 Households
2,030
33,344
84,388
2025 Households
1,832
34,083
84,610
Household Growth '20-'25
-9.8%
2.2%
0.3%
Average Age
46
42
43
Median Household Income
$44,953
$69,159
$72,078
Daytime Employees
17,128
75,716
147,553
Total Businesses
1,798
7,634
16,508
College Degree + Higher
26%
40%
42%
Property Taxes
| Parcel Number | 1-017-063-425339-1-01-11 | Improvements Assessment | $2,275,602 |
| Land Assessment | $1,517,518 | Total Assessment | $3,793,120 |
Property Taxes
Parcel Number
1-017-063-425339-1-01-11
Land Assessment
$1,517,518
Improvements Assessment
$2,275,602
Total Assessment
$3,793,120

1 of 9
Videos
Matterport 3D Exterior
Matterport 3D Tour
Photos
Street View
Street
Map


Contact the Sale Advisor
7777 Jefferson St