Log In/Sign Up
Your email has been sent.
7840 N Picacho Hl 37,989 SF 12% Leased Industrial Building El Paso, TX 79912 For Sale


Investment Highlights
- High visibility location along I-10 corridor
- Modern construction (2010) with good physical condition
- Flexible layout allowing for demising and lease-up strategy
- Strong surrounding market fundamentals with high occupancy levels (~97% metro occupancy)
- Functional showroom/warehouse configuration with integrated office support
- Owner-user functionality with strong appeal to both users and tenants
Executive Summary
7840 Picacho Hills Court offers a premier buy or lease opportunity in West El Paso's thriving industrial and commercial hub. Constructed in 2010 on a ±3.27-acre lot, this ±37,989 SF masonry and concrete facility features 26’ clear heights and a versatile layout split between 77.5% warehouse and 22.5% office/showroom space.
Strategic Location: Immediate access to Interstate 10 in a robust submarket with a 97% occupancy rate.
Flexible Zoning: C-3 Commercial zoning accommodates industrial, distribution, and hybrid retail-industrial operations.
Multi-Tenant Potential: Easily divisible layout supports both single-occupant owner-users and multi-tenant investor strategies.
Strategic Location: Immediate access to Interstate 10 in a robust submarket with a 97% occupancy rate.
Flexible Zoning: C-3 Commercial zoning accommodates industrial, distribution, and hybrid retail-industrial operations.
Multi-Tenant Potential: Easily divisible layout supports both single-occupant owner-users and multi-tenant investor strategies.
Property Facts
| Sale Type | Investment or Owner User | No. Stories | 1 |
| Property Type | Industrial | Year Built | 2011 |
| Property Subtype | Showroom | Parking Ratio | 1.11/1,000 SF |
| Building Class | B | Clear Ceiling Height | 26’ |
| Lot Size | 5.86 AC | No. Dock-High Doors/Loading | 6 |
| Rentable Building Area | 37,989 SF | No. Drive In / Grade-Level Doors | 3 |
| Zoning | C-3 - • Retail • Service commercial • Light industrial / showroom | ||
| Sale Type | Investment or Owner User |
| Property Type | Industrial |
| Property Subtype | Showroom |
| Building Class | B |
| Lot Size | 5.86 AC |
| Rentable Building Area | 37,989 SF |
| No. Stories | 1 |
| Year Built | 2011 |
| Parking Ratio | 1.11/1,000 SF |
| Clear Ceiling Height | 26’ |
| No. Dock-High Doors/Loading | 6 |
| No. Drive In / Grade-Level Doors | 3 |
| Zoning | C-3 - • Retail • Service commercial • Light industrial / showroom |
Amenities
- Signage
Space Availability
- Space
- Size
- Space Use
- Build-Out
- Available
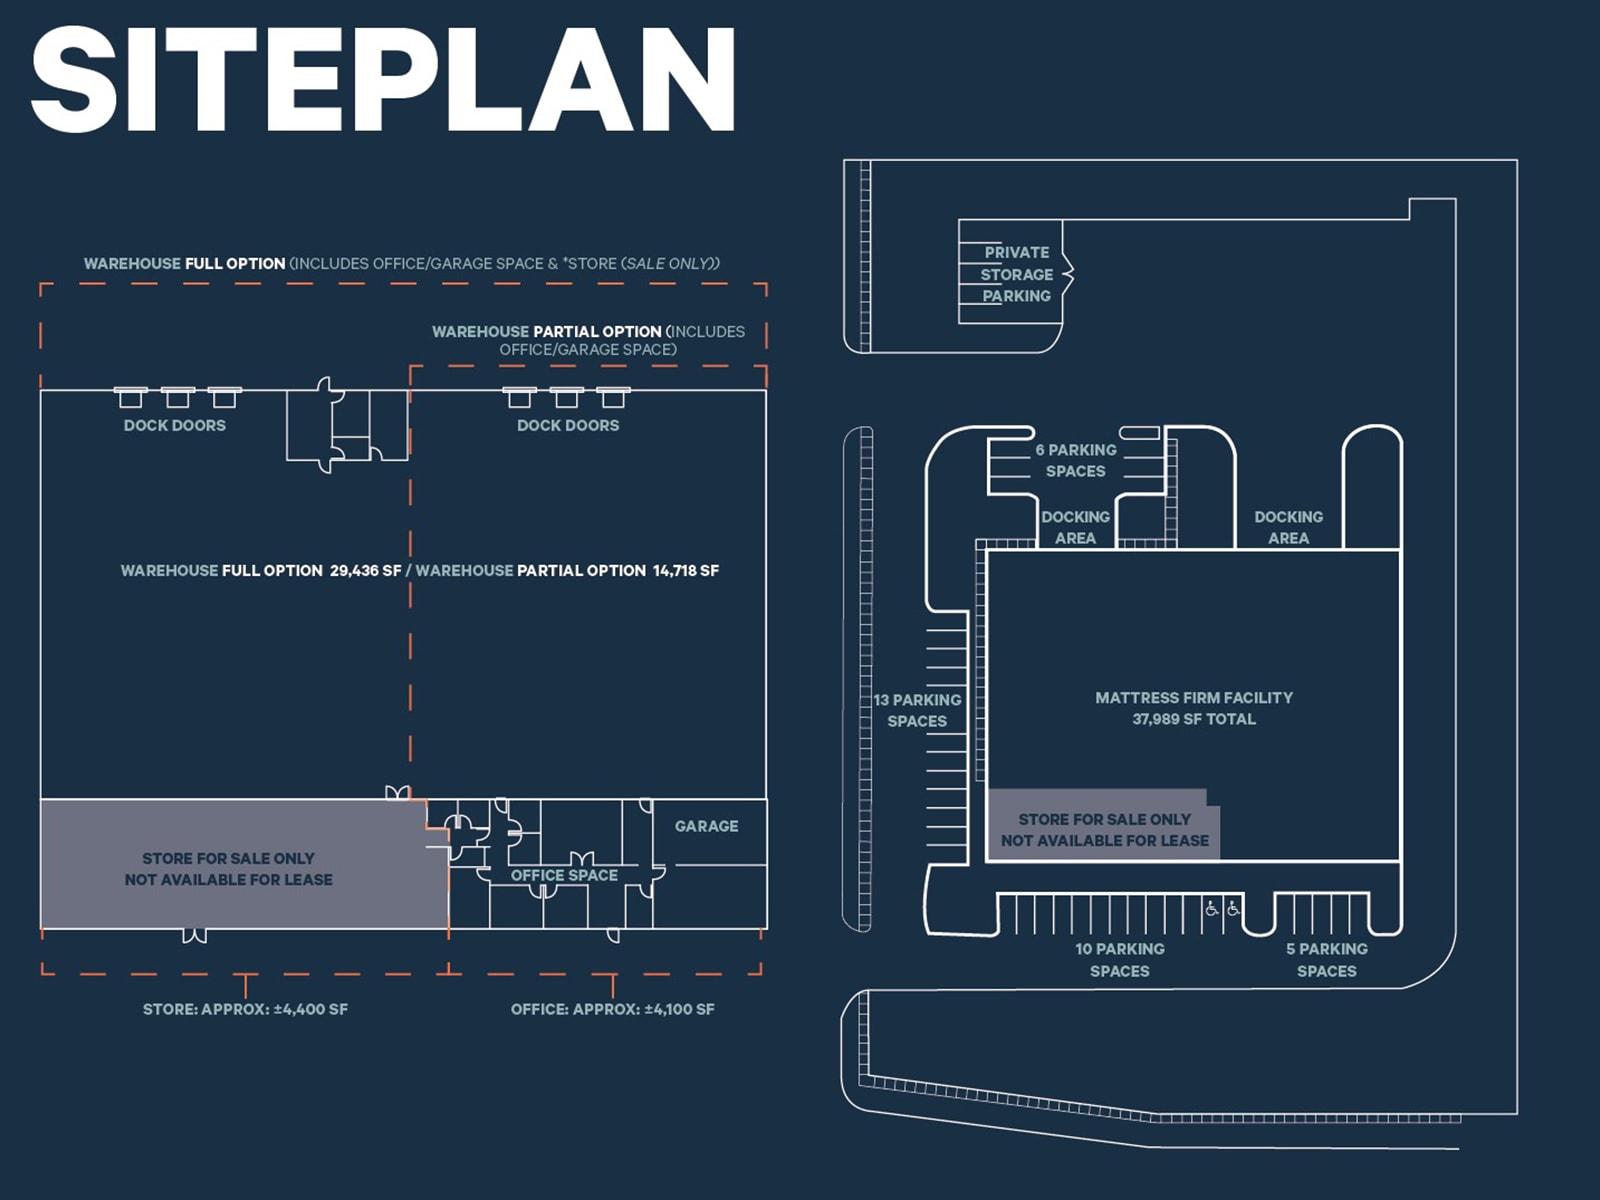
| Space | Size | Space Use | Build-Out | Available |
| 1st Floor | 33,589 SF | Industrial | - | Now |
1st Floor
| Size |
| 33,589 SF |
| Space Use |
| Industrial |
| Build-Out |
| - |
| Available |
| Now |
1 of 1
Videos
Matterport 3D Exterior
Matterport 3D Tour
Photos
Street View
Street
Map
1st Floor
| Size | 33,589 SF |
| Space Use | Industrial |
| Build-Out | - |
| Available | Now |
1 1
Fairly walkable
40/100
Exceptionally drivable
100/100
Somewhat bikeable
30/100
Property Taxes
| Parcel Number | M309-999-002A-0100 | Improvements Assessment | $3,438,518 |
| Land Assessment | $961,482 | Total Assessment | $4,400,000 |
Property Taxes
Parcel Number
M309-999-002A-0100
Land Assessment
$961,482
Improvements Assessment
$3,438,518
Total Assessment
$4,400,000



1 of 3
Videos
Matterport 3D Exterior
Matterport 3D Tour
Photos
Street View
Street
Map

1 of 1
