Log In/Sign Up
Your email has been sent.

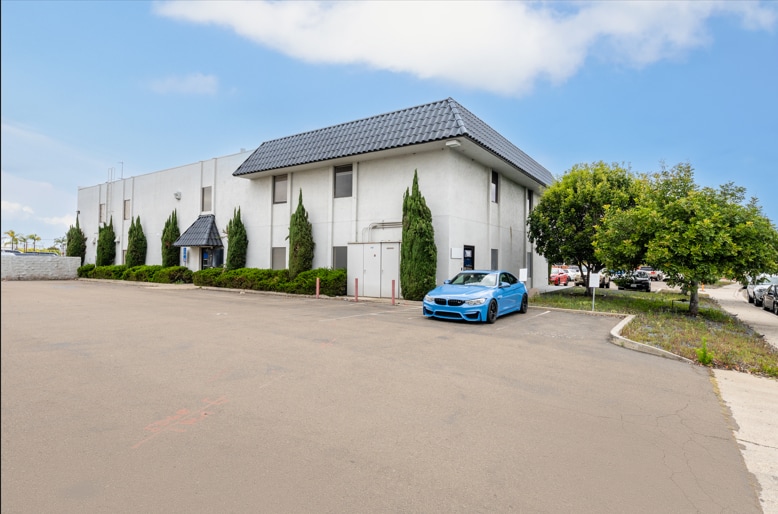
7901 Vickers St 10,253 SF of Office Space Available in San Diego, CA 92111
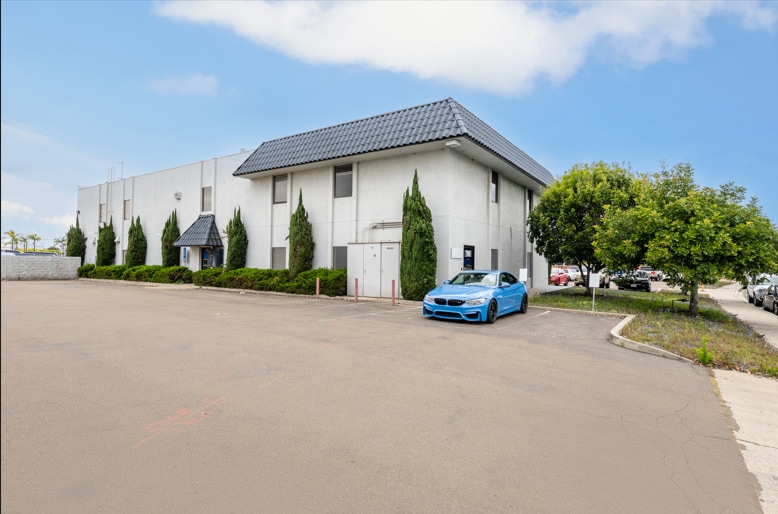


All Available Space(1)
Display Rental Rate as
- Space
- Size
- Term
- Rental Rate
- Space Use
- Build-Out
- Available
The 2 spaces in this building must be leased together, for a total size of 10,253 SF (Contiguous Area):
1st Floor - 5,127 SF
2nd Floor - 5,126 SF
• Offices & Labs: 13 Offices | 19 Labs • Restrooms: 4 Total (1 with Shower) • Amenities: Kitchenette & Lounge Area • Availability: Immediate • Extras: Furnishings Included
- Fits 13 - 42 People
| Space | Size | Term | Rental Rate | Space Use | Build-Out | Available |
| 1st Floor, 2nd Floor | 10,253 SF | Negotiable | Upon Request Upon Request Upon Request Upon Request | Office | - | Now |
1st Floor, 2nd Floor
The 2 spaces in this building must be leased together, for a total size of 10,253 SF (Contiguous Area):
| Size |
|
1st Floor - 5,127 SF
2nd Floor - 5,126 SF
|
| Term |
| Negotiable |
| Rental Rate |
| Upon Request Upon Request Upon Request Upon Request |
| Space Use |
| Office |
| Build-Out |
| - |
| Available |
| Now |
1st Floor, 2nd Floor
The 2 spaces in this building must be leased together, for a total size of 10,253 SF (Contiguous Area):
| Size |
1st Floor - 5,127 SF
2nd Floor - 5,126 SF
|
| Term | Negotiable |
| Rental Rate | Upon Request |
| Space Use | Office |
| Build-Out | - |
| Available | Now |
• Offices & Labs: 13 Offices | 19 Labs • Restrooms: 4 Total (1 with Shower) • Amenities: Kitchenette & Lounge Area • Availability: Immediate • Extras: Furnishings Included
- Fits 13 - 42 People
Features and Amenities
- Signage
Property Facts
Building Type
Office
Year Built
1980
Building Height
2 Stories
Building Size
10,253 SF
Building Class
C
Typical Floor Size
5,127 SF
Unfinished Ceiling Height
8’
Parking
58 Surface Parking Spaces
1 1
Moderately walkable
70/100
Exceptionally drivable
90/100
Limited public transit
30/100
Fairly bikeable
50/100

1 of 61
Videos
Matterport 3D Exterior
Matterport 3D Tour
Photos
Street View
Street
Map
1 of 1

Contact the Leasing Agent
7901 Vickers St