Log In/Sign Up
Your email has been sent.

Medford Industrial Center 7911 Eighth St 24,609 - 74,000 SF of Industrial Space Available in White City, OR 97503


Highlights
- Concrete tilt construction
- Fenced yard area
- Flexible layouts available
- Off Hwy 62 with easy access to I-5
All Available Spaces(3)
Display Rental Rate as
- Space
- Size
- Term
- Rental Rate
- Space Use
- Build-Out
- Available

- Lease rate does not include utilities, property expenses or building services


- Lease rate does not include utilities, property expenses or building services


- Lease rate does not include utilities, property expenses or building services
| Space | Size | Term | Rental Rate | Space Use | Build-Out | Available |
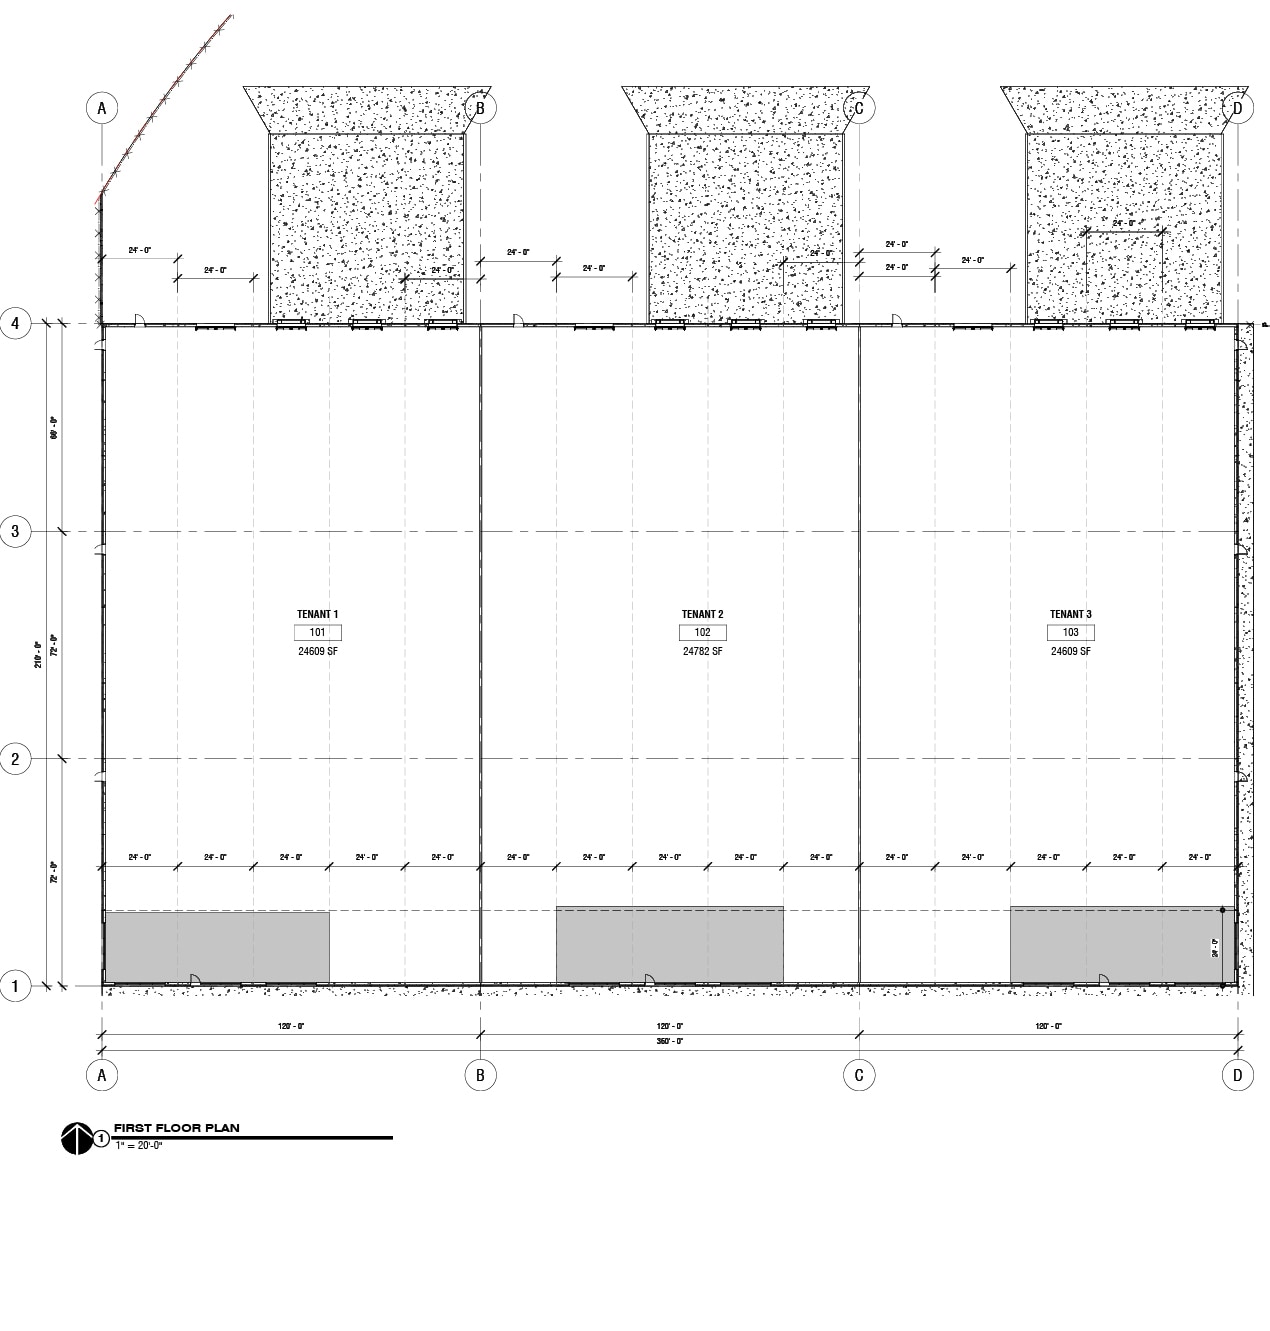
| 1st Floor - 101 | 24,609 SF | Negotiable | Upon Request Upon Request Upon Request Upon Request | Industrial | - | October 22, 2027 |
| 1st Floor - 102 | 24,782 SF | Negotiable | Upon Request Upon Request Upon Request Upon Request | Industrial | - | October 22, 2027 |
| 1st Floor - 103 | 24,609 SF | Negotiable | Upon Request Upon Request Upon Request Upon Request | Industrial | - | October 22, 2027 |
1st Floor - 101
| Size |
| 24,609 SF |
| Term |
| Negotiable |
| Rental Rate |
| Upon Request Upon Request Upon Request Upon Request |
| Space Use |
| Industrial |
| Build-Out |
| - |
| Available |
| October 22, 2027 |
1st Floor - 102
| Size |
| 24,782 SF |
| Term |
| Negotiable |
| Rental Rate |
| Upon Request Upon Request Upon Request Upon Request |
| Space Use |
| Industrial |
| Build-Out |
| - |
| Available |
| October 22, 2027 |
1st Floor - 103
| Size |
| 24,609 SF |
| Term |
| Negotiable |
| Rental Rate |
| Upon Request Upon Request Upon Request Upon Request |
| Space Use |
| Industrial |
| Build-Out |
| - |
| Available |
| October 22, 2027 |
1 of 2
Videos
Matterport 3D Exterior
Matterport 3D Tour
Photos
Street View
Street
Map
1st Floor - 101
| Size | 24,609 SF |
| Term | Negotiable |
| Rental Rate | Upon Request |
| Space Use | Industrial |
| Build-Out | - |
| Available | October 22, 2027 |
- Lease rate does not include utilities, property expenses or building services
1 of 2
Videos
Matterport 3D Exterior
Matterport 3D Tour
Photos
Street View
Street
Map
1st Floor - 102
| Size | 24,782 SF |
| Term | Negotiable |
| Rental Rate | Upon Request |
| Space Use | Industrial |
| Build-Out | - |
| Available | October 22, 2027 |
- Lease rate does not include utilities, property expenses or building services
1 of 2
Videos
Matterport 3D Exterior
Matterport 3D Tour
Photos
Street View
Street
Map
1st Floor - 103
| Size | 24,609 SF |
| Term | Negotiable |
| Rental Rate | Upon Request |
| Space Use | Industrial |
| Build-Out | - |
| Available | October 22, 2027 |
- Lease rate does not include utilities, property expenses or building services
Property Overview
75,600 SF Industrial Warehouse Available in White City Size: ± 75,600 SF (Divisible to 25,000 SF) Lot Size: 4.48 AC 3 Suites Available Zoning: GI (General Industrial) Availability: Q4 2027 Please call Brokers for Lease Rates
Industrial Facility Facts
Building Size
75,600 SF
Lot Size
4.48 AC
Construction
Steel
Zoning
GI - General Industrial
1 1
Somewhat walkable
20/100
Exceptionally drivable
90/100
Limited public transit
30/100
Fairly bikeable
50/100
Contacts
-
 Aly Nance
 -
 David Ellis
 -
 Dan Slevin
 -
 Edmund Slevin
 -
Capacity Commercial Group LLC
1 of 4
Videos
Matterport 3D Exterior
Matterport 3D Tour
Photos
Street View
Street
Map

1 of 1
