Your email has been sent.

MacArthur Plaza 1 7945 Macarthur Blvd 612 - 7,136 SF of Space Available in Cabin John, MD 20818


Highlights
- Flexible office/medical service suites supporting a wide range of tenants with turnkey layouts and shared features like a conference room and kitchen.
- Placed within 10 miles of affluent residential and commercial hubs in Potomac, Bethesda, McLean, Tysons, Georgetown, Arlington, and Downtown DC.
- MacArthur Plaza offers convenience with an on-site USPS, a FedEx drop box, three restaurants, a salon/spa, a specialty grocery, and beer and wine.
- Prominent monument and building signage visible to 15,000 daily vehicles create strong brand exposure at Seven Locks Road and MacArthur Boulevard.
- Dynamic 5-mile trade area featuring 254,000+ residents, 185,000+ workers, and more than $4.4 billion in annual consumer spending.
- For office users, HVAC is provided 24/7, and broadband internet is included in the base rent, plus parking and utilities are free.
All Available Spaces(5)
Display Rental Rate as
- Space
- Size
- Term
- Rental Rate
- Space Use
- Build-Out
- Available



Sleek space with maximized window lines, configurable work areas, private offices, and a restroom.
- Rate includes utilities, building services and property expenses
- 3 Private Offices
- Plug & Play
- Fully Built-Out as Standard Office
- Space is in Excellent Condition
- Natural Light
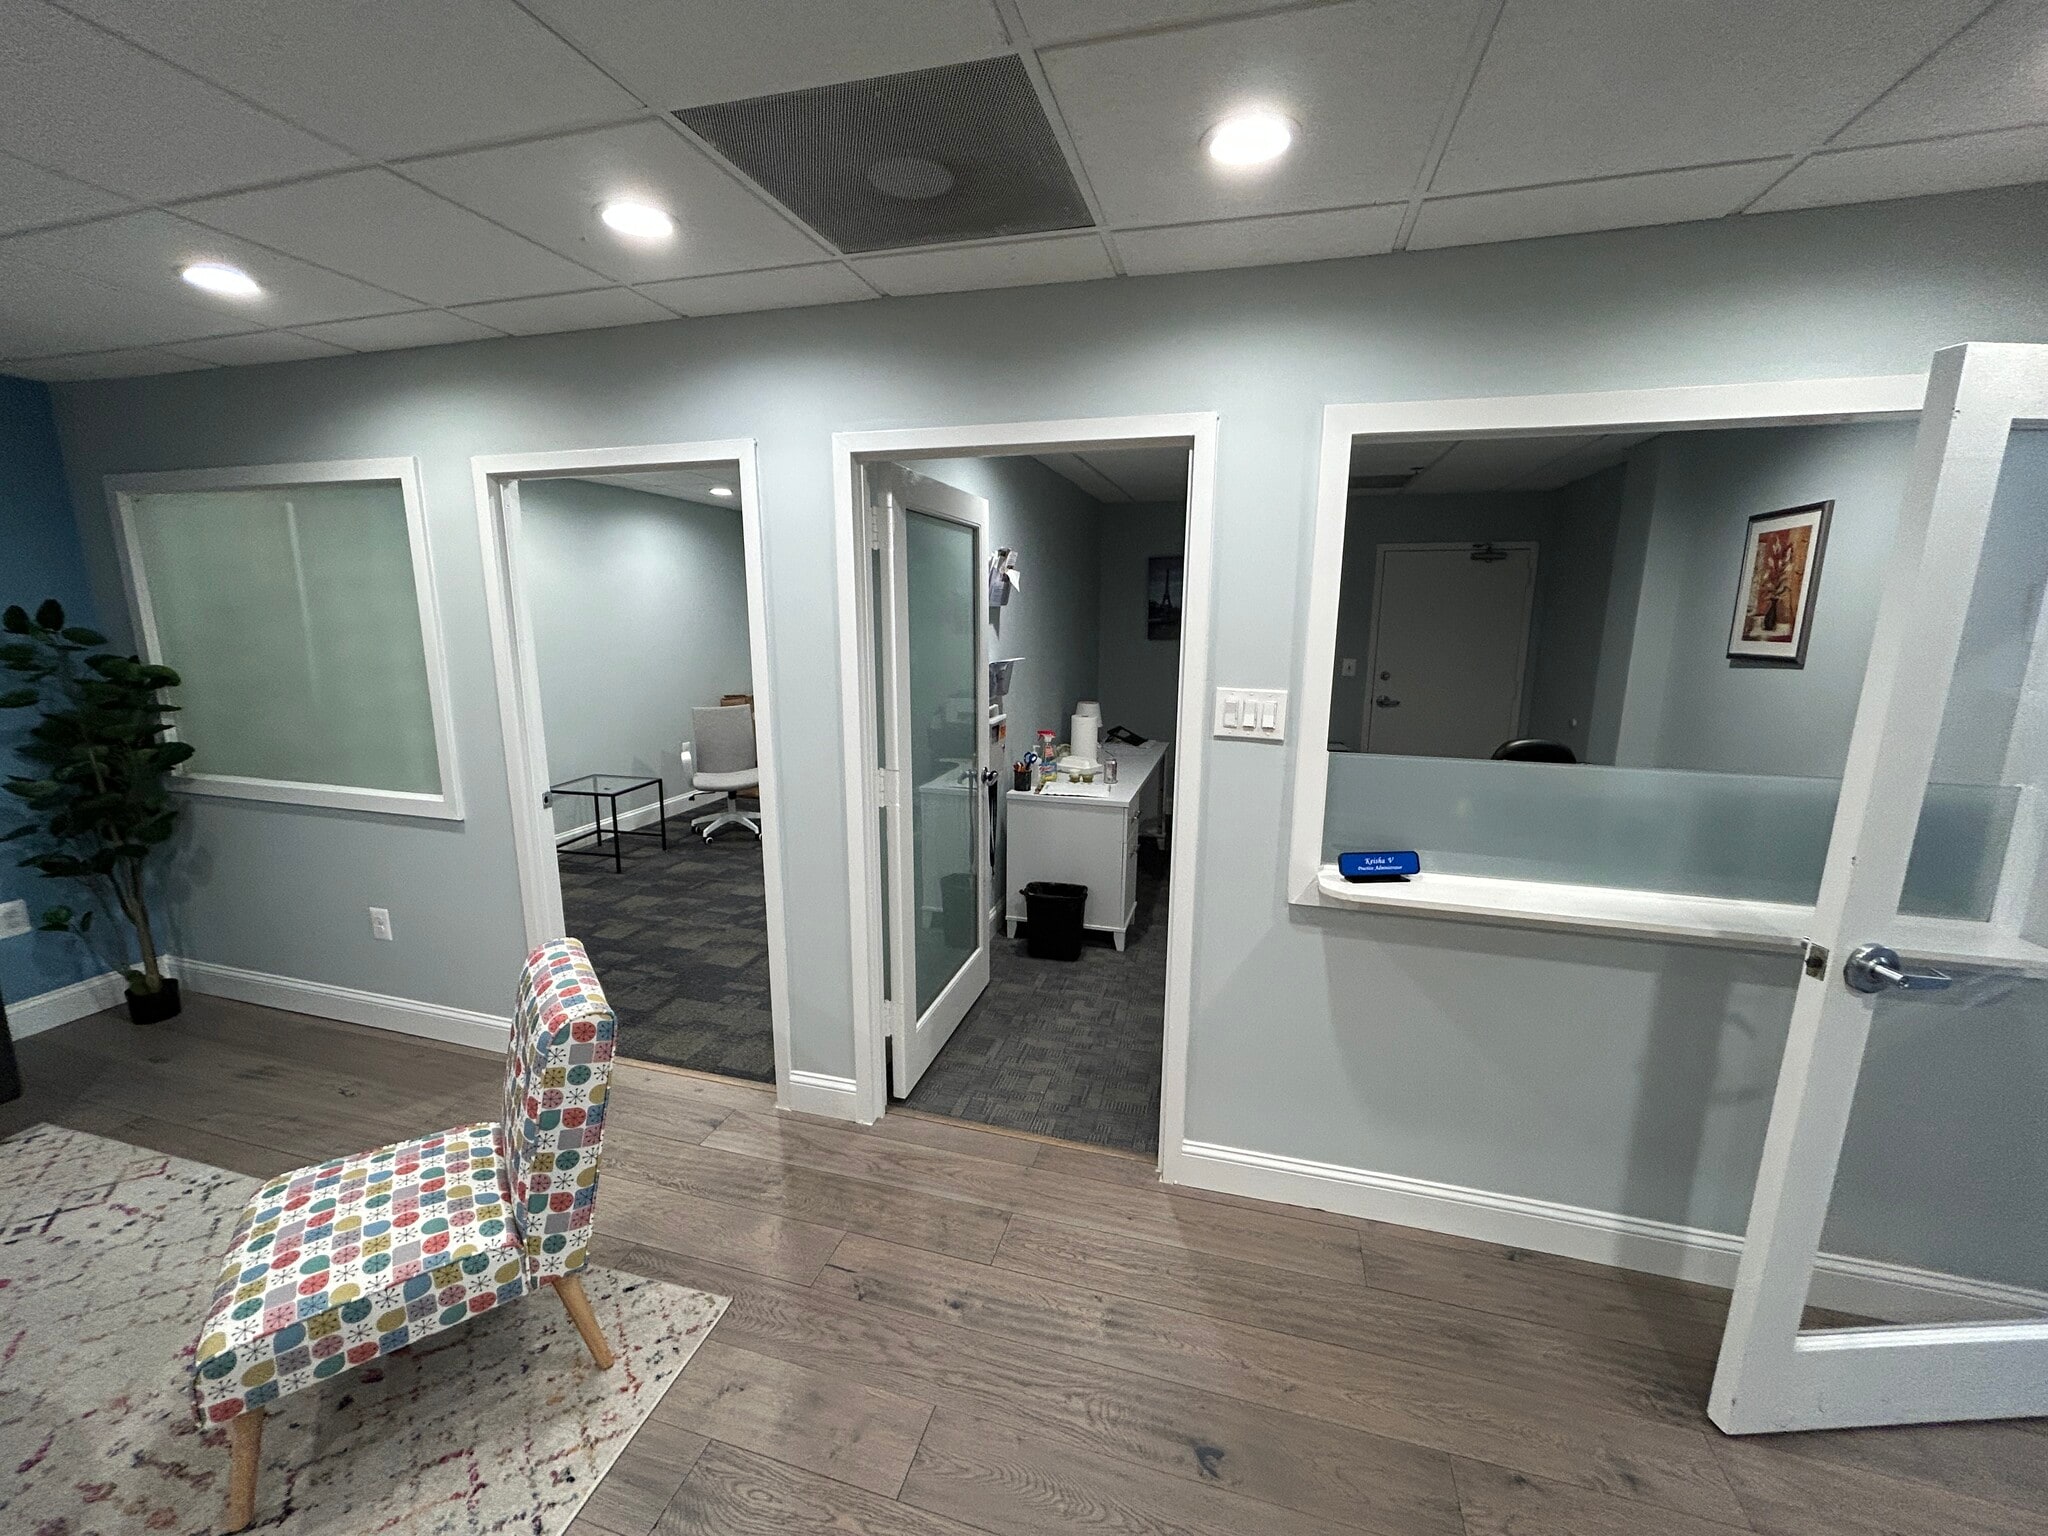


Fully furnished suite with a welcoming lounge area, efficiently spaced rooms, and more.
- Rate includes utilities, building services and property expenses
- 4 Private Offices
- Fully Built-Out as Standard Office
- Space is in Excellent Condition



Character-rich suite with wood elements throughout, a segmented kirchen, and perimeter offices.
- Rate includes utilities, building services and property expenses
- Mostly Open Floor Plan Layout
- Space is in Excellent Condition
- Fully Built-Out as Standard Office
- 5 Private Offices
- Can be combined with additional space(s) for up to 3,937 SF of adjacent space
Comprises an open main room, a kitchen, and a secure storage room.
- Rate includes utilities, building services and property expenses
- Mostly Open Floor Plan Layout
- Fully Built-Out as Standard Office
- Space is in Excellent Condition

Fully open floor plan ready for new configurations.
- Rate includes utilities, building services and property expenses
- Open Floor Plan Layout
- Can be combined with additional space(s) for up to 3,937 SF of adjacent space
- Fully Built-Out as Standard Office
- Space is in Excellent Condition
| Space | Size | Term | Rental Rate | Space Use | Build-Out | Available |
| 1st Floor, Ste 202 | 1,539 SF | 1-3 Years | $42.50 /SF/YR $3.54 /SF/MO $65,408 /YR $5,451 /MO | Office/Medical | Full Build-Out | Now |
| 1st Floor, Ste 208 | 1,048 SF | 1-3 Years | $42.50 /SF/YR $3.54 /SF/MO $44,540 /YR $3,712 /MO | Office/Medical | Full Build-Out | Now |
| 1st Floor, Ste 214 | 3,019 SF | 3-5 Years | $42.50 /SF/YR $3.54 /SF/MO $128,308 /YR $10,692 /MO | Office/Medical | Full Build-Out | Now |
| 1st Floor, Ste 215 | 612 SF | 1-3 Years | $31.37 /SF/YR $2.61 /SF/MO $19,198 /YR $1,600 /MO | Office | Full Build-Out | November 01, 2026 |
| 1st Floor, Ste 218 | 918 SF | 1-3 Years | $42.50 /SF/YR $3.54 /SF/MO $39,015 /YR $3,251 /MO | Office | Full Build-Out | Now |
1st Floor, Ste 202
| Size |
| 1,539 SF |
| Term |
| 1-3 Years |
| Rental Rate |
| $42.50 /SF/YR $3.54 /SF/MO $65,408 /YR $5,451 /MO |
| Space Use |
| Office/Medical |
| Build-Out |
| Full Build-Out |
| Available |
| Now |
1st Floor, Ste 208
| Size |
| 1,048 SF |
| Term |
| 1-3 Years |
| Rental Rate |
| $42.50 /SF/YR $3.54 /SF/MO $44,540 /YR $3,712 /MO |
| Space Use |
| Office/Medical |
| Build-Out |
| Full Build-Out |
| Available |
| Now |
1st Floor, Ste 214
| Size |
| 3,019 SF |
| Term |
| 3-5 Years |
| Rental Rate |
| $42.50 /SF/YR $3.54 /SF/MO $128,308 /YR $10,692 /MO |
| Space Use |
| Office/Medical |
| Build-Out |
| Full Build-Out |
| Available |
| Now |
1st Floor, Ste 215
| Size |
| 612 SF |
| Term |
| 1-3 Years |
| Rental Rate |
| $31.37 /SF/YR $2.61 /SF/MO $19,198 /YR $1,600 /MO |
| Space Use |
| Office |
| Build-Out |
| Full Build-Out |
| Available |
| November 01, 2026 |
1st Floor, Ste 218
| Size |
| 918 SF |
| Term |
| 1-3 Years |
| Rental Rate |
| $42.50 /SF/YR $3.54 /SF/MO $39,015 /YR $3,251 /MO |
| Space Use |
| Office |
| Build-Out |
| Full Build-Out |
| Available |
| Now |
1st Floor, Ste 202
| Size | 1,539 SF |
| Term | 1-3 Years |
| Rental Rate | $42.50 /SF/YR |
| Space Use | Office/Medical |
| Build-Out | Full Build-Out |
| Available | Now |
Sleek space with maximized window lines, configurable work areas, private offices, and a restroom.
- Rate includes utilities, building services and property expenses
- Fully Built-Out as Standard Office
- 3 Private Offices
- Space is in Excellent Condition
- Plug & Play
- Natural Light
1st Floor, Ste 208
| Size | 1,048 SF |
| Term | 1-3 Years |
| Rental Rate | $42.50 /SF/YR |
| Space Use | Office/Medical |
| Build-Out | Full Build-Out |
| Available | Now |
Fully furnished suite with a welcoming lounge area, efficiently spaced rooms, and more.
- Rate includes utilities, building services and property expenses
- Fully Built-Out as Standard Office
- 4 Private Offices
- Space is in Excellent Condition
1st Floor, Ste 214
| Size | 3,019 SF |
| Term | 3-5 Years |
| Rental Rate | $42.50 /SF/YR |
| Space Use | Office/Medical |
| Build-Out | Full Build-Out |
| Available | Now |
Character-rich suite with wood elements throughout, a segmented kirchen, and perimeter offices.
- Rate includes utilities, building services and property expenses
- Fully Built-Out as Standard Office
- Mostly Open Floor Plan Layout
- 5 Private Offices
- Space is in Excellent Condition
- Can be combined with additional space(s) for up to 3,937 SF of adjacent space
1st Floor, Ste 215
| Size | 612 SF |
| Term | 1-3 Years |
| Rental Rate | $31.37 /SF/YR |
| Space Use | Office |
| Build-Out | Full Build-Out |
| Available | November 01, 2026 |
Comprises an open main room, a kitchen, and a secure storage room.
- Rate includes utilities, building services and property expenses
- Fully Built-Out as Standard Office
- Mostly Open Floor Plan Layout
- Space is in Excellent Condition
1st Floor, Ste 218
| Size | 918 SF |
| Term | 1-3 Years |
| Rental Rate | $42.50 /SF/YR |
| Space Use | Office |
| Build-Out | Full Build-Out |
| Available | Now |
Fully open floor plan ready for new configurations.
- Rate includes utilities, building services and property expenses
- Fully Built-Out as Standard Office
- Open Floor Plan Layout
- Space is in Excellent Condition
- Can be combined with additional space(s) for up to 3,937 SF of adjacent space
Property Overview
Join a thriving mixed-use commercial park with turnkey office and medical service spaces at a key location in the DMV region from MacArthur Plaza. 7945 MacArthur Boulevard, MacArthur Plaza 1, in Cabin John, Maryland, offers an exclusive opportunity for businesses to capitalize on flexible space options, convenient property amenities, and exceptional connectivity within a clean, quiet, and well-maintained professional environment. The property features second-floor offices above ground-floor retail, providing built-in conveniences. Office suites are available for immediate occupancy and are versatile enough to accommodate light medical uses, like wellness and behavioral health services. Office users enjoy access to a conference room and a kitchenette/break area for a functional and collaborative workplace layout. MacArthur Plaza is designed to support day-to-day convenience for tenants, employees, and visitors. Ample on-site parking, multiple access points, and on-site café and dining tenants contribute to a seamless experience for employees and visitors. Highly visible monument signage and additional building signage options for retail tenants provide valuable exposure at the intersection of Seven Locks Road and MacArthur Boulevard. With traffic counts exceeding 15,000 vehicles per day, businesses can leverage enhanced branding opportunities to elevate their position in the local market. Accessibility is a major focus, with direct access to Clara Barton Parkway and Interstate 495, plus nearby connections to Leesburg Pike, the Dulles Toll Road, and Interstate 270. Proximity to the C&O Canal, MARC stations in Garrett Park and Kensington, Reagan Washington National Airport, and Dulles International Airport enhances regional mobility. Within 10 miles of Tysons, McLean, Bethesda, Georgetown, Arlington, and Downtown DC, MacArthur Plaza is positioned near some of the region’s most affluent and active communities. The 5-mile region surrounding MacArthur Plaza presents favorable demographics for growing service and office tenants. The area is home to a growing population of more than 254,000 and a daytime workforce of over 185,000. Residents are well educated, with 82% holding a bachelor’s degree or higher, resulting in a strong average household income above $202,000 and consumer spending exceeding $4.4 billion annually. In summary, MacArthur Plaza delivers a compelling destination for tenants seeking presence, convenience, and long-term value in the greater Washington region. Reach out to Brad Klinedinst with Kilnedinst Management today to schedule a tour and learn more about this incredible opportunity.
- 24 Hour Access
- Bus Line
- Convenience Store
- Restaurant
- Air Conditioning
Property Facts
Select Tenants
- Floor
- Tenant Name
- Industry
- 2nd
- JB Counseling Services
- Health Care and Social Assistance
- 1st
- Sal’s Italian Kitchen
- Accommodation and Food Services
- 1st
- The Market on the Boulevard
- Retailer
- 1st
- United States Postal Service
- Transportation and Warehousing
- 2nd
- What’s Cooking Restaurant Group
- Accommodation and Food Services



Contact the Leasing Agent
MacArthur Plaza 1 | 7945 Macarthur Blvd