Your email has been sent.

Miami International Commerce Center Miami, FL 33126 1,477 - 248,451 SF of Industrial Space Available

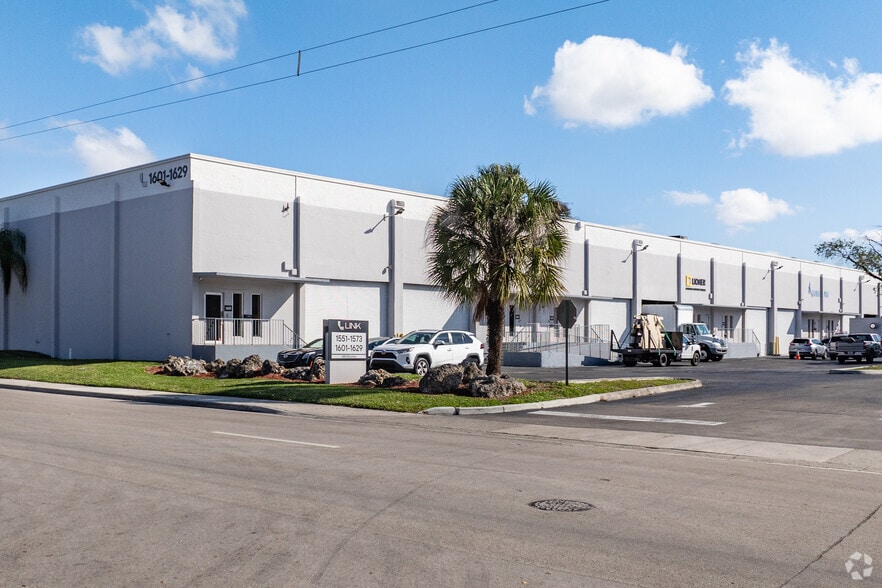


Park Highlights
- Miami International Commerce Center (MICC) offers a range of office, flex, and industrial spaces adjacent to the Palmetto and Dolphin Expressway.
- With immediate access to the 25th Street Viaduct Sky Bridge and Miami International Airport (MIA), travel logistics are seamless for businesses.
- On-site leasing and management services allow seamless operations, while after-hours and weekend security provide tenants comfort and protection.
- Minutes to Downtown Miami, Doral taps into a strong employee demographic and labor pool of warehouse employees in a 10-mile radius.
Park Facts
Features and Amenities
- 24 Hour Access
- Property Manager on Site
- Restaurant
- Tenant Controlled HVAC
All Available Spaces(19)
Display Rental Rate as
- Space
- Size
- Term
- Rental Rate
- Space Use
- Build-Out
- Available


This 13,948 SF freestanding space includes a ±10,034 SF street level warehouse with ±3,914 SF of office space featuring 5 private offices and double-sided, grade-level loading. The facility offers ±1.67 acre fenced and paved lot, 14 drive-in doors, 20-foot clear height ceilings, energy-efficient LED warehouse lighting, and 57 parking stalls. Available October 2026
- Includes 3,914 SF of dedicated office space
- Space is in Excellent Condition
- 14 Drive Ins
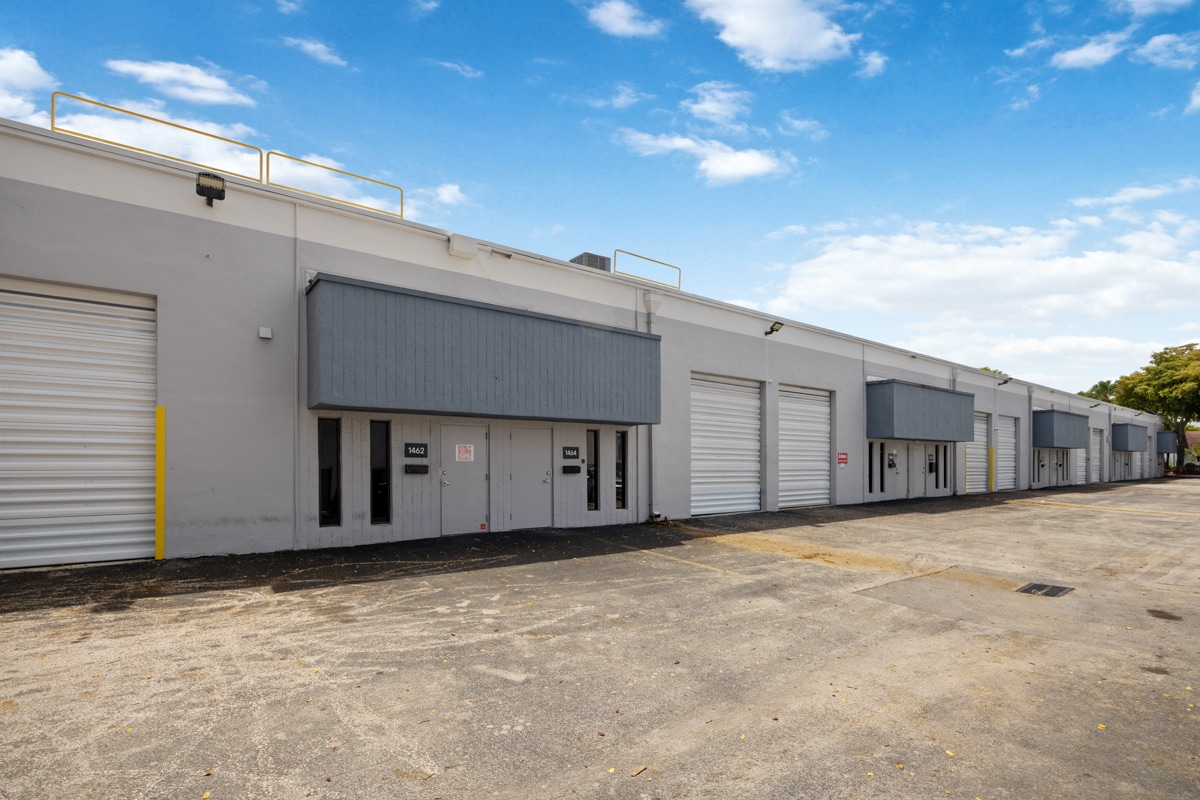


This 2,191 SF available space includes a ±1,871 SF street level warehouse with ±320 SF of office space featuring an open office area and air-conditioned warehouse. The facility offers 15-foot clear height ceilings, 1 drive-in door, energy-efficient LED warehouse lighting, and convenient parking at a 1.0/1,000 SF ratio. Available now!
- 1 Drive Bay
- Space is in Excellent Condition


This 2,130 SF street level warehouse offers 15-foot clear height ceilings, 1 drive-in door, energy-efficient LED warehouse lighting, and convenient parking at a 1.0/1,000 SF ratio. Available now!
- 1 Drive Bay
- Space is in Excellent Condition
| Space | Size | Term | Rental Rate | Space Use | Build-Out | Available |
| 1st Floor - 1410 | 13,948 SF | Negotiable | Upon Request Upon Request Upon Request Upon Request | Industrial | Full Build-Out | October 01, 2026 |
| 1st Floor - 1464 | 2,191 SF | Negotiable | Upon Request Upon Request Upon Request Upon Request | Industrial | Full Build-Out | Now |
| 1st Floor - 1474 | 2,130 SF | Negotiable | Upon Request Upon Request Upon Request Upon Request | Industrial | Full Build-Out | Now |
1440-1478 NW 78th Ave - 1st Floor - 1410
1440-1478 NW 78th Ave - 1st Floor - 1464
1440-1478 NW 78th Ave - 1st Floor - 1474
- Space
- Size
- Term
- Rental Rate
- Space Use
- Build-Out
- Available

This 10,928 SF space includes a ±9,548 SF dock-high warehouse with ±1,380 SF of office space featuring 6 private offices. The unit offers 3 dock-high doors and 1 ramp, 20'8-foot clear height ceilings, energy-efficient LED warehouse lighting, and convenient parking at a 1.0/1,000 SF ratio. Available September 2026
- Includes 1,380 SF of dedicated office space
- Space is in Excellent Condition
- 1 Drive Bay
- 2 Loading Docks

This ±8,007 SF street level warehouse with a short-term lease through 8/31/27. The facility offers 19.6'-foot clear height ceilings, 2 drive-in doors, 1 dockwell, energy-efficient LED warehouse lighting, and convenient parking at a 1.0/1,000 SF ratio.
- Space is in Excellent Condition
- 2 Loading Docks


This 4,831 SF available space includes a ±4,313 SF dock-high warehouse with ±518 SF of office space featuring two private offices. The facility offers 20-foot clear height ceilings, 2 dock positions, energy-efficient LED warehouse lighting, and convenient parking at a 1.0/1,000 SF ratio. Available now!
- Includes 518 SF of dedicated office space
- 2 Loading Docks
- Space is in Excellent Condition
- Partitioned Offices
| Space | Size | Term | Rental Rate | Space Use | Build-Out | Available |
| 1st Floor - 1418 | 10,928 SF | Negotiable | Upon Request Upon Request Upon Request Upon Request | Industrial | Full Build-Out | Now |
| 1st Floor - 1435 | 8,007 SF | Negotiable | Upon Request Upon Request Upon Request Upon Request | Industrial | Full Build-Out | Now |
| 1st Floor - 1438 | 4,831 SF | Negotiable | Upon Request Upon Request Upon Request Upon Request | Industrial | Full Build-Out | Now |
1400-1466 NW 82nd Ave - 1st Floor - 1418
1400-1466 NW 82nd Ave - 1st Floor - 1435
1400-1466 NW 82nd Ave - 1st Floor - 1438
- Space
- Size
- Term
- Rental Rate
- Space Use
- Build-Out
- Available
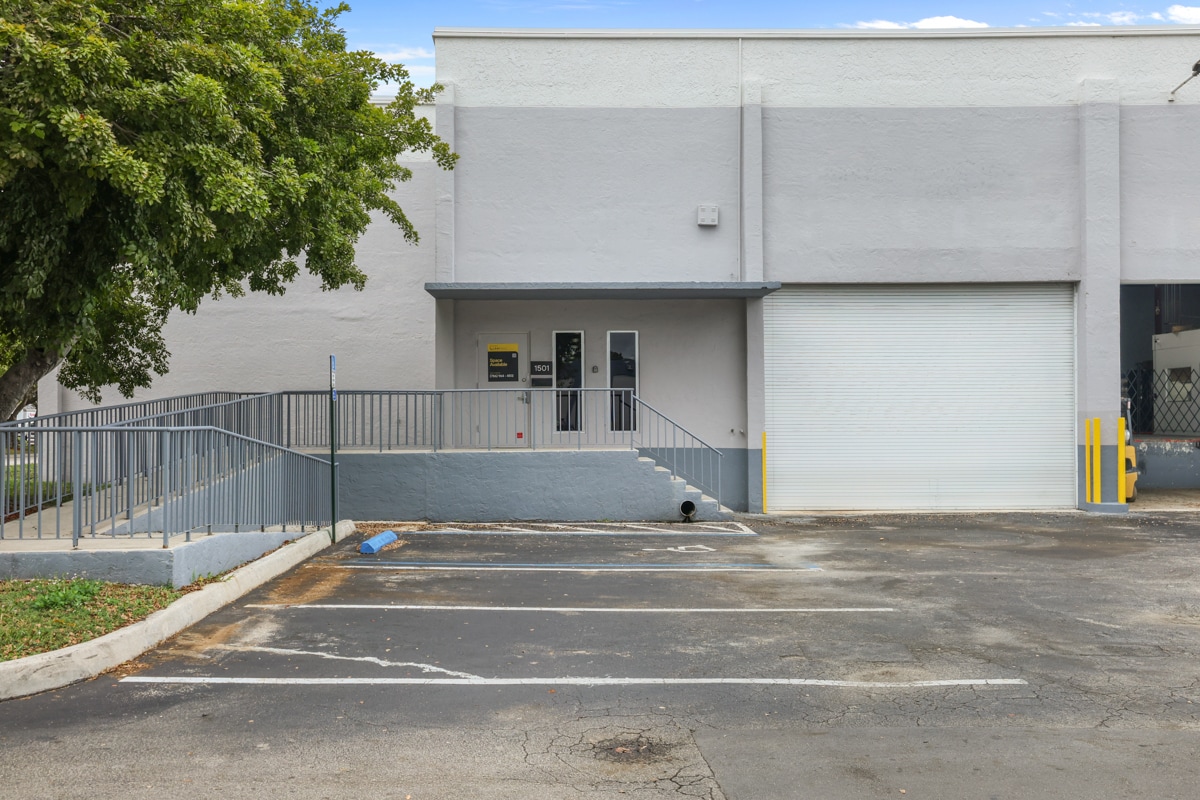


This 8,975 SF available space includes a ±6,700 SF dock-height warehouse with ±2,275 SF of office space featuring 11 offices and kitchenette. The facility offers 20-foot clear height ceilings, 1 dock-high loading position, 1 ramp, energy-efficient LED warehouse lighting, and convenient parking at a 1.0/1,000 SF ratio. Available now!
- Includes 2,275 SF of dedicated office space
- Space is in Excellent Condition
- 1 Drive Bay
- 1 Loading Dock


This 42,203 SF available space includes a ±38,770 SF cross-dock warehouse with ±3,433 SF of office space featuring multiple private offices. The facility offers 20-foot clear height ceilings, 15 dock-high loading positions, 1 ramp, energy-efficient LED warehouse lighting, and convenient parking at a 1.0/1,000 SF ratio. Available Q1 2027
- Includes 3,433 SF of dedicated office space
- Space is in Excellent Condition
- 1 Drive Bay
- 15 Loading Docks
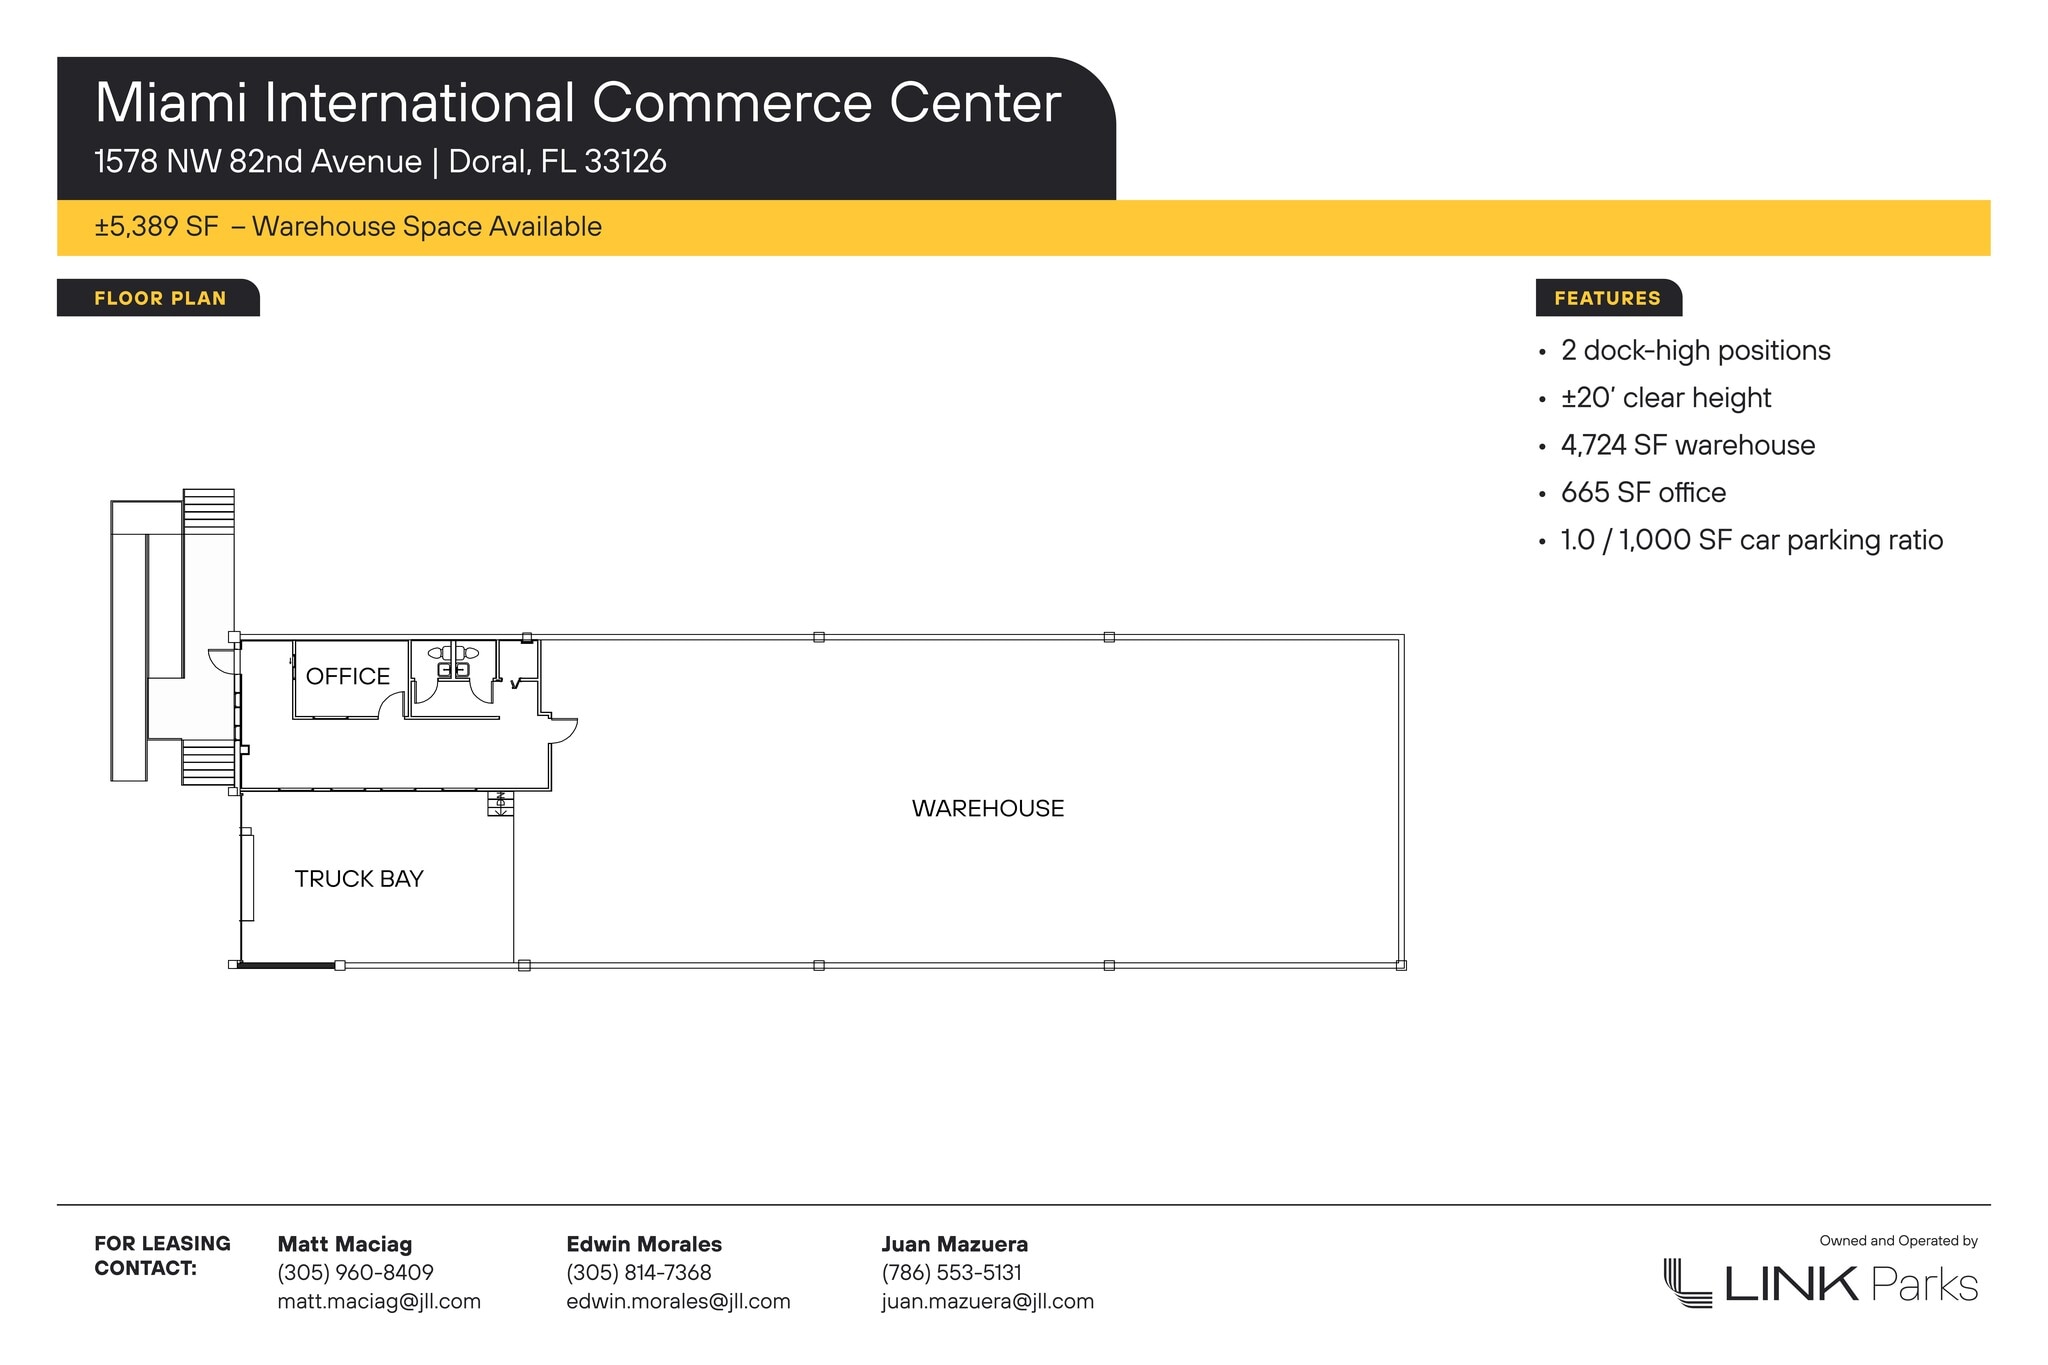


This 5,389 SF available space includes a ±4,724 SF dock-height warehouse with ±665 SF of office space featuring a reception area. The facility offers 20-foot clear height ceilings, 2 dock-high loading positions, energy-efficient LED warehouse lighting, and convenient parking at a 1.0/1,000 SF ratio. Available now!
- Includes 665 SF of dedicated office space
- 2 Loading Docks
- Space is in Excellent Condition
| Space | Size | Term | Rental Rate | Space Use | Build-Out | Available |
| 1st Floor - 1501 | 8,975 SF | Negotiable | Upon Request Upon Request Upon Request Upon Request | Industrial | Full Build-Out | Now |
| 1st Floor - 1552 | 42,203 SF | Negotiable | Upon Request Upon Request Upon Request Upon Request | Industrial | Full Build-Out | February 01, 2027 |
| 1st Floor - 1578 | 5,389 SF | Negotiable | Upon Request Upon Request Upon Request Upon Request | Industrial | Full Build-Out | Now |
1501-1573 NW 82nd Ave - 1st Floor - 1501
1501-1573 NW 82nd Ave - 1st Floor - 1552
1501-1573 NW 82nd Ave - 1st Floor - 1578
- Space
- Size
- Term
- Rental Rate
- Space Use
- Build-Out
- Available


This 6,128 SF space includes a ±5,787 SF dock-high warehouse with ±341 SF of office space. The unit offers 2 dock-high positions, 20'-foot clear height ceilings, energy-efficient LED warehouse lighting, and convenient parking at a 1.0/1,000 SF ratio. Available August 2026
- Includes 341 SF of dedicated office space
- 1 Loading Dock
- Space is in Excellent Condition
| Space | Size | Term | Rental Rate | Space Use | Build-Out | Available |
| 1st Floor - 1605 | 6,128 SF | Negotiable | Upon Request Upon Request Upon Request Upon Request | Industrial | Full Build-Out | Now |
1601-1629 NW 82nd Ave - 1st Floor - 1605
- Space
- Size
- Term
- Rental Rate
- Space Use
- Build-Out
- Available
This 14,639 SF available space includes a ±13,526 SF dock-height warehouse with ±1,113 SF of office space featuring a break room The facility offers 20-foot clear height ceilings, 6 dock-high loading positions, energy-efficient LED warehouse lighting, and convenient parking at a 1.0/1,000 SF ratio. Available October 2026
- Includes 1,113 SF of dedicated office space
- 6 Loading Docks
- Space is in Excellent Condition
| Space | Size | Term | Rental Rate | Space Use | Build-Out | Available |
| 1st Floor - 1660-1664 | 14,639 SF | Negotiable | Upon Request Upon Request Upon Request Upon Request | Industrial | Full Build-Out | October 16, 2026 |
1660-1674 NW 82nd Ave - 1st Floor - 1660-1664
- Space
- Size
- Term
- Rental Rate
- Space Use
- Build-Out
- Available


This 1,477 SF available space includes a ±792 SF dock-height warehouse with ±685 SF of office space featuring a reception area. The facility offers 20-foot clear height ceilings, 2 dock-high loading positions, energy-efficient LED warehouse lighting, and convenient parking at a 1.0/1,000 SF ratio. Available now!
- Includes 685 SF of dedicated office space
- 2 Loading Docks
- Space is in Excellent Condition


This 5,505 SF space includes a ±3,991 SF street level warehouse with ±1,514 SF of office featuring an air-conditioned warehouse and facing the Palmetto Expressway. The facility offers 20-foot clear height ceilings, 1 drive-in door, energy-efficient LED warehouse lighting, and convenient parking at a 1.0/1,000 SF ratio. Available now!
- Includes 1,514 SF of dedicated office space
- Space is in Excellent Condition
- Partitioned Offices
- 1 Drive Bay
- Central Air Conditioning
- Private Restrooms
| Space | Size | Term | Rental Rate | Space Use | Build-Out | Available |
| 1st Floor - 1755 | 1,477 SF | Negotiable | Upon Request Upon Request Upon Request Upon Request | Industrial | Full Build-Out | Now |
| 1st Floor - 1781 | 5,505 SF | Negotiable | Upon Request Upon Request Upon Request Upon Request | Industrial | Full Build-Out | Now |
1751-1789 NW 79th Ave - 1st Floor - 1755
1751-1789 NW 79th Ave - 1st Floor - 1781
- Space
- Size
- Term
- Rental Rate
- Space Use
- Build-Out
- Available


This 7,329 SF available space includes a ±6,228 SF dock-height warehouse with ±1,101 SF of office space featuring 3 office spaces, kitchenette, and breakroom. The facility offers 20-foot clear height ceilings, 3 dock-high loading positions, 1 ramp, energy-efficient LED warehouse lighting, and convenient parking at a 1.0/1,000 SF ratio. Available now! Click here for a Virtual Tour: https://my.matterport.com/show/?m=4Q4UERsbfsq
- Includes 1,101 SF of dedicated office space
- Space is in Excellent Condition
- Partitioned Offices
- 1 Drive Bay
- 3 Loading Docks
- Private Restrooms
| Space | Size | Term | Rental Rate | Space Use | Build-Out | Available |
| 1st Floor - 1924-1928 | 7,329 SF | Negotiable | Upon Request Upon Request Upon Request Upon Request | Industrial | Full Build-Out | Now |
1900-1998 NW 82nd Ave - 1st Floor - 1924-1928
- Space
- Size
- Term
- Rental Rate
- Space Use
- Build-Out
- Available
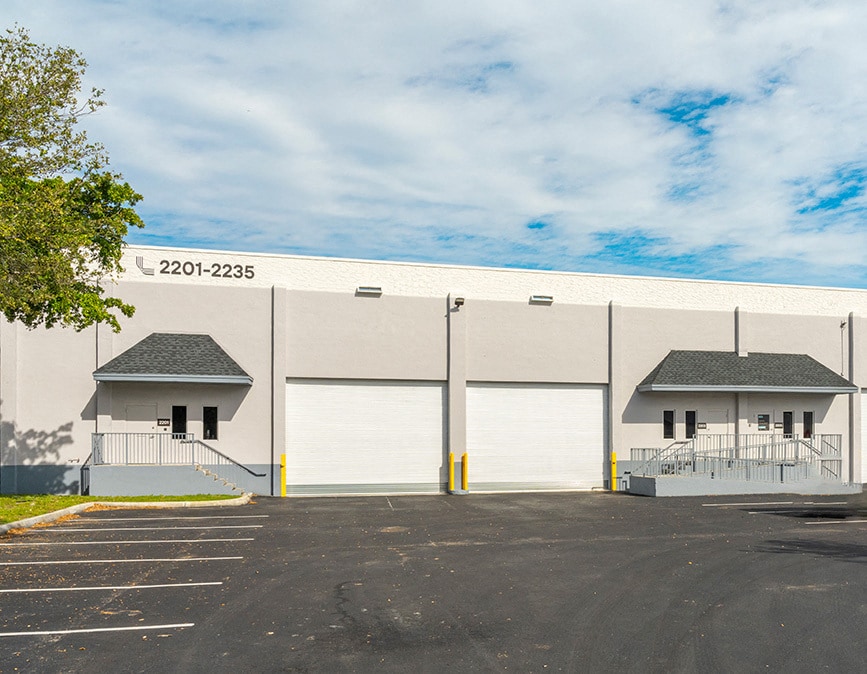


This 21,482 SF available space includes a ±20,493 SF dock-height warehouse with 989 SF of office space featuring a reception area. The facility offers 20-foot clear height ceilings, 8 dock-high loading positions, energy-efficient LED warehouse lighting, and convenient parking at a 1.0/1,000 SF ratio. Available August 2026
- Includes 989 SF of dedicated office space
- Space is in Excellent Condition
- 1 Drive Bay
- 3 Loading Docks
| Space | Size | Term | Rental Rate | Space Use | Build-Out | Available |
| 1st Floor - 2207-2213 | 21,482 SF | Negotiable | Upon Request Upon Request Upon Request Upon Request | Industrial | Full Build-Out | Now |
2201-2235 NW 79th Ave - 1st Floor - 2207-2213
- Space
- Size
- Term
- Rental Rate
- Space Use
- Build-Out
- Available


This 5,562 SF space includes a ±4,630 SF street level warehouse with ±932 SF of office featuring an open office area. The facility offers 20-foot clear height ceilings, 1 drive-in door, energy-efficient LED warehouse lighting, and convenient parking at a 1.0/1,000 SF ratio. Available now!
- Includes 932 SF of dedicated office space
- Space is in Excellent Condition
- Private Restrooms
- 1 Drive Bay
- Reception Area
| Space | Size | Term | Rental Rate | Space Use | Build-Out | Available |
| 1st Floor - 7819 | 5,562 SF | Negotiable | Upon Request Upon Request Upon Request Upon Request | Industrial | Full Build-Out | Now |
7801-7889 NW 15th St - 1st Floor - 7819
- Space
- Size
- Term
- Rental Rate
- Space Use
- Build-Out
- Available


This 29,062 SF available space includes a ±28,113 SF cross-dock warehouse with ±949 SF of office space featuring an open office area. The facility offers 20-foot clear height ceilings, 8 dock-high loading positions, energy-efficient LED warehouse lighting, and convenient parking at a 1.0/1,000 SF ratio. Available July 2026
- Includes 949 SF of dedicated office space
- 8 Loading Docks
- Space is in Excellent Condition
| Space | Size | Term | Rental Rate | Space Use | Build-Out | Available |
| 1st Floor - 8022-24 & 8042-44 | 29,062 SF | Negotiable | Upon Request Upon Request Upon Request Upon Request | Industrial | Full Build-Out | Now |
8020-8054 NW 14th St - 1st Floor - 8022-24 & 8042-44
- Space
- Size
- Term
- Rental Rate
- Space Use
- Build-Out
- Available


This 29,448 SF available space includes a ±24,282 SF cross-dock warehouse with ±5,166 SF of office space featuring multiple private offices, breakroom, and reception. The facility offers 20-foot clear height ceilings, 16 dock-high loading positions, energy-efficient LED warehouse lighting, and convenient parking at a 1.0/1,000 SF ratio. Available Q2 2027
- Includes 5,166 SF of dedicated office space
- 8 Loading Docks
- Space is in Excellent Condition
| Space | Size | Term | Rental Rate | Space Use | Build-Out | Available |
| 1st Floor - 8254-8260 | 29,448 SF | Negotiable | Upon Request Upon Request Upon Request Upon Request | Industrial | Full Build-Out | April 01, 2027 |
8254-8282 NW 21st St - 1st Floor - 8254-8260
- Space
- Size
- Term
- Rental Rate
- Space Use
- Build-Out
- Available

This 29,217 SF available space includes a ±25,997 SF dock-height warehouse with ±3,220 SF of office space featuring 9 offices and a break room. The facility offers 19-foot clear height ceilings, 15 dock-high loading positions, 1 ramp, energy-efficient LED warehouse lighting, and convenient parking at a 1.0/1,000 SF ratio. Available Q1 2027
- Includes 3,220 SF of dedicated office space
- Space is in Excellent Condition
- 1 Drive Bay
- 15 Loading Docks
| Space | Size | Term | Rental Rate | Space Use | Build-Out | Available |
| 1st Floor - 8274 | 29,217 SF | Negotiable | Upon Request Upon Request Upon Request Upon Request | Industrial | Full Build-Out | January 31, 2027 |
8236-8290 NW 14th St - 1st Floor - 8274
1440-1478 NW 78th Ave - 1st Floor - 1410
| Size | 13,948 SF |
| Term | Negotiable |
| Rental Rate | Upon Request |
| Space Use | Industrial |
| Build-Out | Full Build-Out |
| Available | October 01, 2026 |
This 13,948 SF freestanding space includes a ±10,034 SF street level warehouse with ±3,914 SF of office space featuring 5 private offices and double-sided, grade-level loading. The facility offers ±1.67 acre fenced and paved lot, 14 drive-in doors, 20-foot clear height ceilings, energy-efficient LED warehouse lighting, and 57 parking stalls. Available October 2026
- Includes 3,914 SF of dedicated office space
- 14 Drive Ins
- Space is in Excellent Condition
1440-1478 NW 78th Ave - 1st Floor - 1464
| Size | 2,191 SF |
| Term | Negotiable |
| Rental Rate | Upon Request |
| Space Use | Industrial |
| Build-Out | Full Build-Out |
| Available | Now |
This 2,191 SF available space includes a ±1,871 SF street level warehouse with ±320 SF of office space featuring an open office area and air-conditioned warehouse. The facility offers 15-foot clear height ceilings, 1 drive-in door, energy-efficient LED warehouse lighting, and convenient parking at a 1.0/1,000 SF ratio. Available now!
- 1 Drive Bay
- Space is in Excellent Condition
1440-1478 NW 78th Ave - 1st Floor - 1474
| Size | 2,130 SF |
| Term | Negotiable |
| Rental Rate | Upon Request |
| Space Use | Industrial |
| Build-Out | Full Build-Out |
| Available | Now |
This 2,130 SF street level warehouse offers 15-foot clear height ceilings, 1 drive-in door, energy-efficient LED warehouse lighting, and convenient parking at a 1.0/1,000 SF ratio. Available now!
- 1 Drive Bay
- Space is in Excellent Condition
1400-1466 NW 82nd Ave - 1st Floor - 1418
| Size | 10,928 SF |
| Term | Negotiable |
| Rental Rate | Upon Request |
| Space Use | Industrial |
| Build-Out | Full Build-Out |
| Available | Now |
This 10,928 SF space includes a ±9,548 SF dock-high warehouse with ±1,380 SF of office space featuring 6 private offices. The unit offers 3 dock-high doors and 1 ramp, 20'8-foot clear height ceilings, energy-efficient LED warehouse lighting, and convenient parking at a 1.0/1,000 SF ratio. Available September 2026
- Includes 1,380 SF of dedicated office space
- 1 Drive Bay
- Space is in Excellent Condition
- 2 Loading Docks
1400-1466 NW 82nd Ave - 1st Floor - 1435
| Size | 8,007 SF |
| Term | Negotiable |
| Rental Rate | Upon Request |
| Space Use | Industrial |
| Build-Out | Full Build-Out |
| Available | Now |
This ±8,007 SF street level warehouse with a short-term lease through 8/31/27. The facility offers 19.6'-foot clear height ceilings, 2 drive-in doors, 1 dockwell, energy-efficient LED warehouse lighting, and convenient parking at a 1.0/1,000 SF ratio.
- Space is in Excellent Condition
- 2 Loading Docks
1400-1466 NW 82nd Ave - 1st Floor - 1438
| Size | 4,831 SF |
| Term | Negotiable |
| Rental Rate | Upon Request |
| Space Use | Industrial |
| Build-Out | Full Build-Out |
| Available | Now |
This 4,831 SF available space includes a ±4,313 SF dock-high warehouse with ±518 SF of office space featuring two private offices. The facility offers 20-foot clear height ceilings, 2 dock positions, energy-efficient LED warehouse lighting, and convenient parking at a 1.0/1,000 SF ratio. Available now!
- Includes 518 SF of dedicated office space
- Space is in Excellent Condition
- 2 Loading Docks
- Partitioned Offices
1501-1573 NW 82nd Ave - 1st Floor - 1501
| Size | 8,975 SF |
| Term | Negotiable |
| Rental Rate | Upon Request |
| Space Use | Industrial |
| Build-Out | Full Build-Out |
| Available | Now |
This 8,975 SF available space includes a ±6,700 SF dock-height warehouse with ±2,275 SF of office space featuring 11 offices and kitchenette. The facility offers 20-foot clear height ceilings, 1 dock-high loading position, 1 ramp, energy-efficient LED warehouse lighting, and convenient parking at a 1.0/1,000 SF ratio. Available now!
- Includes 2,275 SF of dedicated office space
- 1 Drive Bay
- Space is in Excellent Condition
- 1 Loading Dock
1501-1573 NW 82nd Ave - 1st Floor - 1552
| Size | 42,203 SF |
| Term | Negotiable |
| Rental Rate | Upon Request |
| Space Use | Industrial |
| Build-Out | Full Build-Out |
| Available | February 01, 2027 |
This 42,203 SF available space includes a ±38,770 SF cross-dock warehouse with ±3,433 SF of office space featuring multiple private offices. The facility offers 20-foot clear height ceilings, 15 dock-high loading positions, 1 ramp, energy-efficient LED warehouse lighting, and convenient parking at a 1.0/1,000 SF ratio. Available Q1 2027
- Includes 3,433 SF of dedicated office space
- 1 Drive Bay
- Space is in Excellent Condition
- 15 Loading Docks
1501-1573 NW 82nd Ave - 1st Floor - 1578
| Size | 5,389 SF |
| Term | Negotiable |
| Rental Rate | Upon Request |
| Space Use | Industrial |
| Build-Out | Full Build-Out |
| Available | Now |
This 5,389 SF available space includes a ±4,724 SF dock-height warehouse with ±665 SF of office space featuring a reception area. The facility offers 20-foot clear height ceilings, 2 dock-high loading positions, energy-efficient LED warehouse lighting, and convenient parking at a 1.0/1,000 SF ratio. Available now!
- Includes 665 SF of dedicated office space
- Space is in Excellent Condition
- 2 Loading Docks
1601-1629 NW 82nd Ave - 1st Floor - 1605
| Size | 6,128 SF |
| Term | Negotiable |
| Rental Rate | Upon Request |
| Space Use | Industrial |
| Build-Out | Full Build-Out |
| Available | Now |
This 6,128 SF space includes a ±5,787 SF dock-high warehouse with ±341 SF of office space. The unit offers 2 dock-high positions, 20'-foot clear height ceilings, energy-efficient LED warehouse lighting, and convenient parking at a 1.0/1,000 SF ratio. Available August 2026
- Includes 341 SF of dedicated office space
- Space is in Excellent Condition
- 1 Loading Dock
1660-1674 NW 82nd Ave - 1st Floor - 1660-1664
| Size | 14,639 SF |
| Term | Negotiable |
| Rental Rate | Upon Request |
| Space Use | Industrial |
| Build-Out | Full Build-Out |
| Available | October 16, 2026 |
This 14,639 SF available space includes a ±13,526 SF dock-height warehouse with ±1,113 SF of office space featuring a break room The facility offers 20-foot clear height ceilings, 6 dock-high loading positions, energy-efficient LED warehouse lighting, and convenient parking at a 1.0/1,000 SF ratio. Available October 2026
- Includes 1,113 SF of dedicated office space
- Space is in Excellent Condition
- 6 Loading Docks
1751-1789 NW 79th Ave - 1st Floor - 1755
| Size | 1,477 SF |
| Term | Negotiable |
| Rental Rate | Upon Request |
| Space Use | Industrial |
| Build-Out | Full Build-Out |
| Available | Now |
This 1,477 SF available space includes a ±792 SF dock-height warehouse with ±685 SF of office space featuring a reception area. The facility offers 20-foot clear height ceilings, 2 dock-high loading positions, energy-efficient LED warehouse lighting, and convenient parking at a 1.0/1,000 SF ratio. Available now!
- Includes 685 SF of dedicated office space
- Space is in Excellent Condition
- 2 Loading Docks
1751-1789 NW 79th Ave - 1st Floor - 1781
| Size | 5,505 SF |
| Term | Negotiable |
| Rental Rate | Upon Request |
| Space Use | Industrial |
| Build-Out | Full Build-Out |
| Available | Now |
This 5,505 SF space includes a ±3,991 SF street level warehouse with ±1,514 SF of office featuring an air-conditioned warehouse and facing the Palmetto Expressway. The facility offers 20-foot clear height ceilings, 1 drive-in door, energy-efficient LED warehouse lighting, and convenient parking at a 1.0/1,000 SF ratio. Available now!
- Includes 1,514 SF of dedicated office space
- 1 Drive Bay
- Space is in Excellent Condition
- Central Air Conditioning
- Partitioned Offices
- Private Restrooms
1900-1998 NW 82nd Ave - 1st Floor - 1924-1928
| Size | 7,329 SF |
| Term | Negotiable |
| Rental Rate | Upon Request |
| Space Use | Industrial |
| Build-Out | Full Build-Out |
| Available | Now |
This 7,329 SF available space includes a ±6,228 SF dock-height warehouse with ±1,101 SF of office space featuring 3 office spaces, kitchenette, and breakroom. The facility offers 20-foot clear height ceilings, 3 dock-high loading positions, 1 ramp, energy-efficient LED warehouse lighting, and convenient parking at a 1.0/1,000 SF ratio. Available now! Click here for a Virtual Tour: https://my.matterport.com/show/?m=4Q4UERsbfsq
- Includes 1,101 SF of dedicated office space
- 1 Drive Bay
- Space is in Excellent Condition
- 3 Loading Docks
- Partitioned Offices
- Private Restrooms
2201-2235 NW 79th Ave - 1st Floor - 2207-2213
| Size | 21,482 SF |
| Term | Negotiable |
| Rental Rate | Upon Request |
| Space Use | Industrial |
| Build-Out | Full Build-Out |
| Available | Now |
This 21,482 SF available space includes a ±20,493 SF dock-height warehouse with 989 SF of office space featuring a reception area. The facility offers 20-foot clear height ceilings, 8 dock-high loading positions, energy-efficient LED warehouse lighting, and convenient parking at a 1.0/1,000 SF ratio. Available August 2026
- Includes 989 SF of dedicated office space
- 1 Drive Bay
- Space is in Excellent Condition
- 3 Loading Docks
7801-7889 NW 15th St - 1st Floor - 7819
| Size | 5,562 SF |
| Term | Negotiable |
| Rental Rate | Upon Request |
| Space Use | Industrial |
| Build-Out | Full Build-Out |
| Available | Now |
This 5,562 SF space includes a ±4,630 SF street level warehouse with ±932 SF of office featuring an open office area. The facility offers 20-foot clear height ceilings, 1 drive-in door, energy-efficient LED warehouse lighting, and convenient parking at a 1.0/1,000 SF ratio. Available now!
- Includes 932 SF of dedicated office space
- 1 Drive Bay
- Space is in Excellent Condition
- Reception Area
- Private Restrooms
8020-8054 NW 14th St - 1st Floor - 8022-24 & 8042-44
| Size | 29,062 SF |
| Term | Negotiable |
| Rental Rate | Upon Request |
| Space Use | Industrial |
| Build-Out | Full Build-Out |
| Available | Now |
This 29,062 SF available space includes a ±28,113 SF cross-dock warehouse with ±949 SF of office space featuring an open office area. The facility offers 20-foot clear height ceilings, 8 dock-high loading positions, energy-efficient LED warehouse lighting, and convenient parking at a 1.0/1,000 SF ratio. Available July 2026
- Includes 949 SF of dedicated office space
- Space is in Excellent Condition
- 8 Loading Docks
8254-8282 NW 21st St - 1st Floor - 8254-8260
| Size | 29,448 SF |
| Term | Negotiable |
| Rental Rate | Upon Request |
| Space Use | Industrial |
| Build-Out | Full Build-Out |
| Available | April 01, 2027 |
This 29,448 SF available space includes a ±24,282 SF cross-dock warehouse with ±5,166 SF of office space featuring multiple private offices, breakroom, and reception. The facility offers 20-foot clear height ceilings, 16 dock-high loading positions, energy-efficient LED warehouse lighting, and convenient parking at a 1.0/1,000 SF ratio. Available Q2 2027
- Includes 5,166 SF of dedicated office space
- Space is in Excellent Condition
- 8 Loading Docks
8236-8290 NW 14th St - 1st Floor - 8274
| Size | 29,217 SF |
| Term | Negotiable |
| Rental Rate | Upon Request |
| Space Use | Industrial |
| Build-Out | Full Build-Out |
| Available | January 31, 2027 |
This 29,217 SF available space includes a ±25,997 SF dock-height warehouse with ±3,220 SF of office space featuring 9 offices and a break room. The facility offers 19-foot clear height ceilings, 15 dock-high loading positions, 1 ramp, energy-efficient LED warehouse lighting, and convenient parking at a 1.0/1,000 SF ratio. Available Q1 2027
- Includes 3,220 SF of dedicated office space
- 1 Drive Bay
- Space is in Excellent Condition
- 15 Loading Docks
Park Overview
Miami International Commerce Center is a premier 3.5 million-square-foot commercial campus in the vibrant City of Doral, named The Best City in Florida for Business Start-ups by BusinessWeek. Boasting a dynamic environment for over 350 companies, the diverse portfolio presents industrial, office, and flex spaces tailored to meet various business needs. Miami International Commerce Center caters to operational preferences with optimal flexibility offering units spanning from 2,000 to 150,000 square feet featuring dock-high and grade-level door options. At Miami International Commerce Center, convenience and security are paramount. Providing on-site leasing and management services ensures seamless operations through multiple leasing options and dedicated after-hours and weekend security measures. With a robust labor force of 806,259 employees, including 104,344 specialized in warehouse operations in a 10-mile radius, Miami International Commerce Center taps into a thriving labor pool at this centrally located park. Enjoy immediate access to Miami International Airport (MIA) and the 25th Street Viaduct Sky Bridge, enabling seamless logistical operations. Moreover, the property's location 12 miles from Port Miami, adjacent to State Road 826/Palmetto Expressway and State Road 836/Dolphin Expressway, ensures effortless regional and national accessibility. Miami International Commerce Center invites companies to elevate their business presence within this thriving hub of commerce and connectivity.
Park Brochure
About Miami Airport West
Miami Airport West is one of South Florida’s premier industrial hubs, strategically positioned near major roadways. Its location offers seamless access to major transportation arteries, including the Dolphin Expressway and I-395, placing tenants within minutes of Miami International Airport and PortMiami, two of the region’s most vital logistics gateways.
This area serves as a launchpad for companies engaged in global trade, logistics, and distribution. A diverse mix of tenants, from transportation providers to food and beverage wholesalers and light manufacturers, benefit from the district’s connectivity and infrastructure. The presence of established operators like Amazon, Interport Logistics, John Deere, and FedEx underscores its appeal to national and international firms.
With its proximity to key freight corridors and a robust labor pool, Miami Airport West continues to attract industrial users seeking operational efficiency and strategic reach. The area’s sustained demand reflects Miami’s role as a gateway for commerce across the Americas.
Demographics
Regional Accessibility
Nearby Amenities
Restaurants |
|||
|---|---|---|---|
| Latin Doral | American | $$$ | 18 min walk |
| Chevys Fresh Mex | - | - | 10 min walk |
| Smoothie Spot | Salad | $ | 13 min walk |
| La Cocina De Martina | Latin American | - | 13 min walk |
| Dumpling House Of Miami | Chinese | $$ | 13 min walk |
| McDonald's | - | - | 15 min walk |
Retail |
||
|---|---|---|
| Gemaire Group | Other Retail | 14 min walk |
| PPG Paints | Paint/Wallpaper | 13 min walk |
| Sherwin-Williams | Paint/Wallpaper | 7 min walk |
| Baker Distributing Co | Other Retail | 0 min walk |
| Travel Leaders | Travel Agent | 10 min walk |
| Primerica | Insurance | 11 min walk |
Hotels |
|
|---|---|
| Staybridge Suites |
96 rooms
7 min drive
|
| Hyatt Place |
124 rooms
7 min drive
|
| DoubleTree by Hilton |
334 rooms
6 min drive
|
| AC Hotels by Marriott |
118 rooms
7 min drive
|
| Four Points by Sheraton |
124 rooms
8 min drive
|
| SpringHill Suites |
150 rooms
7 min drive
|
About the Owner
Other Properties in the LINK LOGISTICS REAL ESTATE Portfolio




Contact the Leasing Agent
Miami International Commerce Center | Miami, FL 33126