Your email has been sent.

STAR Industrial II 7975 114th Ave N 20,000 - 45,000 SF of Industrial Space Available in Largo, FL 33773


Highlights
- Built in 2001 on a ±2.76-acre lot, offering flexibility for multiple uses.
- Excellent accessibility to Bryan Dairy Road, U.S. 19, I-275, and major Tampa Bay corridors.
- Multiple loading options and adaptable configurations for production or distribution operations.
- Functional design supported by air-conditioned space and updated features.
- Within 20 minutes of St. Pete-Clearwater International Airport and 30 minutes of Tampa International Airport.
Features
All Available Spaces(2)
Display Rental Rate as
- Space
- Size
- Term
- Rental Rate
- Space Use
- Build-Out
- Available
Fully air-conditioned industial warehouse. Available to be combined with adjacent 20,000 sq ft suite for a total of 45,000 sq ft
- Lease rate does not include utilities, property expenses or building services
- 7 Loading Docks
- Space is in Excellent Condition
- Central Air Conditioning
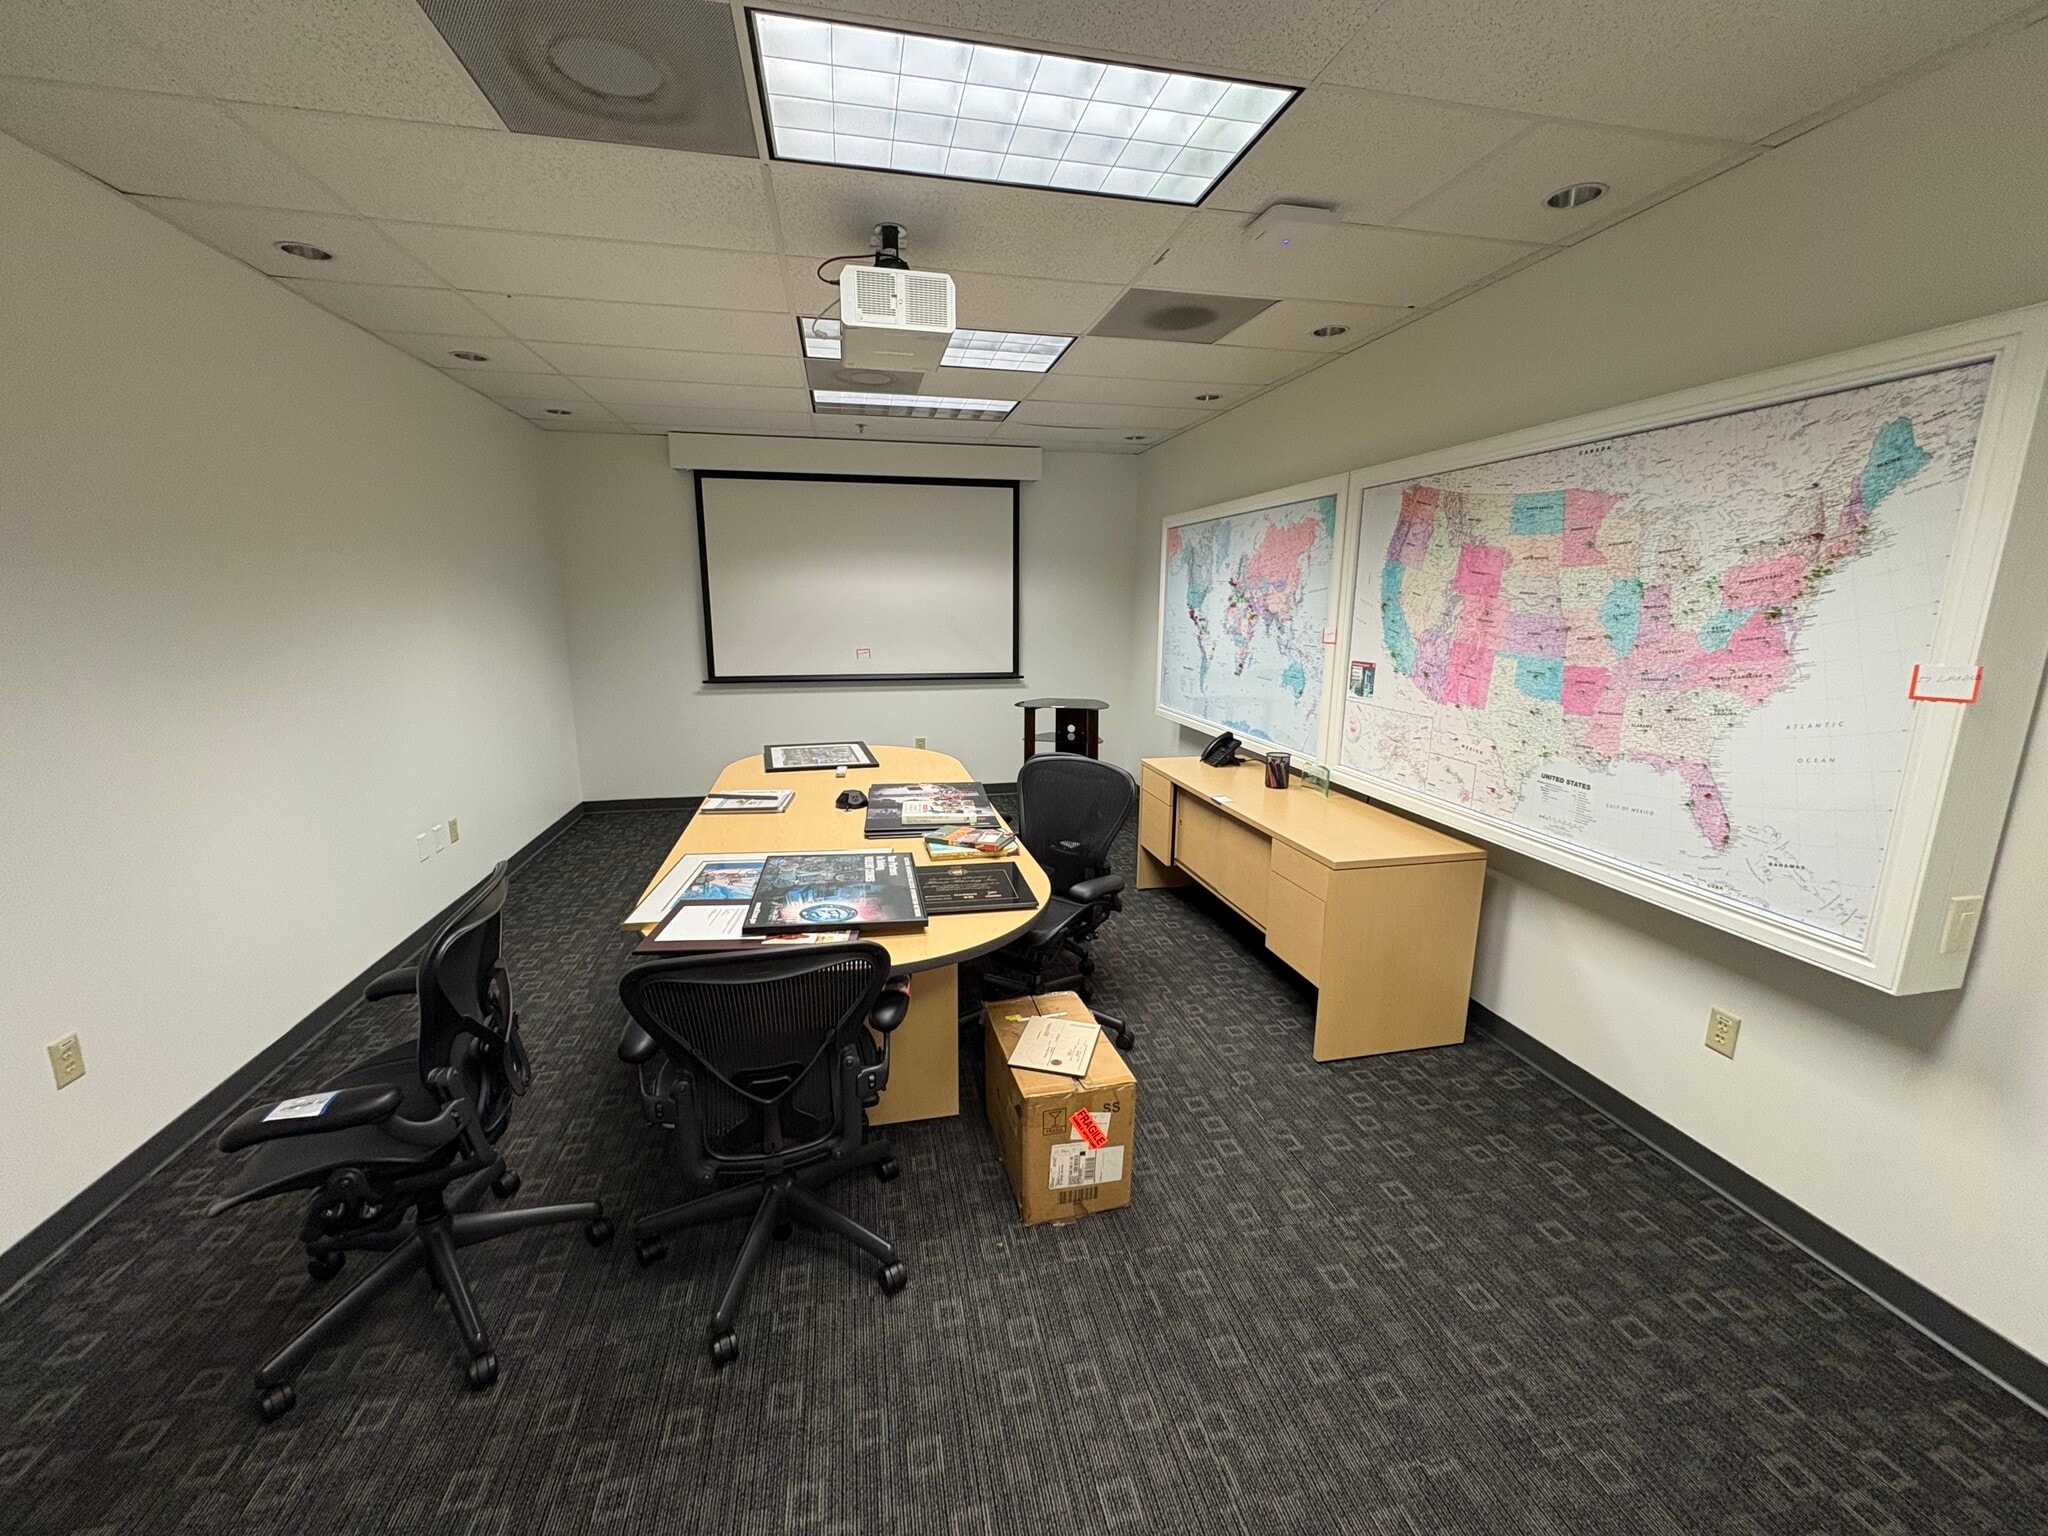


20,000 sq ft suite able to combined with 25,000 sq ft adjacent suite
- Includes 6,200 SF of dedicated office space
- 1 Loading Dock
- Partitioned Offices
- 1 Drive Bay
- Central Air Conditioning
- Private Restrooms
| Space | Size | Term | Rental Rate | Space Use | Build-Out | Available |
| 1st Floor - 2000 | 25,000 SF | Negotiable | Upon Request Upon Request Upon Request Upon Request | Industrial | - | October 01, 2026 |
| 1st Floor - 2500 | 20,000 SF | Negotiable | Upon Request Upon Request Upon Request Upon Request | Industrial | Partial Build-Out | Now |
1st Floor - 2000
| Size |
| 25,000 SF |
| Term |
| Negotiable |
| Rental Rate |
| Upon Request Upon Request Upon Request Upon Request |
| Space Use |
| Industrial |
| Build-Out |
| - |
| Available |
| October 01, 2026 |
1st Floor - 2500
| Size |
| 20,000 SF |
| Term |
| Negotiable |
| Rental Rate |
| Upon Request Upon Request Upon Request Upon Request |
| Space Use |
| Industrial |
| Build-Out |
| Partial Build-Out |
| Available |
| Now |
1st Floor - 2000
| Size | 25,000 SF |
| Term | Negotiable |
| Rental Rate | Upon Request |
| Space Use | Industrial |
| Build-Out | - |
| Available | October 01, 2026 |
Fully air-conditioned industial warehouse. Available to be combined with adjacent 20,000 sq ft suite for a total of 45,000 sq ft
- Lease rate does not include utilities, property expenses or building services
- Space is in Excellent Condition
- 7 Loading Docks
- Central Air Conditioning
1st Floor - 2500
| Size | 20,000 SF |
| Term | Negotiable |
| Rental Rate | Upon Request |
| Space Use | Industrial |
| Build-Out | Partial Build-Out |
| Available | Now |
20,000 sq ft suite able to combined with 25,000 sq ft adjacent suite
- Includes 6,200 SF of dedicated office space
- 1 Drive Bay
- 1 Loading Dock
- Central Air Conditioning
- Partitioned Offices
- Private Restrooms
Property Overview
20,000 - 45,000 SF Office/Warehouse Suite Available at STAR Industrial Suites 2000 - 2500 at 7975 114th Avenue in Largo, Florida offers a highly functional 20,000-45,000 SF office/warehouse opportunity within Star II at STAR Industrial. The suite is being reconfigured to include approximately 6,200 SF of office and 33,000 +/- SF of warehouse, creating an efficient layout for tenants seeking a balanced combination of office, warehouse, light manufacturing, assembly, R&D, or distribution space. The suite includes seven loading doors and one drive-in ramp door, providing flexibility for tenants that need both traditional dock loading and direct drive-in / ramp access. Star II also benefits from strong industrial fundamentals, including approximately 24’4” clear height, side-load functionality, 42’ x 40’ column spacing, 277/480-volt, 600-amp, 3-phase power, TPO roof system, and automatic wet-pipe fire protection. Available September 1, 2026.
Manufacturing Facility Facts
Select Tenants
- Floor
- Tenant Name
- Industry
- 1st
- Forensic Technology
- Information