Log In/Sign Up
Your email has been sent.
8-10 Christchurch Rd - The Chocolate Box 5,900 - 8,069 SF Office Condo Units Offered at $1,402,336 - $1,914,728 Per Unit in Bournemouth BH1 3NA



Investment Highlights
- Floors available individually or combined
- Recently replaced external cladding with warranties
- Kitchenette on each floor
Executive Summary
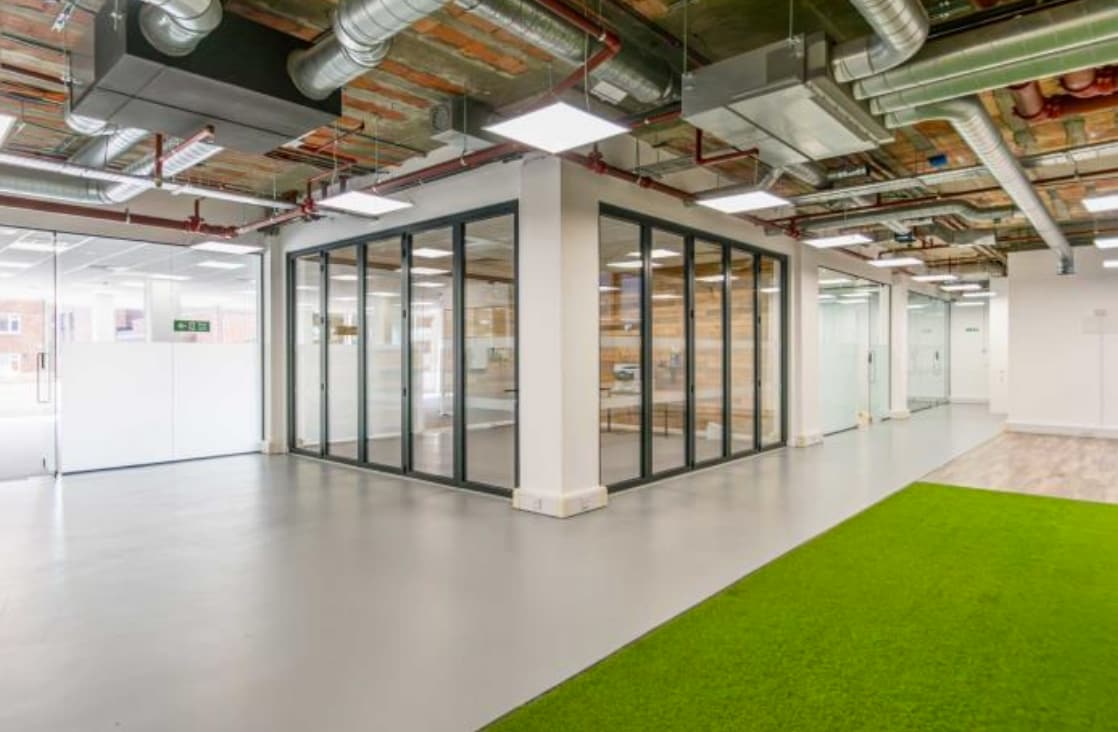
The Chocolate Box occupies a prominent position within Bournemouth’s commercial core and offers modern office accommodation across the first and second floors of a landmark mixed-use building. The offices provide flexible open-plan floorplates with selected private offices, air conditioning, LED lighting, kitchen and welfare facilities, and lift access throughout. Benefitting from strong transport links, recent building improvements and dedicated parking, the property presents an attractive owner-occupier or investment opportunity.
2 Units Available
- Unit
- Unit Size
- Condo Use
- Price
- NOI

| Sale Type | Investment | Tenure | Long Leasehold |
| Cap Rate | 9.04% |
| Sale Type | Investment |
| Cap Rate | 9.04% |
| Tenure | Long Leasehold |
Description
The property comprises the entire first floor of The Chocolate Box, a landmark mixed-use building in Bournemouth’s established commercial district.
Sale Notes
The accommodation extends to approximately 5,900 sq ft and provides modern office space with open-plan layouts, passenger lift access, air conditioning, LED lighting, kitchenettes, shower facilities and up to 20 on-site car parking spaces.
The building has recently benefited from replacement cladding installed to current standards with warranties in place. The floors are available individually or as a combined freehold-equivalent investment through assignment of a 999-year lease.
The building has recently benefited from replacement cladding installed to current standards with warranties in place. The floors are available individually or as a combined freehold-equivalent investment through assignment of a 999-year lease.
| Sale Type | Investment | Tenure | Long Leasehold |
| Cap Rate | 9.08% |
| Sale Type | Investment |
| Cap Rate | 9.08% |
| Tenure | Long Leasehold |
Description
The property comprises the entire second floor of The Chocolate Box, a landmark mixed-use building in Bournemouth’s established commercial district.
Sale Notes
The accommodation extends to approximately 8,069 sq ft and provides modern office space with open-plan layouts, passenger lift access, air conditioning, LED lighting, kitchenettes, shower facilities and up to 20 on-site car parking spaces.
The building has recently benefited from replacement cladding installed to current standards with warranties in place. The floors are available individually or as a combined freehold-equivalent investment through assignment of a 999-year lease.
The building has recently benefited from replacement cladding installed to current standards with warranties in place. The floors are available individually or as a combined freehold-equivalent investment through assignment of a 999-year lease.
| Unit | Unit Size | Condo Use | Price | NOI |
| Unit 1 | 5,900 SF | Office | $1,402,336 ($237.68/SF) | $126,749.60 |
| Unit 2 | 8,069 SF | Office | $1,914,728 ($237.29/SF) | $173,943.60 |
Unit 1
| Unit Size |
| 5,900 SF |
| Condo Use |
| Office |
| Price |
| $1,402,336 ($237.68/SF) |
| NOI |
| $126,749.60 |
Unit 2
| Unit Size |
| 8,069 SF |
| Condo Use |
| Office |
| Price |
| $1,914,728 ($237.29/SF) |
| NOI |
| $173,943.60 |
1 of 4
Videos
Matterport 3D Exterior
Matterport 3D Tour
Photos
Street View
Street
Map
Unit 1
| Unit Size | 5,900 SF |
| Condo Use | Office |
| Price | $1,402,336 ($237.68/SF) |
| NOI | $126,749.60 |
| Sale Type | Investment |
| Cap Rate | 9.04% |
| Tenure | Long Leasehold |
| Description | |
| The property comprises the entire first floor of The Chocolate Box, a landmark mixed-use building in Bournemouth’s established commercial district.</li></ul> | |
| Sale Notes | |
| The accommodation extends to approximately 5,900 sq ft and provides modern office space with open-plan layouts, passenger lift access, air conditioning, LED lighting, kitchenettes, shower facilities and up to 20 on-site car parking spaces. <br> <br> The building has recently benefited from replacement cladding installed to current standards with warranties in place. The floors are available individually or as a combined freehold-equivalent investment through assignment of a 999-year lease.</li></ul> |
1 of 4
Videos
Matterport 3D Exterior
Matterport 3D Tour
Photos
Street View
Street
Map
Unit 2
| Unit Size | 8,069 SF |
| Condo Use | Office |
| Price | $1,914,728 ($237.29/SF) |
| NOI | $173,943.60 |
| Sale Type | Investment |
| Cap Rate | 9.08% |
| Tenure | Long Leasehold |
| Description | |
| The property comprises the entire second floor of The Chocolate Box, a landmark mixed-use building in Bournemouth’s established commercial district.</li></ul> | |
| Sale Notes | |
| The accommodation extends to approximately 8,069 sq ft and provides modern office space with open-plan layouts, passenger lift access, air conditioning, LED lighting, kitchenettes, shower facilities and up to 20 on-site car parking spaces. <br> <br> The building has recently benefited from replacement cladding installed to current standards with warranties in place. The floors are available individually or as a combined freehold-equivalent investment through assignment of a 999-year lease.</li></ul> |
Property Facts
The following property facts and amenities apply to the entire building. Details for individual condo units may vary and are listed in the unit information above.
| Total Building Size | 47,500 SF | Typical Floor Size | 9,550 SF |
| Property Type | Office | Year Built | 1984 |
| Property Subtype | Office | Lot Size | 1.00 AC |
| Building Class | B | Parking Ratio | 0.42/1,000 SF |
| Floors | 9 |
| Total Building Size | 47,500 SF |
| Property Type | Office |
| Property Subtype | Office |
| Building Class | B |
| Floors | 9 |
| Typical Floor Size | 9,550 SF |
| Year Built | 1984 |
| Lot Size | 1.00 AC |
| Parking Ratio | 0.42/1,000 SF |
Amenities
- 24 Hour Access
- Property Manager on Site
- Security System
- Kitchen
- Reception
- Storage Space
- Car Charging Station
- Bicycle Storage
- DDA Compliant
- Direct Elevator Exposure
- Natural Light
- Partitioned Offices
- Wi-Fi
- Air Conditioning
1 1

1 of 28
Videos
Matterport 3D Exterior
Matterport 3D Tour
Photos
Street View
Street
Map

1 of 1

Presented by

8-10 Christchurch Rd - The Chocolate Box
Already a member? Log In
Hmm, there seems to have been an error sending your message. Please try again.
Thanks! Your message was sent.