Log In/Sign Up
Your email has been sent.
8 Broadley Park Rd 2,382 SF Industrial Condo Unit Offered at $338,634 in Roborough PL6 7EZ

Investment Highlights
- Modern industrial unit with office
- Ground floor warehouse/workshop space
- Well-located on established estate with good road links
- Roller shutter loading access
- Allocated parking spaces
Executive Summary
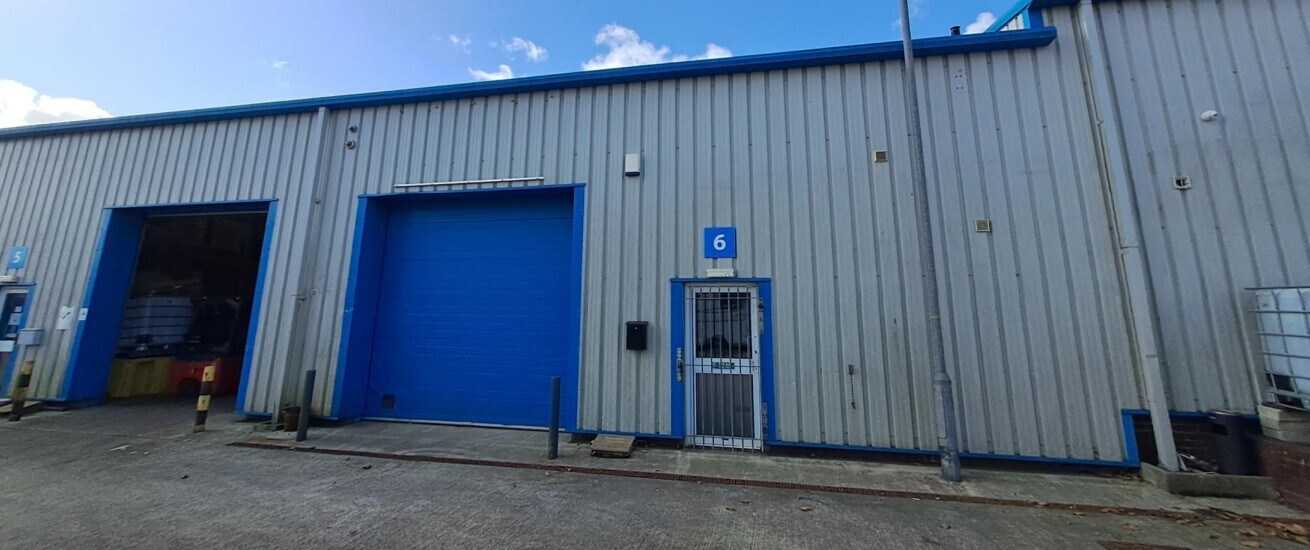
Unit 6 comprises a modern mid-terrace industrial unit with first-floor office accommodation. The ground floor provides open-plan warehouse or workshop space with a roller shutter door. The first-floor offices are finished to modern standard, offering a workspace within the property. The unit also benefits from allocated parking.
1 Unit Available
- Unit
- Unit Size
- Condo Use
- Price
- NOI
| Sale Type | Owner User | Tenure | Freehold |
| Sale Type | Owner User |
| Tenure | Freehold |
Description
Modern mid-terrace industrial unit with first-floor office accommodation
Sale Notes
The freehold of this industrial unit is available for the guide price of £250,000.
| Unit | Unit Size | Condo Use | Price | NOI |
| Unit 6 | 2,382 SF | Industrial | $338,634 ($142.16/SF) | - |
Unit 6
| Unit Size |
| 2,382 SF |
| Condo Use |
| Industrial |
| Price |
| $338,634 ($142.16/SF) |
| NOI |
| - |
1 of 0
Videos
Matterport 3D Exterior
Matterport 3D Tour
Photos
Street View
Street
Map
Unit 6
| Unit Size | 2,382 SF |
| Condo Use | Industrial |
| Price | $338,634 ($142.16/SF) |
| NOI | - |
| Sale Type | Owner User |
| Tenure | Freehold |
| Description | |
| Modern mid-terrace industrial unit with first-floor office accommodation | |
| Sale Notes | |
| The freehold of this industrial unit is available for the guide price of £250,000. |
Property Facts
The following property facts, amenities, and utilities apply to the entire building. Details for individual condo units may vary and are listed in the unit information above.
| Total Building Size | 15,751 SF | Floors | 2 |
| Property Type | Industrial (Condo) | Typical Floor Size | 12,232 SF |
| Property Subtype | Warehouse | Year Built | 2006 |
| Building Class | B | Lot Size | 2.12 AC |
| Total Building Size | 15,751 SF |
| Property Type | Industrial (Condo) |
| Property Subtype | Warehouse |
| Building Class | B |
| Floors | 2 |
| Typical Floor Size | 12,232 SF |
| Year Built | 2006 |
| Lot Size | 2.12 AC |
Amenities
- Skylights
- Yard
- Automatic Blinds
- Storage Space
Utilities
- Lighting
- Gas
- Water
- Sewer
- Heating
1 1


1 of 2
Videos
Matterport 3D Exterior
Matterport 3D Tour
Photos
Street View
Street
Map
1 of 1

Presented by

8 Broadley Park Rd
Already a member? Log In
Hmm, there seems to have been an error sending your message. Please try again.
Thanks! Your message was sent.