Your email has been sent.
Eight Neshaminy Interplex 8 Neshaminy Interplex 2,305 - 45,015 SF of 4-Star Office Space Available in Trevose, PA 19053




Highlights
- Strategically located in Bucks County at the Bensalem exit (Exit 351) of the PA Turnpike (Interstate 276) at Roosevelt Boulevard (US Route 1)
- Wawa with gas, conference rooms, ATM, childcare, fitness center, and an on-site Radisson Hotel
- Tenant appreciation events
- SEPTA commuter service (Routes 1 and 14)
- On-site management, service teams, mobile security, and notary
- Welcoming companies of all sizes. Excellent rates and terms
All Available Spaces(7)
Display Rental Rate as
- Space
- Size
- Term
- Rental Rate
- Space Use
- Build-Out
- Available

- Listed lease rate plus proportional share of electrical cost
- Mostly Open Floor Plan Layout
- Fully Built-Out as Standard Office
- Fits 16 - 51 People

- Listed lease rate plus proportional share of electrical cost
- Mostly Open Floor Plan Layout
- Fully Built-Out as Standard Office
- Fits 7 - 20 People
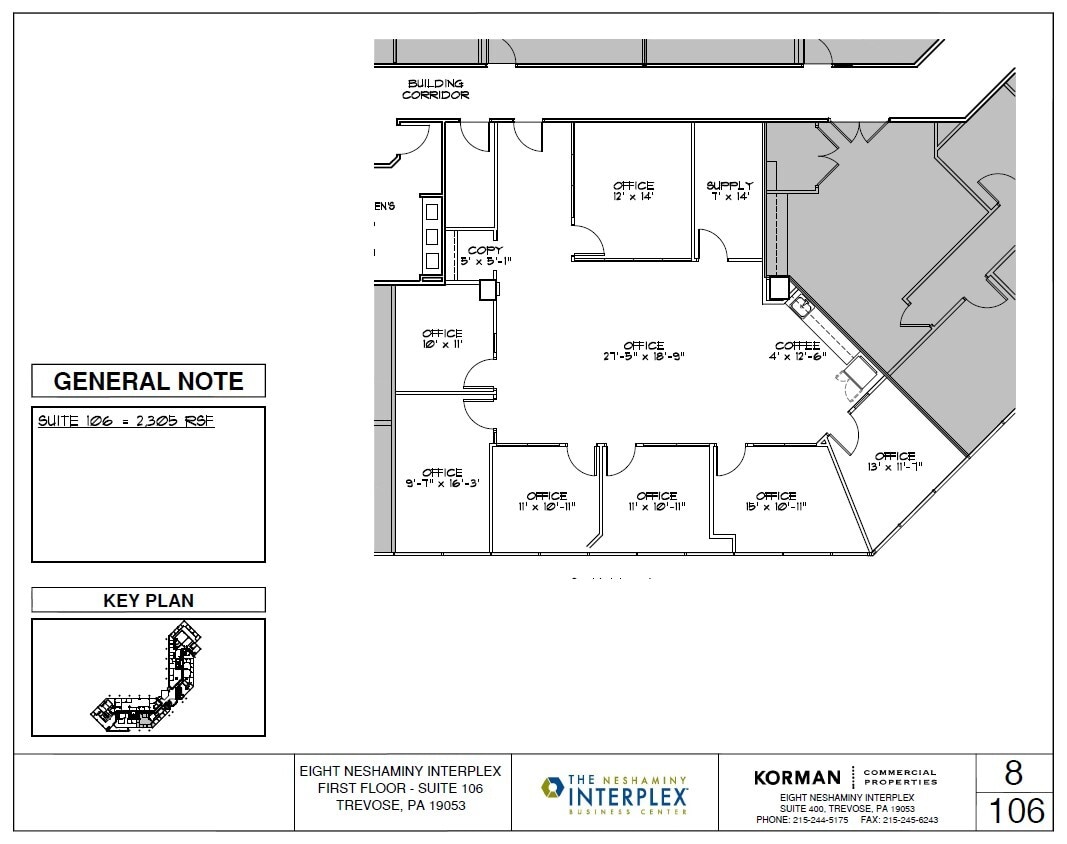
The suite spans 2,305 rentable square feet and features a series of well-proportioned private offices ranging from approximately 10’ x 11’ to 15’ x 11’, a large open office or conference area measuring over 27’ x 18’, and dedicated support spaces including a copy room and coffee station. The layout supports both collaborative and focused work environments, with natural flow between workspaces and shared amenities. The building itself is professionally managed by Korman Commercial Properties, offering responsive service and a stable operating environment.
- Listed lease rate plus proportional share of electrical cost
- Mostly Open Floor Plan Layout
- Multiple private offices and large open area.
- Fully Built-Out as Standard Office
- Fits 6 - 19 People
- Dedicated coffee station and copy room.


- Listed lease rate plus proportional share of electrical cost
- Mostly Open Floor Plan Layout
- Fully Built-Out as Standard Office
- Fits 11 - 35 People


- Listed lease rate plus proportional share of electrical cost
- Mostly Open Floor Plan Layout
- Fully Built-Out as Standard Office
- Fits 9 - 27 People
- Listed lease rate plus proportional share of electrical cost
- Mostly Open Floor Plan Layout
- Fully Built-Out as Standard Office
- Fits 22 - 69 People


- Listed lease rate plus proportional share of electrical cost
- Mostly Open Floor Plan Layout
- Partially Built-Out as Standard Office
- Fits 8 - 80 People
| Space | Size | Term | Rental Rate | Space Use | Build-Out | Available |
| 1st Floor, Ste 103 | 6,254 SF | 1-5 Years | $19.50 /SF/YR $1.63 /SF/MO $121,953 /YR $10,163 /MO | Office | Full Build-Out | Now |
| 1st Floor, Ste 105 | 2,447 SF | 1-5 Years | $19.50 /SF/YR $1.63 /SF/MO $47,717 /YR $3,976 /MO | Office | Full Build-Out | Now |
| 1st Floor, Ste 106 | 2,305 SF | 1-5 Years | $19.50 /SF/YR $1.63 /SF/MO $44,948 /YR $3,746 /MO | Office | Full Build-Out | Now |
| 2nd Floor, Ste 208 | 4,342 SF | 1-5 Years | $19.50 /SF/YR $1.63 /SF/MO $84,669 /YR $7,056 /MO | Office | Full Build-Out | Now |
| 2nd Floor, Ste 218 | 3,375 SF | 1-5 Years | $19.50 /SF/YR $1.63 /SF/MO $65,813 /YR $5,484 /MO | Office | Full Build-Out | Now |
| 3rd Floor, Ste 300 | 8,569 SF | 1-5 Years | $19.50 /SF/YR $1.63 /SF/MO $167,096 /YR $13,925 /MO | Office | Full Build-Out | Now |
| 3rd Floor, Ste 317 | 17,723 SF | 1-5 Years | $19.50 /SF/YR $1.63 /SF/MO $345,599 /YR $28,800 /MO | Office | Partial Build-Out | Now |
1st Floor, Ste 103
| Size |
| 6,254 SF |
| Term |
| 1-5 Years |
| Rental Rate |
| $19.50 /SF/YR $1.63 /SF/MO $121,953 /YR $10,163 /MO |
| Space Use |
| Office |
| Build-Out |
| Full Build-Out |
| Available |
| Now |
1st Floor, Ste 105
| Size |
| 2,447 SF |
| Term |
| 1-5 Years |
| Rental Rate |
| $19.50 /SF/YR $1.63 /SF/MO $47,717 /YR $3,976 /MO |
| Space Use |
| Office |
| Build-Out |
| Full Build-Out |
| Available |
| Now |
1st Floor, Ste 106
| Size |
| 2,305 SF |
| Term |
| 1-5 Years |
| Rental Rate |
| $19.50 /SF/YR $1.63 /SF/MO $44,948 /YR $3,746 /MO |
| Space Use |
| Office |
| Build-Out |
| Full Build-Out |
| Available |
| Now |
2nd Floor, Ste 208
| Size |
| 4,342 SF |
| Term |
| 1-5 Years |
| Rental Rate |
| $19.50 /SF/YR $1.63 /SF/MO $84,669 /YR $7,056 /MO |
| Space Use |
| Office |
| Build-Out |
| Full Build-Out |
| Available |
| Now |
2nd Floor, Ste 218
| Size |
| 3,375 SF |
| Term |
| 1-5 Years |
| Rental Rate |
| $19.50 /SF/YR $1.63 /SF/MO $65,813 /YR $5,484 /MO |
| Space Use |
| Office |
| Build-Out |
| Full Build-Out |
| Available |
| Now |
3rd Floor, Ste 300
| Size |
| 8,569 SF |
| Term |
| 1-5 Years |
| Rental Rate |
| $19.50 /SF/YR $1.63 /SF/MO $167,096 /YR $13,925 /MO |
| Space Use |
| Office |
| Build-Out |
| Full Build-Out |
| Available |
| Now |
3rd Floor, Ste 317
| Size |
| 17,723 SF |
| Term |
| 1-5 Years |
| Rental Rate |
| $19.50 /SF/YR $1.63 /SF/MO $345,599 /YR $28,800 /MO |
| Space Use |
| Office |
| Build-Out |
| Partial Build-Out |
| Available |
| Now |
1st Floor, Ste 103
| Size | 6,254 SF |
| Term | 1-5 Years |
| Rental Rate | $19.50 /SF/YR |
| Space Use | Office |
| Build-Out | Full Build-Out |
| Available | Now |
- Listed lease rate plus proportional share of electrical cost
- Fully Built-Out as Standard Office
- Mostly Open Floor Plan Layout
- Fits 16 - 51 People
1st Floor, Ste 105
| Size | 2,447 SF |
| Term | 1-5 Years |
| Rental Rate | $19.50 /SF/YR |
| Space Use | Office |
| Build-Out | Full Build-Out |
| Available | Now |
- Listed lease rate plus proportional share of electrical cost
- Fully Built-Out as Standard Office
- Mostly Open Floor Plan Layout
- Fits 7 - 20 People
1st Floor, Ste 106
| Size | 2,305 SF |
| Term | 1-5 Years |
| Rental Rate | $19.50 /SF/YR |
| Space Use | Office |
| Build-Out | Full Build-Out |
| Available | Now |
The suite spans 2,305 rentable square feet and features a series of well-proportioned private offices ranging from approximately 10’ x 11’ to 15’ x 11’, a large open office or conference area measuring over 27’ x 18’, and dedicated support spaces including a copy room and coffee station. The layout supports both collaborative and focused work environments, with natural flow between workspaces and shared amenities. The building itself is professionally managed by Korman Commercial Properties, offering responsive service and a stable operating environment.
- Listed lease rate plus proportional share of electrical cost
- Fully Built-Out as Standard Office
- Mostly Open Floor Plan Layout
- Fits 6 - 19 People
- Multiple private offices and large open area.
- Dedicated coffee station and copy room.
2nd Floor, Ste 208
| Size | 4,342 SF |
| Term | 1-5 Years |
| Rental Rate | $19.50 /SF/YR |
| Space Use | Office |
| Build-Out | Full Build-Out |
| Available | Now |
- Listed lease rate plus proportional share of electrical cost
- Fully Built-Out as Standard Office
- Mostly Open Floor Plan Layout
- Fits 11 - 35 People
2nd Floor, Ste 218
| Size | 3,375 SF |
| Term | 1-5 Years |
| Rental Rate | $19.50 /SF/YR |
| Space Use | Office |
| Build-Out | Full Build-Out |
| Available | Now |
- Listed lease rate plus proportional share of electrical cost
- Fully Built-Out as Standard Office
- Mostly Open Floor Plan Layout
- Fits 9 - 27 People
3rd Floor, Ste 300
| Size | 8,569 SF |
| Term | 1-5 Years |
| Rental Rate | $19.50 /SF/YR |
| Space Use | Office |
| Build-Out | Full Build-Out |
| Available | Now |
- Listed lease rate plus proportional share of electrical cost
- Fully Built-Out as Standard Office
- Mostly Open Floor Plan Layout
- Fits 22 - 69 People
3rd Floor, Ste 317
| Size | 17,723 SF |
| Term | 1-5 Years |
| Rental Rate | $19.50 /SF/YR |
| Space Use | Office |
| Build-Out | Partial Build-Out |
| Available | Now |
- Listed lease rate plus proportional share of electrical cost
- Partially Built-Out as Standard Office
- Mostly Open Floor Plan Layout
- Fits 8 - 80 People
Matterport 3D Tours
Property Overview

Neshaminy Interplex boasts landscaped courtyards, seating areas, well-lit walkways, and ample parking, making it an enjoyable, convenient working environment. An unparalleled array of services and amenities are all within one outstanding, self-contained location. Easy proximity to all major highways, toll roads, and airports makes the Neshaminy Interplex the ideal Bucks County location
- 24 Hour Access
- Banking
- Bus Line
- Conferencing Facility
- Courtyard
- Day Care
- Fitness Center
- Food Service
- Property Manager on Site
- Security System
- Wheelchair Accessible
- Car Charging Station
- Natural Light
- Wi-Fi
- Air Conditioning
- Smoke Detector
Property Facts
Marketing Brochure
Nearby Amenities
Retail |
||
|---|---|---|
| Wawa | Convenience Market | 4 min walk |
Hotels |
|
|---|---|
| Radisson by Choice |
275 rooms
8 min walk
|
About Bucks County
Bucks County is home to more than 200,000 college-educated residents, and its average household income surpasses $120,000. These prosperous demographics, combined with the area’s strategic location minutes from Philadelphia and also midway between New York City and Washington, D.C. support a thriving office local market.
A range of communications, technology, and consumer products firms including Comcast, Verizon, L3 Technologies, Lenox, and Crown Holdings all maintain large offices here. Growing healthcare providers and research firms such as Capital Health, Amplity Health, and Syneous Health also make up a large share of the tenant base. Nearby hospitals including Doylestown Hospital, Grand View Hospital, Abington Memorial Hospital, and Jefferson Bucks Hospital provide major anchors of economic activity.
Thanks to the presence of major highways including interstates 95 and 295, the Pennsylvania Turnpike, and seven regional rail stations, office tenants in Bucks County can source their staff from a wide swath of the Philadelphia metro area, its northern suburbs, as well as Central and Southern New Jersey. Over 250,000 people employed in Bucks County commute an average of 30 minutes to work according to the Census Bureau.
A wealth of fine dining establishments in towns such as Doylestown and Newtown provide local employers with plenty of venues for formal networking. Meanwhile, shopping centers and malls, including the Shops at Valley Square, Oxford Valley Mall, and Neshaminy Mall, give local office workers a range of nearby fast-casual lunch options.
Leasing Agent
Leasing Agent

Nancy Fox, Director of Leasing and Marketing.
About the Owner


Contact the Leasing Agent
Eight Neshaminy Interplex | 8 Neshaminy Interplex