Your email has been sent.

8 Robbins St 6,200 - 12,400 SF of Office Space Available in Toms River, NJ 08753
Highlights

- Located across from Town Hall and public parking.
- Walkable access to restaurants and waterfront amenities.
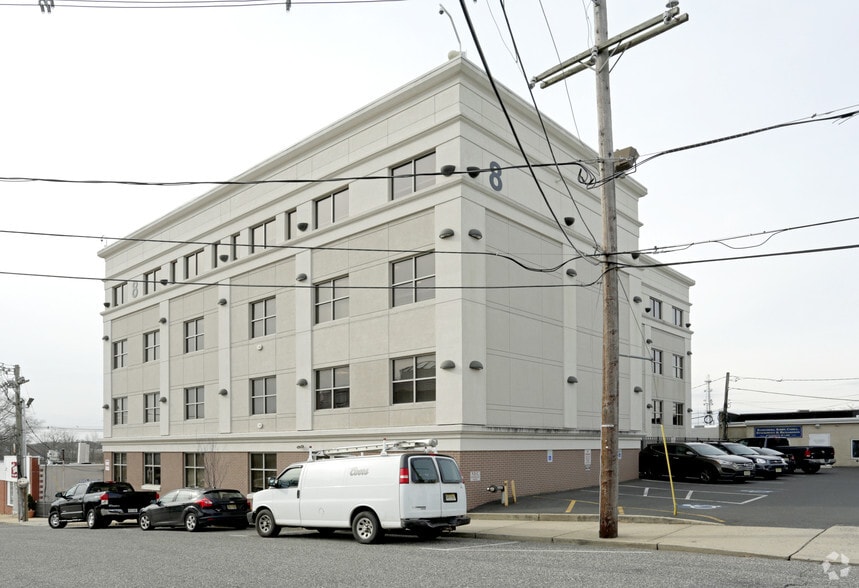
- On-site parking supports employees and visitors.
- Established business environment with neighboring office users.
All Available Spaces(2)
Display Rental Rate as
- Space
- Size
- Term
- Rental Rate
- Space Use
- Build-Out
- Available
EXCELLENT SPACE PLAN OFFICES AND OPEN AREA ADA BATHROOMS IN SPACE ELEVATOR BUILDING 6,200 SQ FT
- Lease rate does not include utilities, property expenses or building services
- Fits 16 - 50 People
- Finished Ceilings: 10’
- Can be combined with additional space(s) for up to 12,400 SF of adjacent space
- Reception Area
- Elevator Access
- Drop Ceilings
- After Hours HVAC Available
- Energy Performance Rating - A
- Common Parts WC Facilities
- Wheelchair Accessible
- Includes conference room, reception, & offices.
- Dedicated production and sales rooms.
- Mostly Open Floor Plan Layout
- Partitioned Offices
- Space is in Excellent Condition
- Central Air and Heating
- Wi-Fi Connectivity
- Corner Space
- Recessed Lighting
- Emergency Lighting
- Basement
- Smoke Detector
- Functional second-floor office layout.
- Kitchen/breakroom and two restrooms.
EXCELLENT SPACE PLAN OFFICES AND OPEN AREA ADA BATHROOMS IN SPACE ELEVATOR BUILDING 6,200 SQ FT
- Lease rate does not include utilities, property expenses or building services
- Fits 16 - 50 People
- Finished Ceilings: 10’
- Can be combined with additional space(s) for up to 12,400 SF of adjacent space
- Reception Area
- Elevator Access
- Drop Ceilings
- After Hours HVAC Available
- Energy Performance Rating - A
- Common Parts WC Facilities
- Wheelchair Accessible
- Includes conference room, reception, & offices.
- Dedicated production and sales rooms.
- Mostly Open Floor Plan Layout
- Partitioned Offices
- Space is in Excellent Condition
- Central Air and Heating
- Wi-Fi Connectivity
- Corner Space
- Recessed Lighting
- Emergency Lighting
- Basement
- Smoke Detector
- Functional second-floor office layout.
- Kitchen/breakroom and two restrooms.
| Space | Size | Term | Rental Rate | Space Use | Build-Out | Available |
| 2nd Floor, Ste 201 | 6,200 SF | 5-10 Years | $18.00 /SF/YR $1.50 /SF/MO $111,600 /YR $9,300 /MO | Office | - | Now |
| 3rd Floor | 6,200 SF | 5-10 Years | $18.00 /SF/YR $1.50 /SF/MO $111,600 /YR $9,300 /MO | Office | - | Now |
2nd Floor, Ste 201
| Size |
| 6,200 SF |
| Term |
| 5-10 Years |
| Rental Rate |
| $18.00 /SF/YR $1.50 /SF/MO $111,600 /YR $9,300 /MO |
| Space Use |
| Office |
| Build-Out |
| - |
| Available |
| Now |
3rd Floor
| Size |
| 6,200 SF |
| Term |
| 5-10 Years |
| Rental Rate |
| $18.00 /SF/YR $1.50 /SF/MO $111,600 /YR $9,300 /MO |
| Space Use |
| Office |
| Build-Out |
| - |
| Available |
| Now |
2nd Floor, Ste 201
| Size | 6,200 SF |
| Term | 5-10 Years |
| Rental Rate | $18.00 /SF/YR |
| Space Use | Office |
| Build-Out | - |
| Available | Now |
EXCELLENT SPACE PLAN OFFICES AND OPEN AREA ADA BATHROOMS IN SPACE ELEVATOR BUILDING 6,200 SQ FT
- Lease rate does not include utilities, property expenses or building services
- Mostly Open Floor Plan Layout
- Fits 16 - 50 People
- Partitioned Offices
- Finished Ceilings: 10’
- Space is in Excellent Condition
- Can be combined with additional space(s) for up to 12,400 SF of adjacent space
- Central Air and Heating
- Reception Area
- Wi-Fi Connectivity
- Elevator Access
- Corner Space
- Drop Ceilings
- Recessed Lighting
- After Hours HVAC Available
- Emergency Lighting
- Energy Performance Rating - A
- Basement
- Common Parts WC Facilities
- Smoke Detector
- Wheelchair Accessible
- Functional second-floor office layout.
- Includes conference room, reception, & offices.
- Kitchen/breakroom and two restrooms.
- Dedicated production and sales rooms.
3rd Floor
| Size | 6,200 SF |
| Term | 5-10 Years |
| Rental Rate | $18.00 /SF/YR |
| Space Use | Office |
| Build-Out | - |
| Available | Now |
EXCELLENT SPACE PLAN OFFICES AND OPEN AREA ADA BATHROOMS IN SPACE ELEVATOR BUILDING 6,200 SQ FT
- Lease rate does not include utilities, property expenses or building services
- Mostly Open Floor Plan Layout
- Fits 16 - 50 People
- Partitioned Offices
- Finished Ceilings: 10’
- Space is in Excellent Condition
- Can be combined with additional space(s) for up to 12,400 SF of adjacent space
- Central Air and Heating
- Reception Area
- Wi-Fi Connectivity
- Elevator Access
- Corner Space
- Drop Ceilings
- Recessed Lighting
- After Hours HVAC Available
- Emergency Lighting
- Energy Performance Rating - A
- Basement
- Common Parts WC Facilities
- Smoke Detector
- Wheelchair Accessible
- Functional second-floor office layout.
- Includes conference room, reception, & offices.
- Kitchen/breakroom and two restrooms.
- Dedicated production and sales rooms.
Property Overview

This office opportunity offers corporate office space in the Downtown Toms River and Seaport Area. The property benefits from an accessible downtown location directly across from Town Hall and nearby public parking, providing convenience for employees, clients, and visitors. On-site parking further supports daily operations and business accessibility. Positioned within walking distance of restaurants and the waterfront, the location provides access to a variety of dining and service amenities that can support employee engagement and client meetings. The surrounding downtown environment places tenants near established businesses and community services, while the seaport area contributes to the district's active commercial setting. The property is suitable for organizations seeking a professional office presence in a central business location. Existing neighboring occupants include Town Square Media and Michael Wright Construction Company, contributing to an established business environment. Showings are available by appointment only, and a floor plan is available on file for qualified prospects seeking additional layout information.
- Wheelchair Accessible
- Air Conditioning
- Backup Power / Generators
Property Facts
Select Tenants
- Floor
- Tenant Name
- Industry
- 1st
- Michael J Wright Construction Co Inc
- Construction
- 1st
- The Toms River Downtown Corporate Center LLC
- Real Estate
- Multiple
- Townsquare Media-Monmouth/Ocean
- Information


Contact the Leasing Agent
8 Robbins St