Your email has been sent.
8 Route 80 1,800 SF of Office Space Available in Killingworth, CT 06419
Features
All Available Space(1)
Display Rental Rate as
- Space
- Size
- Term
- Rental Rate
- Space Use
- Build-Out
- Available



Monthly rent is $1,800. Office space available for lease. This 1,800 sq. ft. unit (30' wide x 60' deep) offers a well-designed layout featuring 4 enclosed offices, 3 open offices, a conference area, and a full kitchen. The space also includes handicap-accessible men's and ladies' bathrooms, making it a convenient and functional option for a variety of businesses. Located with easy access to major routes, this property is ideal for office or professional use.
- Listed lease rate plus proportional share of utilities
- 4 Private Offices
- Space is in Excellent Condition
- Fully Built-Out as Standard Office
- 1 Conference Room
- Private Restrooms
| Space | Size | Term | Rental Rate | Space Use | Build-Out | Available |
| 1st Floor, Ste 1 | 1,800 SF | Negotiable | $7.66 /SF/YR $0.64 /SF/MO $13,788 /YR $1,149 /MO | Office | Full Build-Out | Now |
1st Floor, Ste 1
| Size |
| 1,800 SF |
| Term |
| Negotiable |
| Rental Rate |
| $7.66 /SF/YR $0.64 /SF/MO $13,788 /YR $1,149 /MO |
| Space Use |
| Office |
| Build-Out |
| Full Build-Out |
| Available |
| Now |
1st Floor, Ste 1
| Size | 1,800 SF |
| Term | Negotiable |
| Rental Rate | $7.66 /SF/YR |
| Space Use | Office |
| Build-Out | Full Build-Out |
| Available | Now |
Monthly rent is $1,800. Office space available for lease. This 1,800 sq. ft. unit (30' wide x 60' deep) offers a well-designed layout featuring 4 enclosed offices, 3 open offices, a conference area, and a full kitchen. The space also includes handicap-accessible men's and ladies' bathrooms, making it a convenient and functional option for a variety of businesses. Located with easy access to major routes, this property is ideal for office or professional use.
- Listed lease rate plus proportional share of utilities
- Fully Built-Out as Standard Office
- 4 Private Offices
- 1 Conference Room
- Space is in Excellent Condition
- Private Restrooms
Property Overview
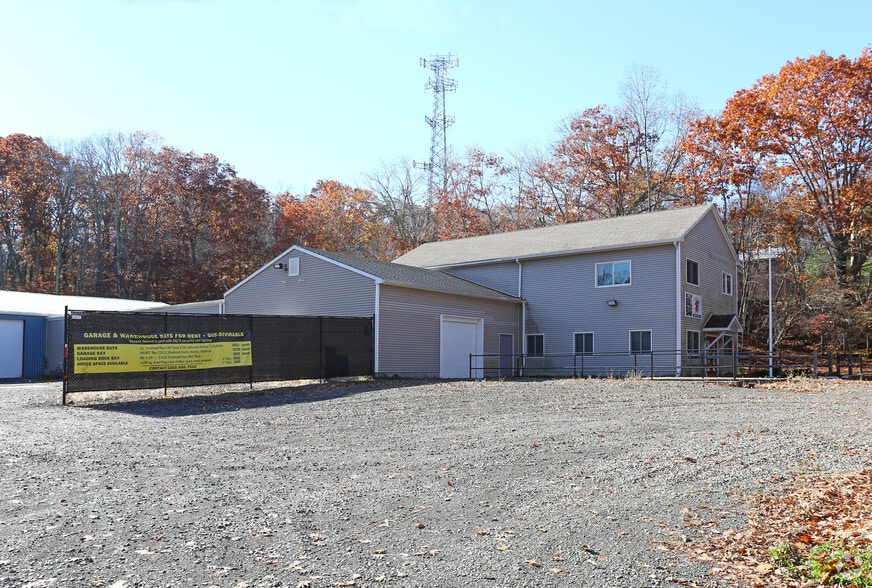
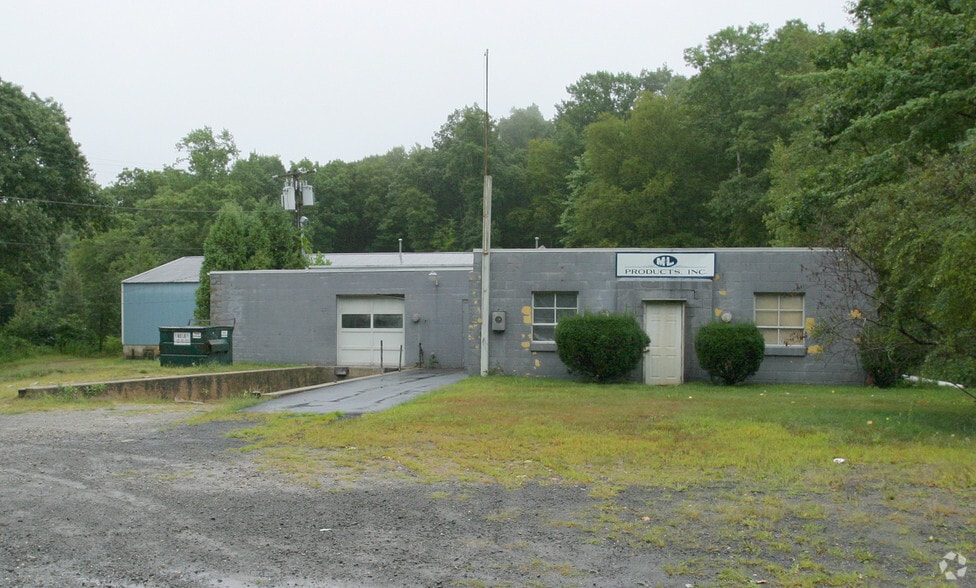
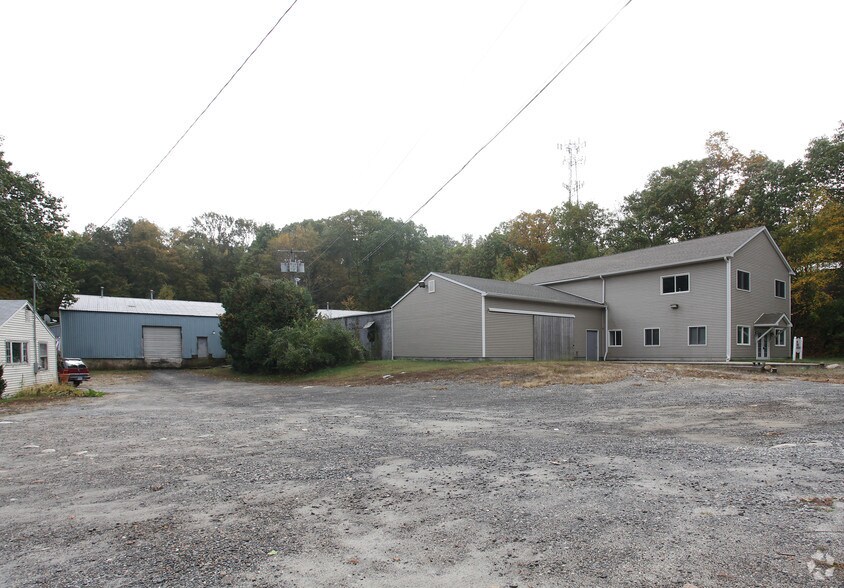
Exceptional industrial property offering 18,500 sq. ft. of building space on 1.92 acres. This property is fully equipped with modern amenities, including 800-amp, 3-phase underground electrical (installed in 2017), LED lighting throughout (installed in 2017), and underground internet data cabling. The HVAC & plumbing system features a forced hot air propane heating system (installed in 2016). A complete interior and exterior remodel was completed in 2018, ensuring a move-in-ready space for various industrial uses. The property also includes a comprehensive security system with fire, burglar, and video surveillance. With large parking areas suitable for vehicles, equipment, RVs, boats, and more, this space offers versatile use with interior overhead doors connecting warehouse areas for flexibility. Located in an industrial zoning district, this property is perfect for a variety of business operations.
Warehouse Facility Facts




Contact the Leasing Agent
8 Route 80