Log In/Sign Up
Your email has been sent.

80 Davids Dr 4,295 - 8,590 SF of Industrial Space Available in Hauppauge, NY 11788

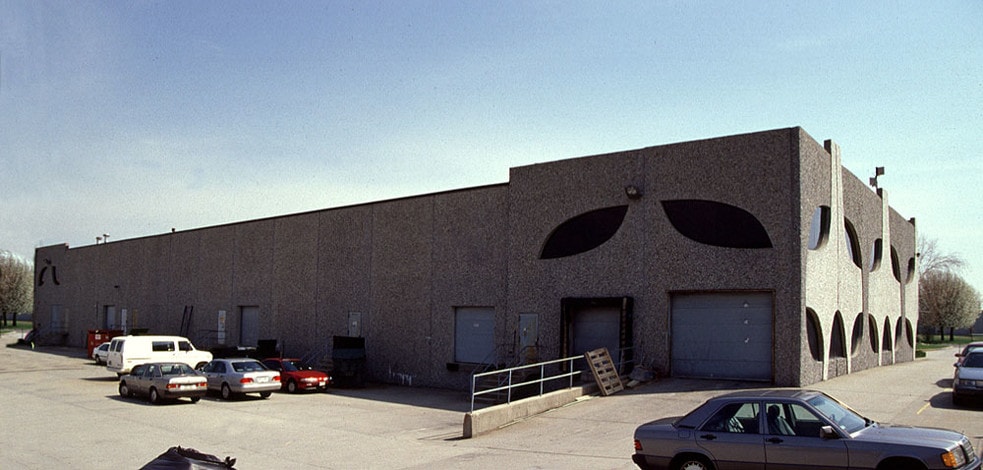
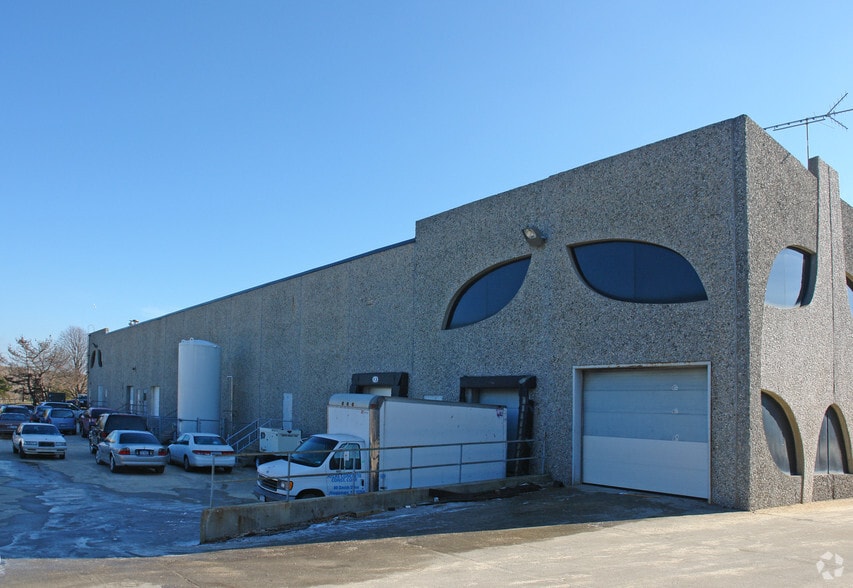
Sublease Highlights
- Heavy Power Distributed Throughout
- Fully Air Conditioned
- On Sewers
Features
Clear Height
22’
Drive In Bays
1
Exterior Dock Doors
5
Levelers
3
Standard Parking Spaces
45
All Available Spaces(2)
Display Rental Rate as
- Space
- Size
- Term
- Rental Rate
- Space Use
- Build-Out
- Available
8,500 SF Possibly Divisible to 4,290 SF w/ Loading Docks
- Sublease space available from current tenant
- 1 Loading Dock
- Drop Ceilings
- Can be combined with additional space(s) for up to 8,590 SF of adjacent space
- Central Air Conditioning
- Available now
8,500 SF Possibly Combined to 4,290 SF w/ Loading Docks
- Sublease space available from current tenant
- 1 Loading Dock
- Drop Ceilings
- Can be combined with additional space(s) for up to 8,590 SF of adjacent space
- Central Air Conditioning
- Available now
| Space | Size | Term | Rental Rate | Space Use | Build-Out | Available |
| 1st Floor - 3 | 4,295 SF | Negotiable | Upon Request Upon Request Upon Request Upon Request | Industrial | - | Now |
| 1st Floor - 4 | 4,295 SF | Negotiable | Upon Request Upon Request Upon Request Upon Request | Industrial | - | Now |
1st Floor - 3
| Size |
| 4,295 SF |
| Term |
| Negotiable |
| Rental Rate |
| Upon Request Upon Request Upon Request Upon Request |
| Space Use |
| Industrial |
| Build-Out |
| - |
| Available |
| Now |
1st Floor - 4
| Size |
| 4,295 SF |
| Term |
| Negotiable |
| Rental Rate |
| Upon Request Upon Request Upon Request Upon Request |
| Space Use |
| Industrial |
| Build-Out |
| - |
| Available |
| Now |
1st Floor - 3
| Size | 4,295 SF |
| Term | Negotiable |
| Rental Rate | Upon Request |
| Space Use | Industrial |
| Build-Out | - |
| Available | Now |
8,500 SF Possibly Divisible to 4,290 SF w/ Loading Docks
- Sublease space available from current tenant
- Can be combined with additional space(s) for up to 8,590 SF of adjacent space
- 1 Loading Dock
- Central Air Conditioning
- Drop Ceilings
- Available now
1st Floor - 4
| Size | 4,295 SF |
| Term | Negotiable |
| Rental Rate | Upon Request |
| Space Use | Industrial |
| Build-Out | - |
| Available | Now |
8,500 SF Possibly Combined to 4,290 SF w/ Loading Docks
- Sublease space available from current tenant
- Can be combined with additional space(s) for up to 8,590 SF of adjacent space
- 1 Loading Dock
- Central Air Conditioning
- Drop Ceilings
- Available now
Warehouse Facility Facts
Building Size
33,988 SF
Lot Size
1.90 AC
Year Built
1976
Construction
Masonry
Sprinkler System
Wet
Water
City
Sewer
City
Heating
Gas
Gas
Natural
Power Supply
Amps: 200
Select Tenants
- Floor
- Tenant Name
- Industry
- 1st
- Communication Power Corp
- Wholesaler
- 1st
- VHF Inc
- Manufacturing
- 1st
- Vitamix Laboratories
- Professional, Scientific, and Technical Services
1 1
Fairly walkable
40/100
Exceptionally drivable
90/100
Fairly bikeable
40/100

1 of 6
Videos
Matterport 3D Exterior
Matterport 3D Tour
Photos
Street View
Street
Map
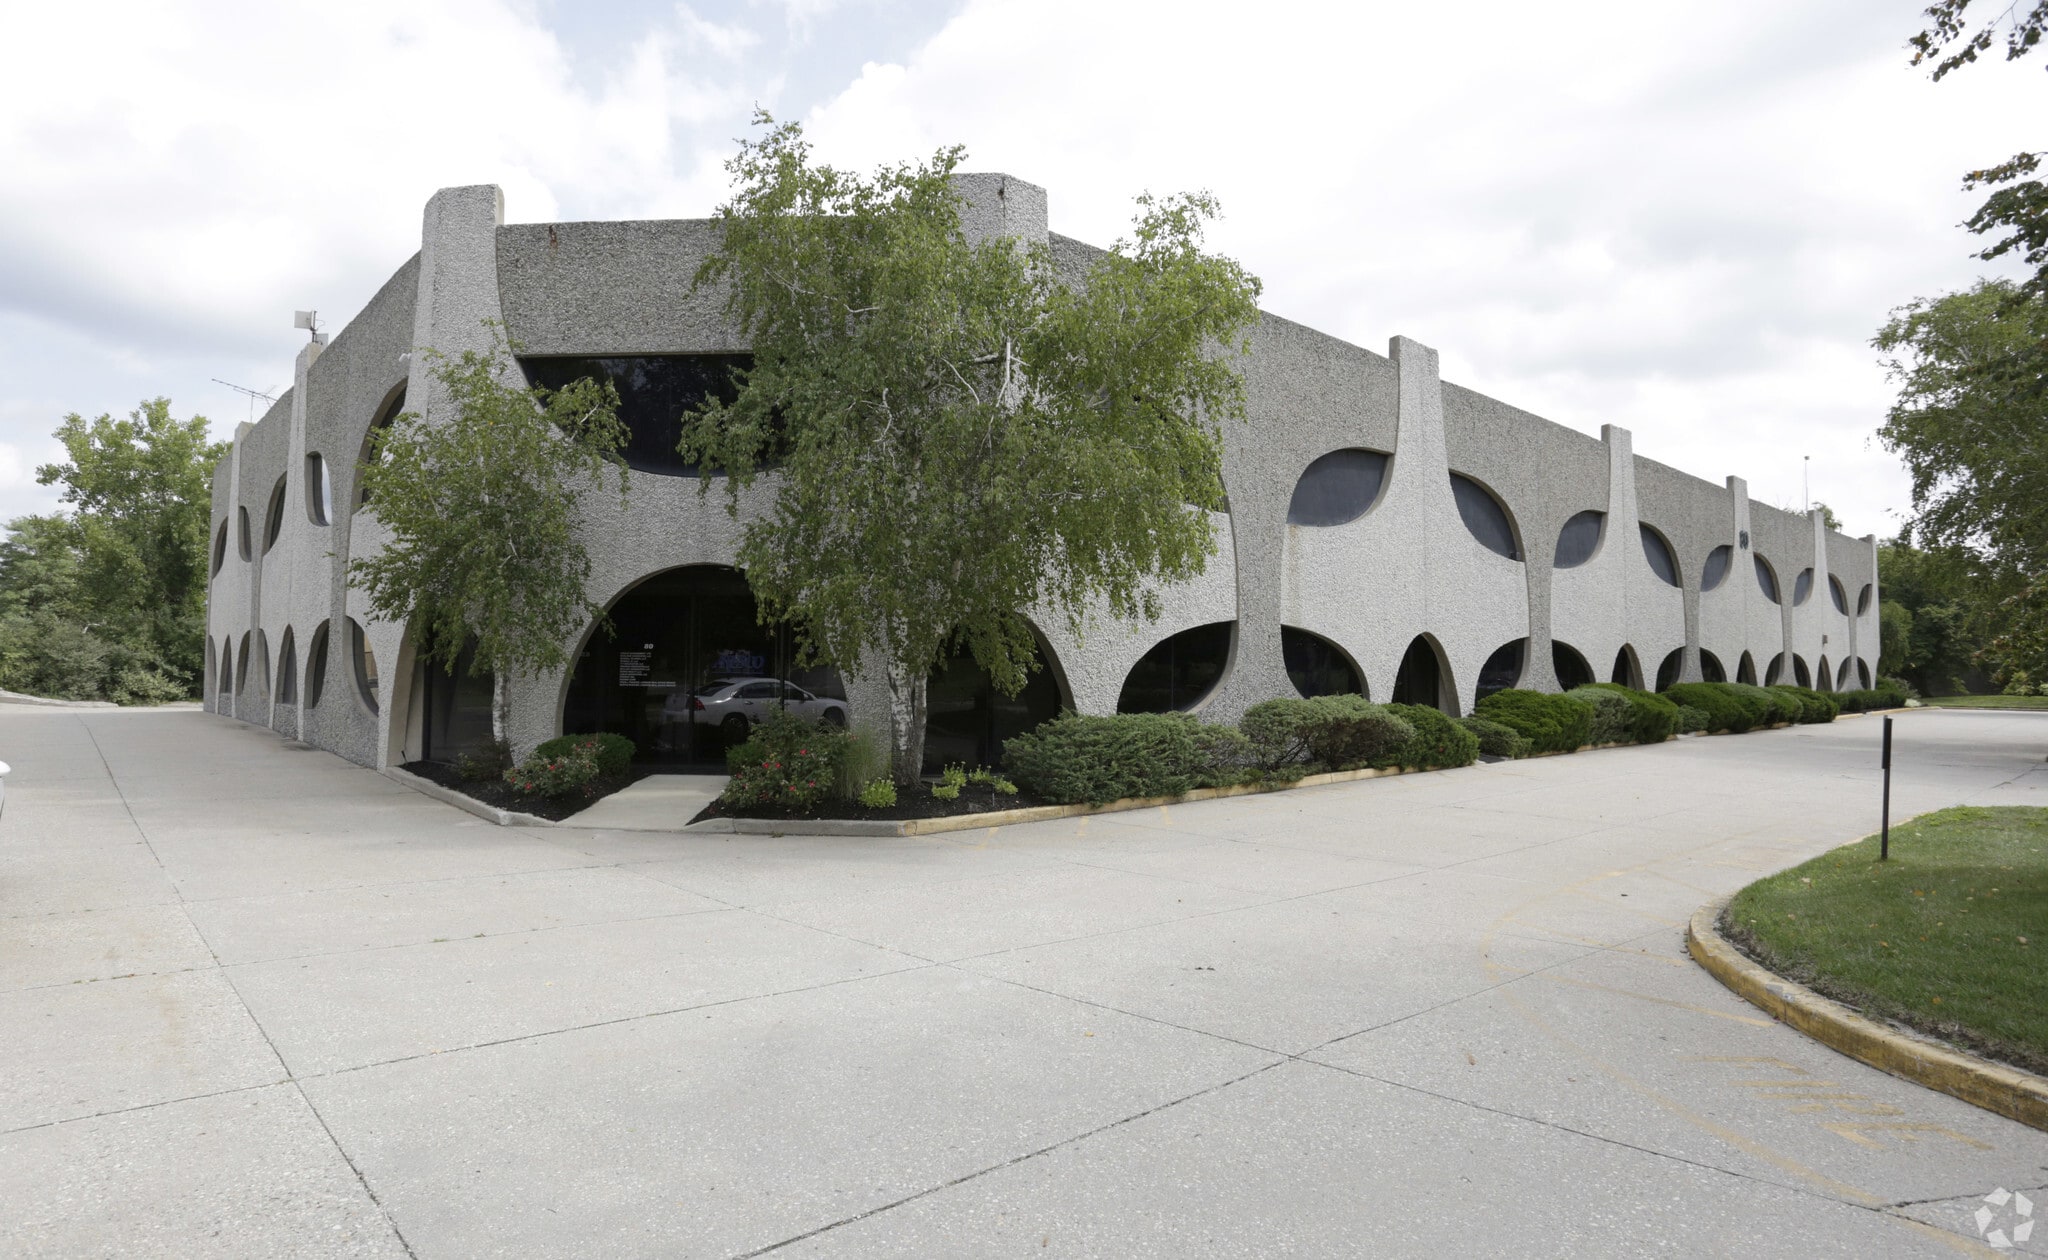
1 of 1

Contact the Leasing Agent
80 Davids Dr