Your email has been sent.

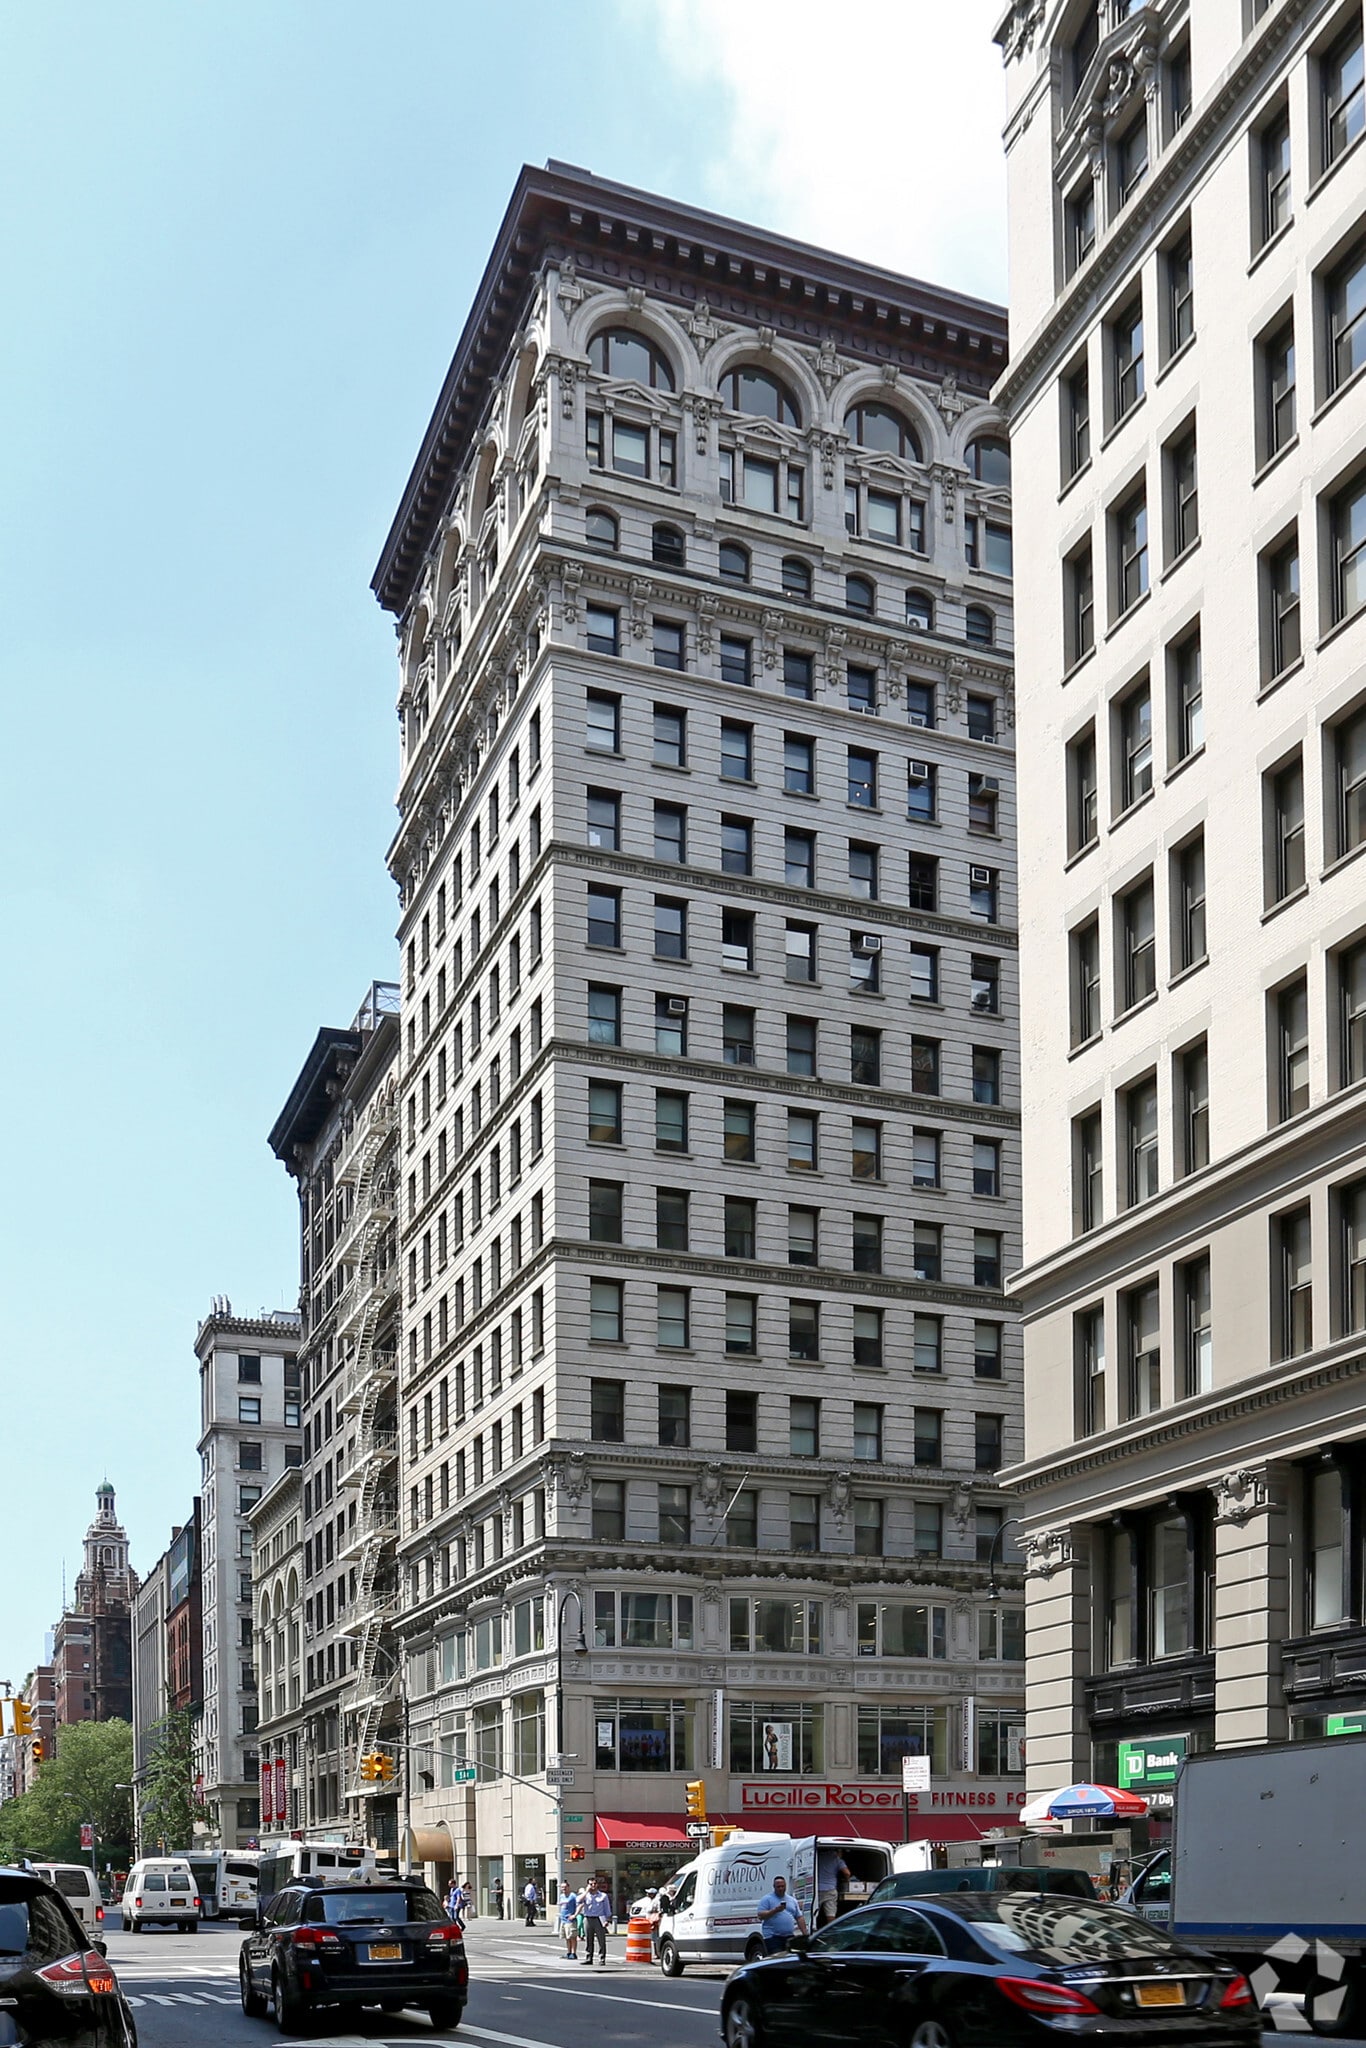
80 Fifth Ave 795 - 28,895 SF of Space Available in New York, NY 10011

Highlights
- Ideal for startups, creative studios, or corporate headquarters.
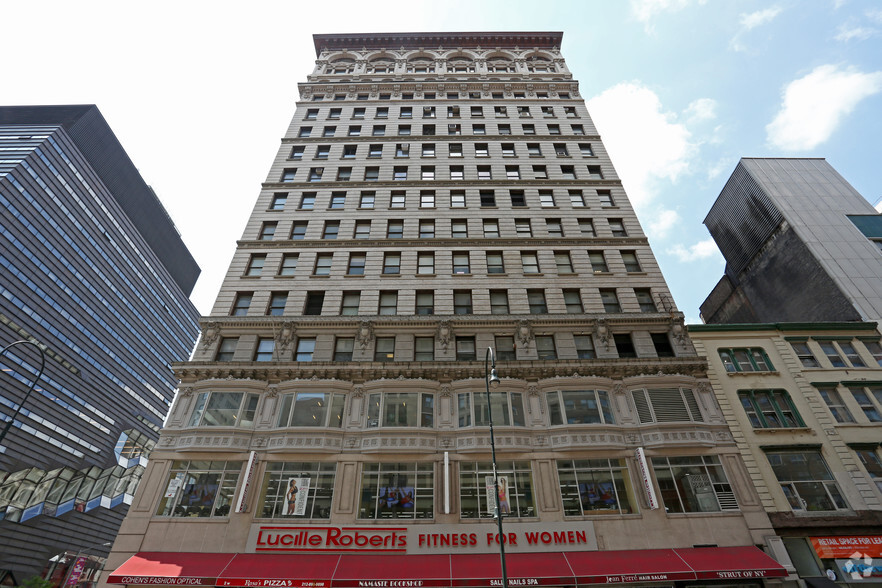
- Landmark corner location at 14th Street and Fifth Avenue with exceptional visibility
- Flexible availabilities and lease terms ranging from boutique offices to full floors (~8,000SF).
Display Rental Rate as
- Space
- Size
- Term
- Rental Rate
- Space Use
- Build-Out
- Available
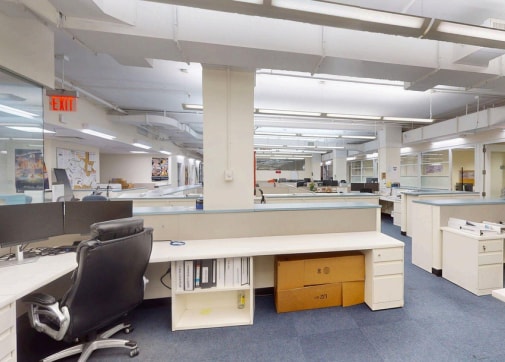


Move in Ready full floor suite, Elevator Opens into the Unit, 12 Private offices, Meeting Room, 2 Restrooms, Storage, and Open space, Tons of Natural Light
- Fully Built-Out as Standard Office
- 12 Private Offices
- Landmark corner location at 14th Street and Fifth
- Mostly Open Floor Plan Layout
- Natural Light
Can Build to Suit
- Mostly Open Floor Plan Layout
- Landmark corner location at 14th Street and Fifth
- Natural Light
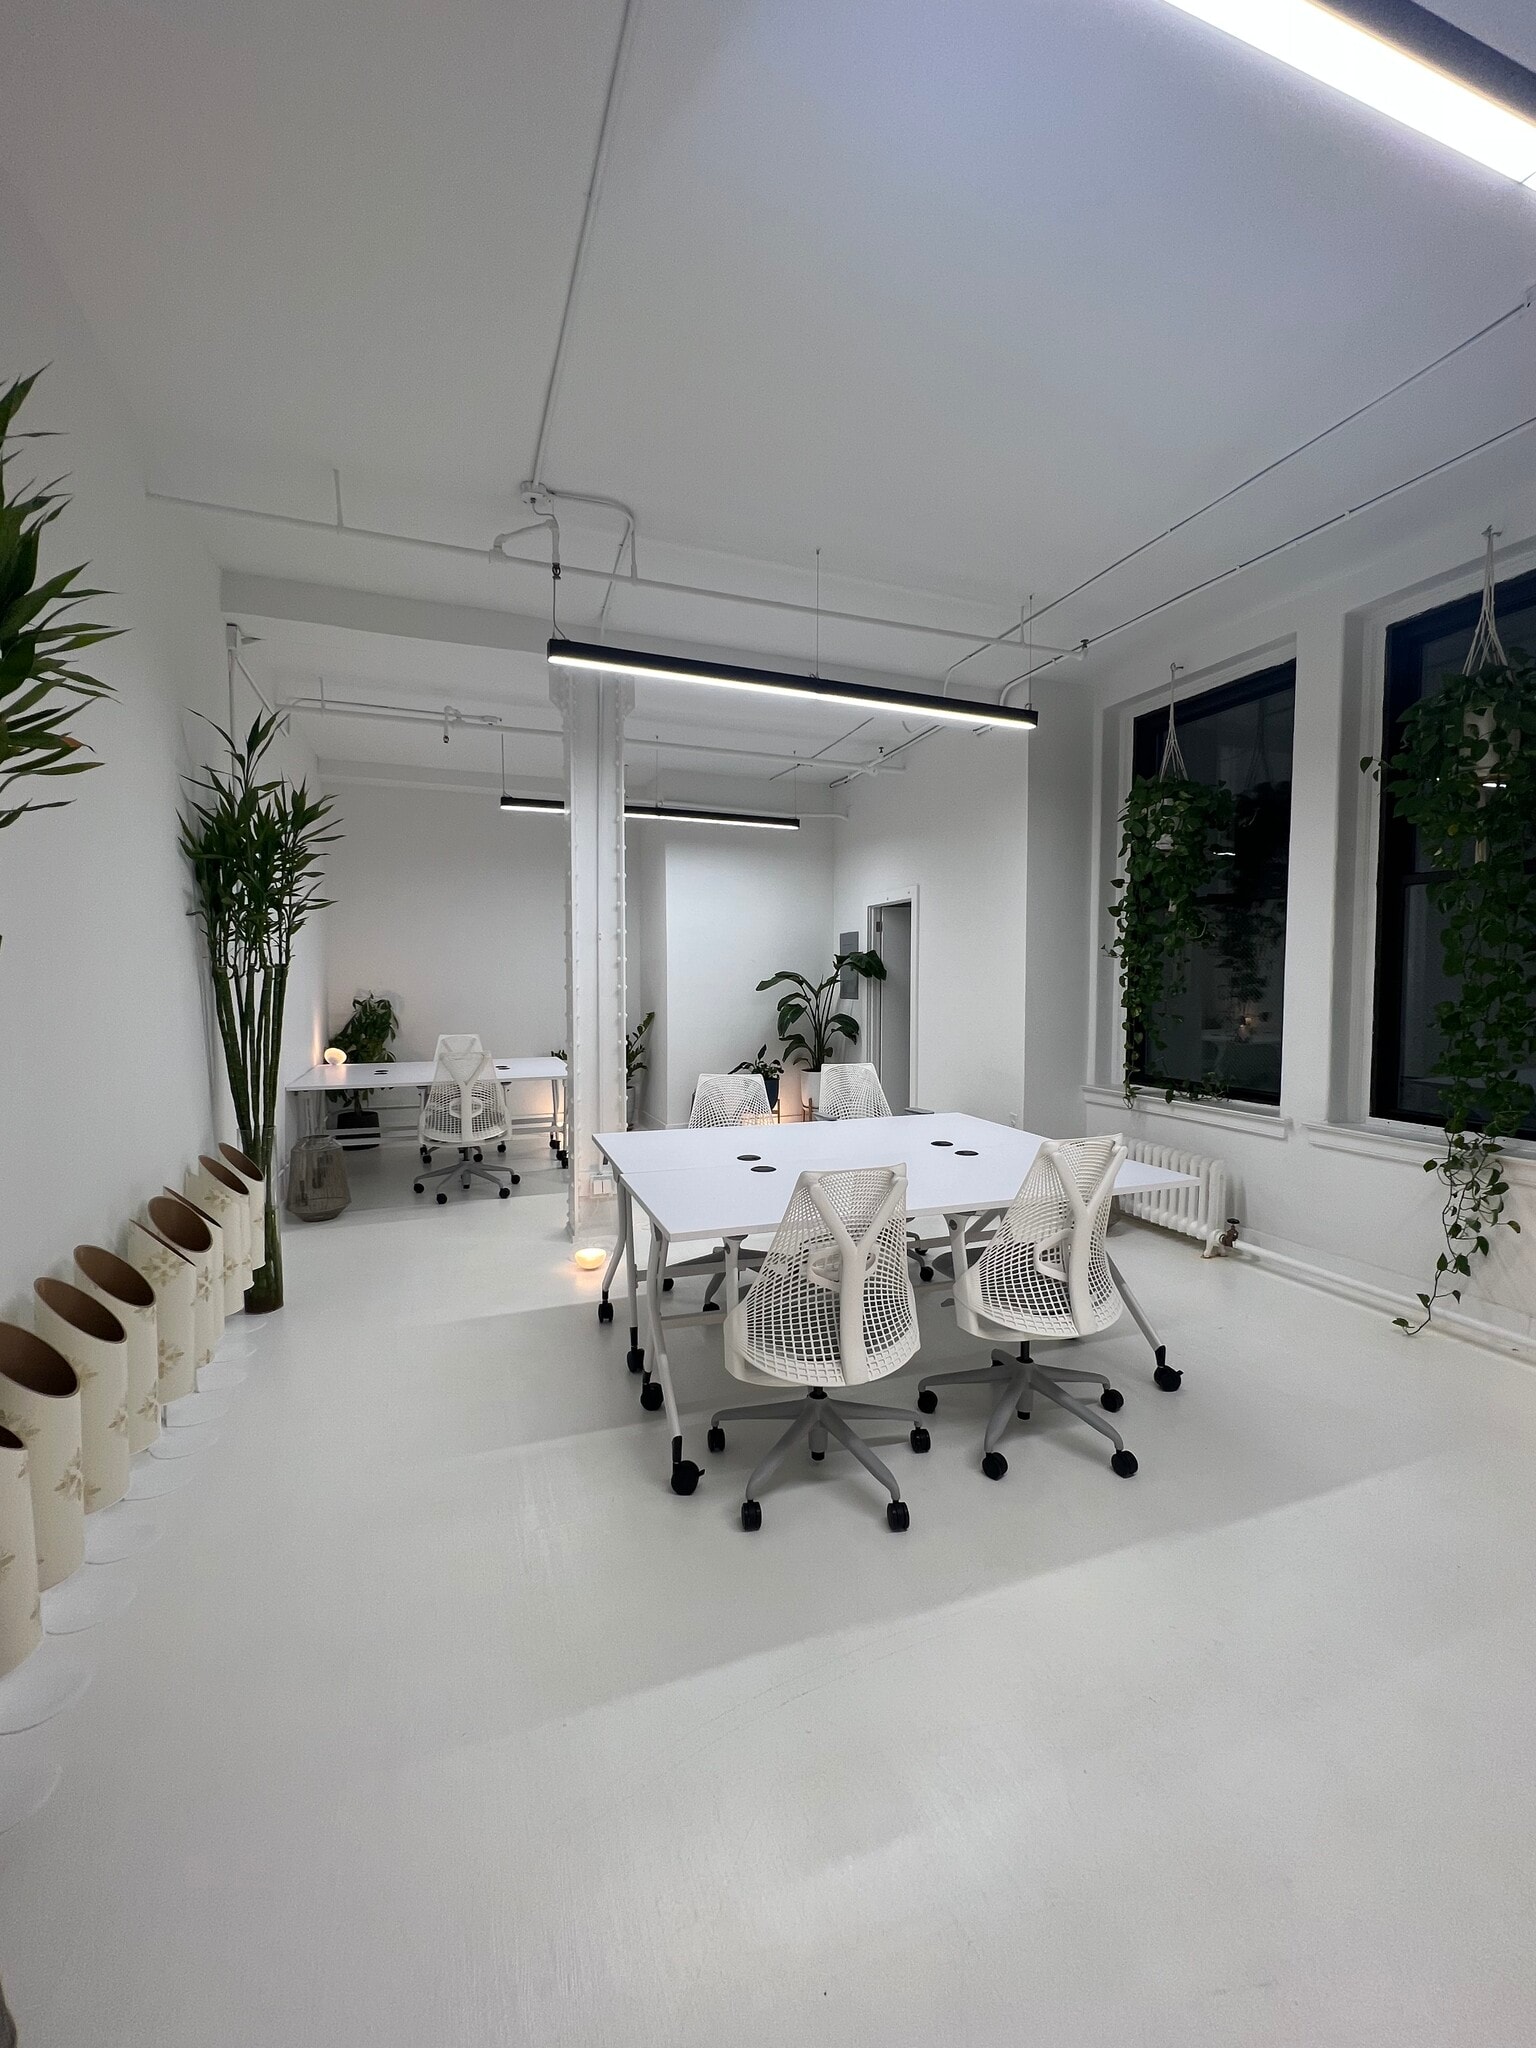


- Fully Built-Out as Standard Office
- Mostly Open Floor Plan Layout
- Fully Built-Out as Standard Office
- Mostly Open Floor Plan Layout
- Fully Built-Out as Standard Office
- Mostly Open Floor Plan Layout
Built-Out Event Space
- Space is in Excellent Condition
- Landmark corner location at 14th Street and Fifth
| Space | Size | Term | Rental Rate | Space Use | Build-Out | Available |
| 4th Floor | 8,000 SF | Negotiable | Upon Request Upon Request Upon Request Upon Request | Office | Full Build-Out | Now |
| 5th Floor | 8,000 SF | Negotiable | Upon Request Upon Request Upon Request Upon Request | Office | - | Now |
| 9th Floor, Ste 9-08 | 1,300 SF | Negotiable | Upon Request Upon Request Upon Request Upon Request | Office | Full Build-Out | Now |
| 12th Floor, Ste 12-05 | 1,400 SF | Negotiable | Upon Request Upon Request Upon Request Upon Request | Office | Full Build-Out | Now |
| 15th Floor, Ste 15-06 | 795 SF | Negotiable | Upon Request Upon Request Upon Request Upon Request | Office | Full Build-Out | Now |
| 17th Floor | 8,000 SF | Negotiable | Upon Request Upon Request Upon Request Upon Request | Office | - | Now |
4th Floor
| Size |
| 8,000 SF |
| Term |
| Negotiable |
| Rental Rate |
| Upon Request Upon Request Upon Request Upon Request |
| Space Use |
| Office |
| Build-Out |
| Full Build-Out |
| Available |
| Now |
5th Floor
| Size |
| 8,000 SF |
| Term |
| Negotiable |
| Rental Rate |
| Upon Request Upon Request Upon Request Upon Request |
| Space Use |
| Office |
| Build-Out |
| - |
| Available |
| Now |
9th Floor, Ste 9-08
| Size |
| 1,300 SF |
| Term |
| Negotiable |
| Rental Rate |
| Upon Request Upon Request Upon Request Upon Request |
| Space Use |
| Office |
| Build-Out |
| Full Build-Out |
| Available |
| Now |
12th Floor, Ste 12-05
| Size |
| 1,400 SF |
| Term |
| Negotiable |
| Rental Rate |
| Upon Request Upon Request Upon Request Upon Request |
| Space Use |
| Office |
| Build-Out |
| Full Build-Out |
| Available |
| Now |
15th Floor, Ste 15-06
| Size |
| 795 SF |
| Term |
| Negotiable |
| Rental Rate |
| Upon Request Upon Request Upon Request Upon Request |
| Space Use |
| Office |
| Build-Out |
| Full Build-Out |
| Available |
| Now |
17th Floor
| Size |
| 8,000 SF |
| Term |
| Negotiable |
| Rental Rate |
| Upon Request Upon Request Upon Request Upon Request |
| Space Use |
| Office |
| Build-Out |
| - |
| Available |
| Now |
- Space
- Size
- Term
- Rental Rate
- Space Use
- Build-Out
- Available
Ground floor retail space located on 14th Street Approximately 1,400 SF plus basement space Built out as a hair salon Immediate possession available Asking rent available upon request
- Basement
Move in Ready full floor suite, Elevator Opens into the Unit, 12 Private offices, Meeting Room, 2 Restrooms, Storage, and Open space, Tons of Natural Light
- Fully Built-Out as Standard Office
- 12 Private Offices
- Landmark corner location at 14th Street and Fifth
- Mostly Open Floor Plan Layout
- Natural Light
Can Build to Suit
- Mostly Open Floor Plan Layout
- Landmark corner location at 14th Street and Fifth
- Natural Light
- Fully Built-Out as Standard Office
- Mostly Open Floor Plan Layout
- Fully Built-Out as Standard Office
- Mostly Open Floor Plan Layout
- Fully Built-Out as Standard Office
- Mostly Open Floor Plan Layout
Built-Out Event Space
- Space is in Excellent Condition
- Landmark corner location at 14th Street and Fifth
| Space | Size | Term | Rental Rate | Space Use | Build-Out | Available |
| Ground | 1,400 SF | Negotiable | Upon Request Upon Request Upon Request Upon Request | Retail | Full Build-Out | Now |
| 4th Floor | 8,000 SF | Negotiable | Upon Request Upon Request Upon Request Upon Request | Office | Full Build-Out | Now |
| 5th Floor | 8,000 SF | Negotiable | Upon Request Upon Request Upon Request Upon Request | Office | - | Now |
| 9th Floor, Ste 9-08 | 1,300 SF | Negotiable | Upon Request Upon Request Upon Request Upon Request | Office | Full Build-Out | Now |
| 12th Floor, Ste 12-05 | 1,400 SF | Negotiable | Upon Request Upon Request Upon Request Upon Request | Office | Full Build-Out | Now |
| 15th Floor, Ste 15-06 | 795 SF | Negotiable | Upon Request Upon Request Upon Request Upon Request | Office | Full Build-Out | Now |
| 17th Floor | 8,000 SF | Negotiable | Upon Request Upon Request Upon Request Upon Request | Office | - | Now |
Ground
| Size |
| 1,400 SF |
| Term |
| Negotiable |
| Rental Rate |
| Upon Request Upon Request Upon Request Upon Request |
| Space Use |
| Retail |
| Build-Out |
| Full Build-Out |
| Available |
| Now |
4th Floor
| Size |
| 8,000 SF |
| Term |
| Negotiable |
| Rental Rate |
| Upon Request Upon Request Upon Request Upon Request |
| Space Use |
| Office |
| Build-Out |
| Full Build-Out |
| Available |
| Now |
5th Floor
| Size |
| 8,000 SF |
| Term |
| Negotiable |
| Rental Rate |
| Upon Request Upon Request Upon Request Upon Request |
| Space Use |
| Office |
| Build-Out |
| - |
| Available |
| Now |
9th Floor, Ste 9-08
| Size |
| 1,300 SF |
| Term |
| Negotiable |
| Rental Rate |
| Upon Request Upon Request Upon Request Upon Request |
| Space Use |
| Office |
| Build-Out |
| Full Build-Out |
| Available |
| Now |
12th Floor, Ste 12-05
| Size |
| 1,400 SF |
| Term |
| Negotiable |
| Rental Rate |
| Upon Request Upon Request Upon Request Upon Request |
| Space Use |
| Office |
| Build-Out |
| Full Build-Out |
| Available |
| Now |
15th Floor, Ste 15-06
| Size |
| 795 SF |
| Term |
| Negotiable |
| Rental Rate |
| Upon Request Upon Request Upon Request Upon Request |
| Space Use |
| Office |
| Build-Out |
| Full Build-Out |
| Available |
| Now |
17th Floor
| Size |
| 8,000 SF |
| Term |
| Negotiable |
| Rental Rate |
| Upon Request Upon Request Upon Request Upon Request |
| Space Use |
| Office |
| Build-Out |
| - |
| Available |
| Now |
Ground
| Size | 1,400 SF |
| Term | Negotiable |
| Rental Rate | Upon Request |
| Space Use | Retail |
| Build-Out | Full Build-Out |
| Available | Now |
Ground floor retail space located on 14th Street Approximately 1,400 SF plus basement space Built out as a hair salon Immediate possession available Asking rent available upon request
- Basement
4th Floor
| Size | 8,000 SF |
| Term | Negotiable |
| Rental Rate | Upon Request |
| Space Use | Office |
| Build-Out | Full Build-Out |
| Available | Now |
Move in Ready full floor suite, Elevator Opens into the Unit, 12 Private offices, Meeting Room, 2 Restrooms, Storage, and Open space, Tons of Natural Light
- Fully Built-Out as Standard Office
- Mostly Open Floor Plan Layout
- 12 Private Offices
- Natural Light
- Landmark corner location at 14th Street and Fifth
5th Floor
| Size | 8,000 SF |
| Term | Negotiable |
| Rental Rate | Upon Request |
| Space Use | Office |
| Build-Out | - |
| Available | Now |
Can Build to Suit
- Mostly Open Floor Plan Layout
- Natural Light
- Landmark corner location at 14th Street and Fifth
9th Floor, Ste 9-08
| Size | 1,300 SF |
| Term | Negotiable |
| Rental Rate | Upon Request |
| Space Use | Office |
| Build-Out | Full Build-Out |
| Available | Now |
- Fully Built-Out as Standard Office
- Mostly Open Floor Plan Layout
12th Floor, Ste 12-05
| Size | 1,400 SF |
| Term | Negotiable |
| Rental Rate | Upon Request |
| Space Use | Office |
| Build-Out | Full Build-Out |
| Available | Now |
- Fully Built-Out as Standard Office
- Mostly Open Floor Plan Layout
15th Floor, Ste 15-06
| Size | 795 SF |
| Term | Negotiable |
| Rental Rate | Upon Request |
| Space Use | Office |
| Build-Out | Full Build-Out |
| Available | Now |
- Fully Built-Out as Standard Office
- Mostly Open Floor Plan Layout
17th Floor
| Size | 8,000 SF |
| Term | Negotiable |
| Rental Rate | Upon Request |
| Space Use | Office |
| Build-Out | - |
| Available | Now |
Built-Out Event Space
- Space is in Excellent Condition
- Landmark corner location at 14th Street and Fifth
Property Overview
Property is situated in the creative heart of NYC, surrounded by Parsons/The New School, NYU, and a dense design, tech, and professional ecosystem in Union Square.
Property Facts
Select Tenants
- Floor
- Tenant Name
- Industry
- 9th
- AICL Professional Suites
- Administrative and Support Services
- 5th
- Bernard Schwartz Center for Economic Policy Anlys
- Professional, Scientific, and Technical Services
- 14th
- Buzzeo Anthony M Cpa
- Professional, Scientific, and Technical Services
- GRND
- Champion Pizza
- Accommodation and Food Services
- GRND
- Dunkin'
- Retailer
- 17th
- Green Mansions Catering
- Accommodation and Food Services
- 18th
- HF Food Halls
- Retailer
- GRND
- Jean Ferre Hair Salon
- Services
- 11th
- Jyogan Hakata-Kohler
- Services
- GRND
- Namaste Bookshop
- Retailer