Your email has been sent.

800 E Main St 3,500 - 15,500 SF of Office Space Available in Russellville, AR 72801


Highlights

- Renovated, private offices, conf rooms, Main St Visibility
All Available Spaces(2)
Display Rental Rate as
- Space
- Size
- Term
- Rental Rate
- Space Use
- Build-Out
- Available
- Fits 15 - 30 People
- 1 Conference Room
- Space is in Excellent Condition
- 11 Private Offices
- 2 Workstations


- Partially Built-Out as Standard Office
- 30 Private Offices
- 18 Workstations
- Reception Area
- Private Restrooms
- Fits 20 - 75 People
- 3 Conference Rooms
- Central Air and Heating
- Print/Copy Room
| Space | Size | Term | Rental Rate | Space Use | Build-Out | Available |
| 1st Floor | 3,500 SF | Negotiable | $10.00 /SF/YR $0.83 /SF/MO $35,000 /YR $2,917 /MO | Office | - | Now |
| 1st Floor, Ste B | 8,000-12,000 SF | Negotiable | $8.00 /SF/YR $0.67 /SF/MO $96,000 /YR $8,000 /MO | Office | Partial Build-Out | 60 Days |
1st Floor
| Size |
| 3,500 SF |
| Term |
| Negotiable |
| Rental Rate |
| $10.00 /SF/YR $0.83 /SF/MO $35,000 /YR $2,917 /MO |
| Space Use |
| Office |
| Build-Out |
| - |
| Available |
| Now |
1st Floor, Ste B
| Size |
| 8,000-12,000 SF |
| Term |
| Negotiable |
| Rental Rate |
| $8.00 /SF/YR $0.67 /SF/MO $96,000 /YR $8,000 /MO |
| Space Use |
| Office |
| Build-Out |
| Partial Build-Out |
| Available |
| 60 Days |
1st Floor
| Size | 3,500 SF |
| Term | Negotiable |
| Rental Rate | $10.00 /SF/YR |
| Space Use | Office |
| Build-Out | - |
| Available | Now |
- Fits 15 - 30 People
- 11 Private Offices
- 1 Conference Room
- 2 Workstations
- Space is in Excellent Condition
1st Floor, Ste B
| Size | 8,000-12,000 SF |
| Term | Negotiable |
| Rental Rate | $8.00 /SF/YR |
| Space Use | Office |
| Build-Out | Partial Build-Out |
| Available | 60 Days |
- Partially Built-Out as Standard Office
- Fits 20 - 75 People
- 30 Private Offices
- 3 Conference Rooms
- 18 Workstations
- Central Air and Heating
- Reception Area
- Print/Copy Room
- Private Restrooms
Property Overview
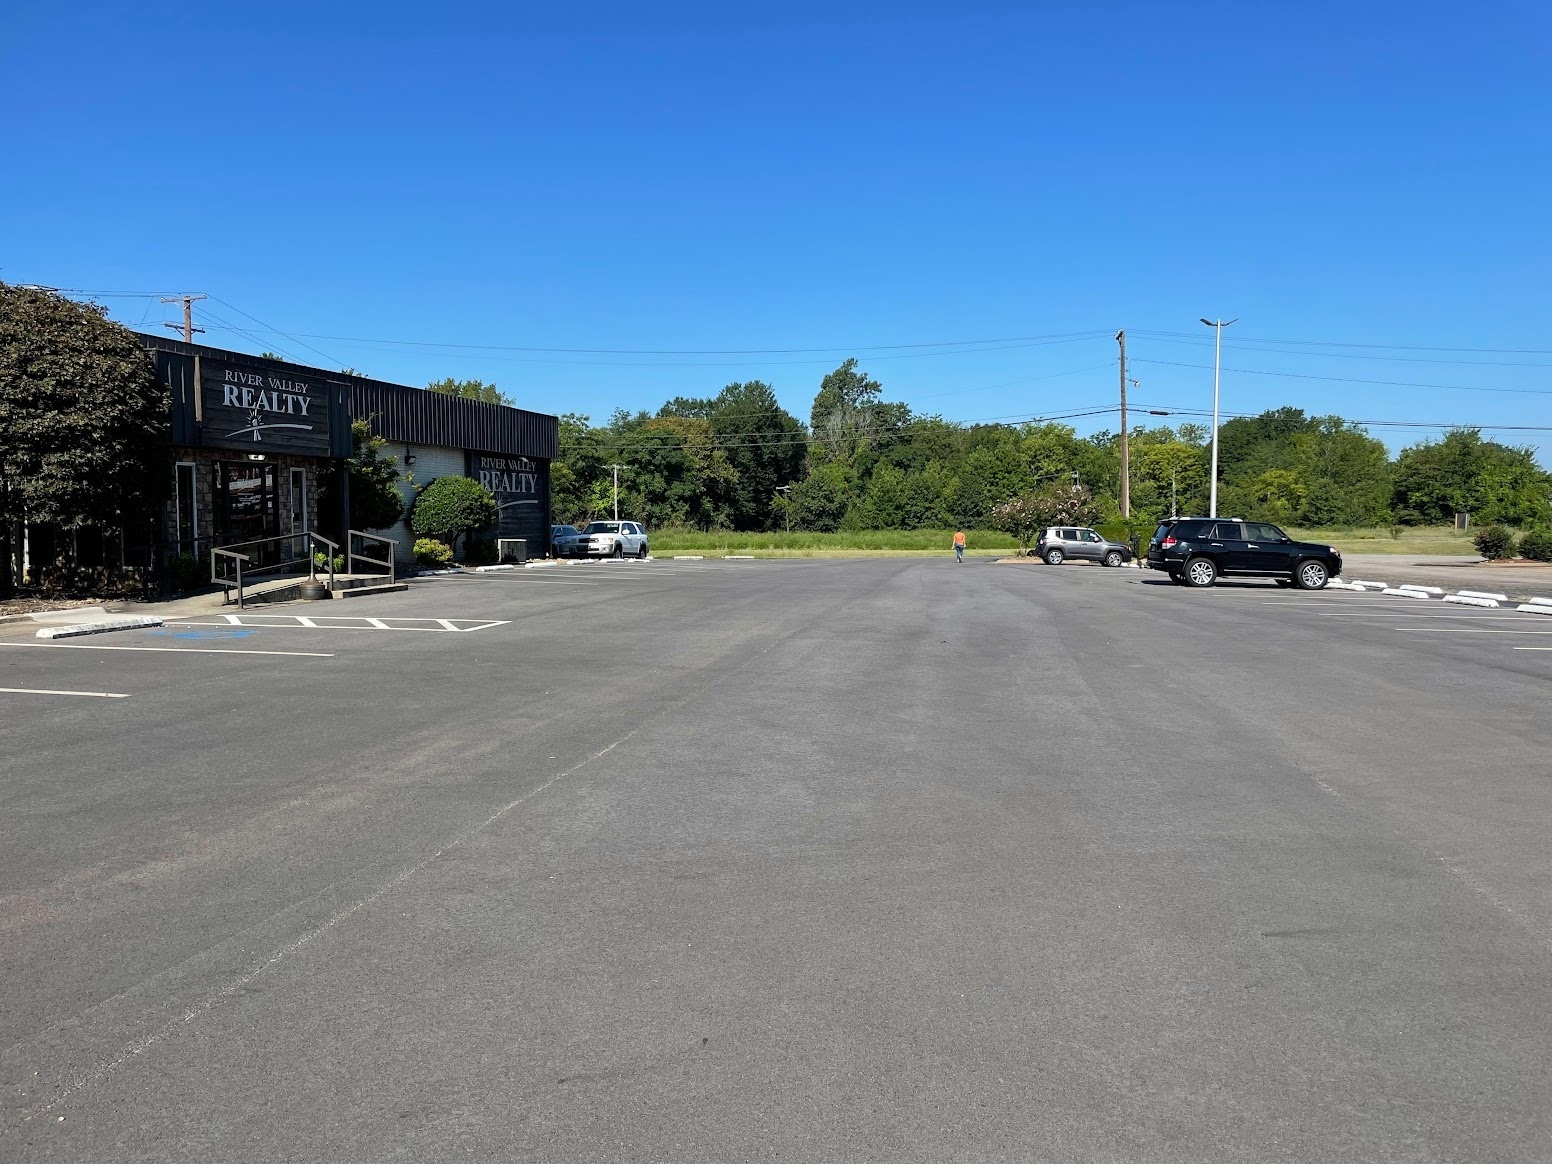
With 3500 sq ft or 8,000–12,000 square ft of professional office space designed for organizations that value flexibility, privacy, and operational efficiency. The layout offers an ideal balance of executive offices, collaborative work areas, and client-facing amenities—making it well suited for professional services, medical-adjacent users, call centers, or corporate headquarters. The space features approximately 30 private offices, 18 cubicles, multiple conference and meeting rooms, and a large break area designed to support staff comfort and productivity. The thoughtful floor plan allows for seamless workflow while maintaining privacy for leadership, teams, and client meetings. Ample on-site parking for up to 75 employees, clients, and visitors ensures ease of access and a positive first impression. The property is well maintained and adaptable, allowing for efficient occupancy across a range of business uses. Property is also available for purchase with Suite A consisting of long term tenant.
Property Facts
Select Tenants
- Floor
- Tenant Name
- Industry
- 1st
- Child Support Enforcement
- Health Care and Social Assistance
- 1st
- River Valley Realty Prope
- Real Estate



Contact the Leasing Agent
800 E Main St