Your email has been sent.

801 Union Pacific Blvd 4,338 SF of Industrial Space Available in Laredo, TX 78045
Highlights
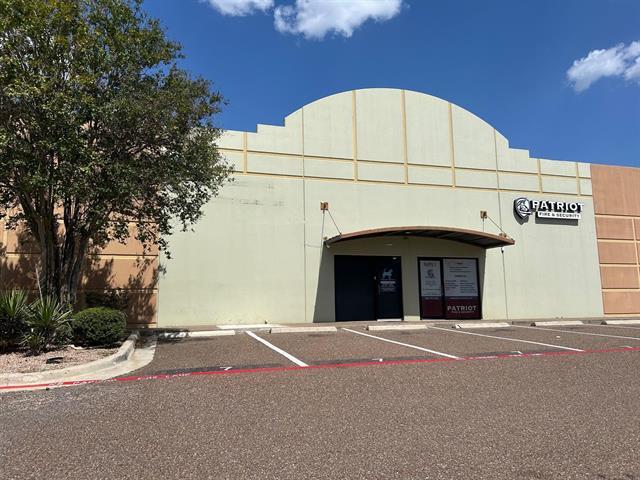
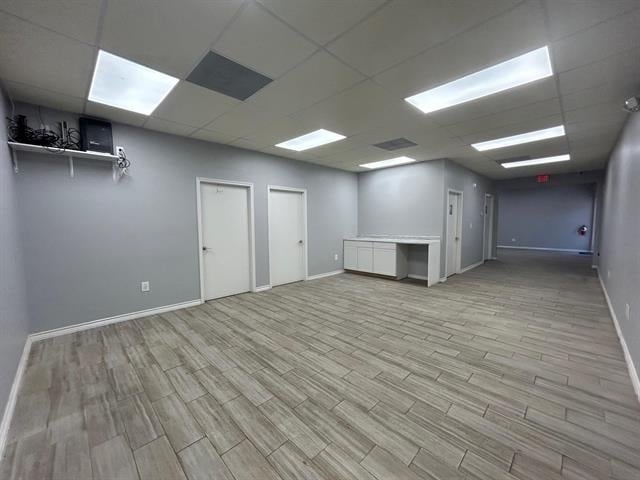
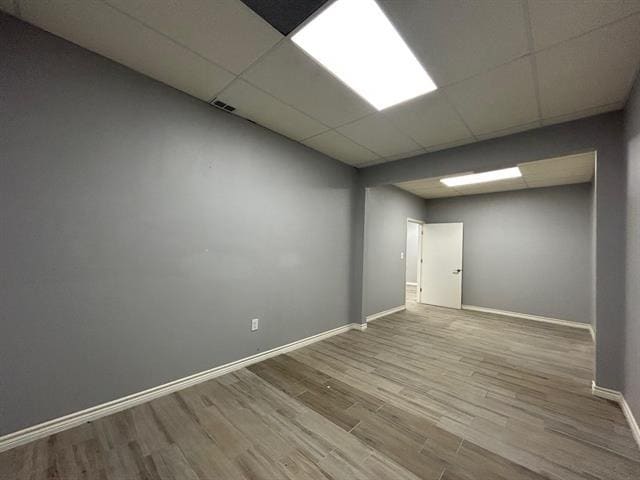
- Renovated office build-out includes reception, executive offices, and lounge area.
- Warehouse features a 12' x 12' overhead door for loading access.
- Separate office and warehouse restroom facilities are provided.
- Open office area accommodates collaborative workstations and staff operations.
- Includes a 12' x 12' ramp to support operational movement.
- Yard area accommodates one trailer at a time.
Features
All Available Space(1)
Display Rental Rate as
- Space
- Size
- Term
- Rental Rate
- Space Use
- Build-Out
- Available


Office Build-Out (Renovated – 1,324 SF) • Reception / lobby • Two executive offices • Lounge area • Open area for workstations • Two interior restrooms (office) Warehouse (Approx. 3,014 SF) • (1) 12’ x 12’ overhead door • (1) 12’ x 12’ ramp • One warehouse restroom • Yard capacity for one trailer at a time
- Listed rate may not include certain utilities, building services and property expenses
- 1 Loading Dock
- Reception Area
- Milo Industrial Park
- Includes 1,324 SF of dedicated office space
- Central Air Conditioning
- Private Restrooms
| Space | Size | Term | Rental Rate | Space Use | Build-Out | Available |
| 1st Floor - 6 | 4,338 SF | 2 Years | $14.00 /SF/YR $1.17 /SF/MO $60,732 /YR $5,061 /MO | Industrial | - | Now |
1st Floor - 6
| Size |
| 4,338 SF |
| Term |
| 2 Years |
| Rental Rate |
| $14.00 /SF/YR $1.17 /SF/MO $60,732 /YR $5,061 /MO |
| Space Use |
| Industrial |
| Build-Out |
| - |
| Available |
| Now |
1st Floor - 6
| Size | 4,338 SF |
| Term | 2 Years |
| Rental Rate | $14.00 /SF/YR |
| Space Use | Industrial |
| Build-Out | - |
| Available | Now |
Office Build-Out (Renovated – 1,324 SF) • Reception / lobby • Two executive offices • Lounge area • Open area for workstations • Two interior restrooms (office) Warehouse (Approx. 3,014 SF) • (1) 12’ x 12’ overhead door • (1) 12’ x 12’ ramp • One warehouse restroom • Yard capacity for one trailer at a time
- Listed rate may not include certain utilities, building services and property expenses
- Includes 1,324 SF of dedicated office space
- 1 Loading Dock
- Central Air Conditioning
- Reception Area
- Private Restrooms
- Milo Industrial Park
Property Overview
The property consists of a renovated office build-out containing a reception area, two executive offices, lounge area, open workspace, and two interior restrooms. The warehouse area includes one 12' x 12' overhead door, one 12' x 12' ramp, a warehouse restroom, and yard capacity for one trailer at a time. The brochure identifies the property as available for lease.
Warehouse Facility Facts
Select Tenants
- Floor
- Tenant Name
- Industry
- 1st
- Alarm Security Group LLC
- Wholesaler
- 1st
- Arichuna Llc
- -
- 1st
- Chaparral Distributing LLC
- Manufacturing
- 1st
- Cocuy Tequileria LLC
- Retailer
- 1st
- Crossfit Laredo
- Arts, Entertainment, and Recreation
- 1st
- G & G Warehousing Inc
- Transportation and Warehousing
- 1st
- Global Tooling Specialties Inc
- Wholesaler
- 1st
- Hound Express
- Transportation and Warehousing
- 1st
- Qfs Electric
- Construction
- 1st
- Red Pack USA
- Transportation and Warehousing


Contact the Leasing Agent
801 Union Pacific Blvd