Your email has been sent.


802 Macarthur Blvd 736 - 1,631 SF of Office Space Available in Pocasset, MA 02559



Highlights
- Prime Office Space! Premier location for the serious business person looking for excellent visibility!!
- Completely Renovated Building; Central heat and AC; Tenant only pays for Cable and Internet; Landlord pays Electric, Gas and Water
Space Availability (2)
Display Rental Rate as
- Space
- Size
- Term
- Rental Rate
- Rent Type


| Space | Size | Term | Rental Rate | Rent Type | ||
| 2nd Floor, Ste A | 895 SF | 1 Year | $20.00 /SF/YR $1.67 /SF/MO $17,900 /YR $1,492 /MO | Full Service | ||
| 2nd Floor, Ste B | 736 SF | 1 Year | $20.00 /SF/YR $1.67 /SF/MO $14,720 /YR $1,227 /MO | Full Service |
2nd Floor, Ste A
Second floor office suites for lease include Suite A with 895 Rentable Space (457 USF) and Suite B with 736 Rentable Space (376 USF). Or rent together for a total of 1631 RSF. The entry to the Second and Third floor is on the front right of the building. There are stairs and an elevator to access the upper floors. The building was complexly renovated including the bathrooms, stairwells, offices, windows, doors, lighting, flooring, HVAC, etc. Shared Conference Room, Kitchenette and bathrooms. Ample parking.
- Rate includes utilities, building services and property expenses
- Fully Built-Out as Standard Office
- Mostly Open Floor Plan Layout
- Fits 3 - 8 People
- 2 Private Offices
- 1 Conference Room
- 2 Workstations
- Can be combined with additional space(s) for up to 1,631 SF of adjacent space
- Central Air Conditioning
- Wi-Fi Connectivity
- Elevator Access
- Security System
- Corner Space
- High Ceilings
- Recessed Lighting
- Natural Light
- After Hours HVAC Available
- Emergency Lighting
- DDA Compliant
- Open-Plan
- Smoke Detector
- Wheelchair Accessible
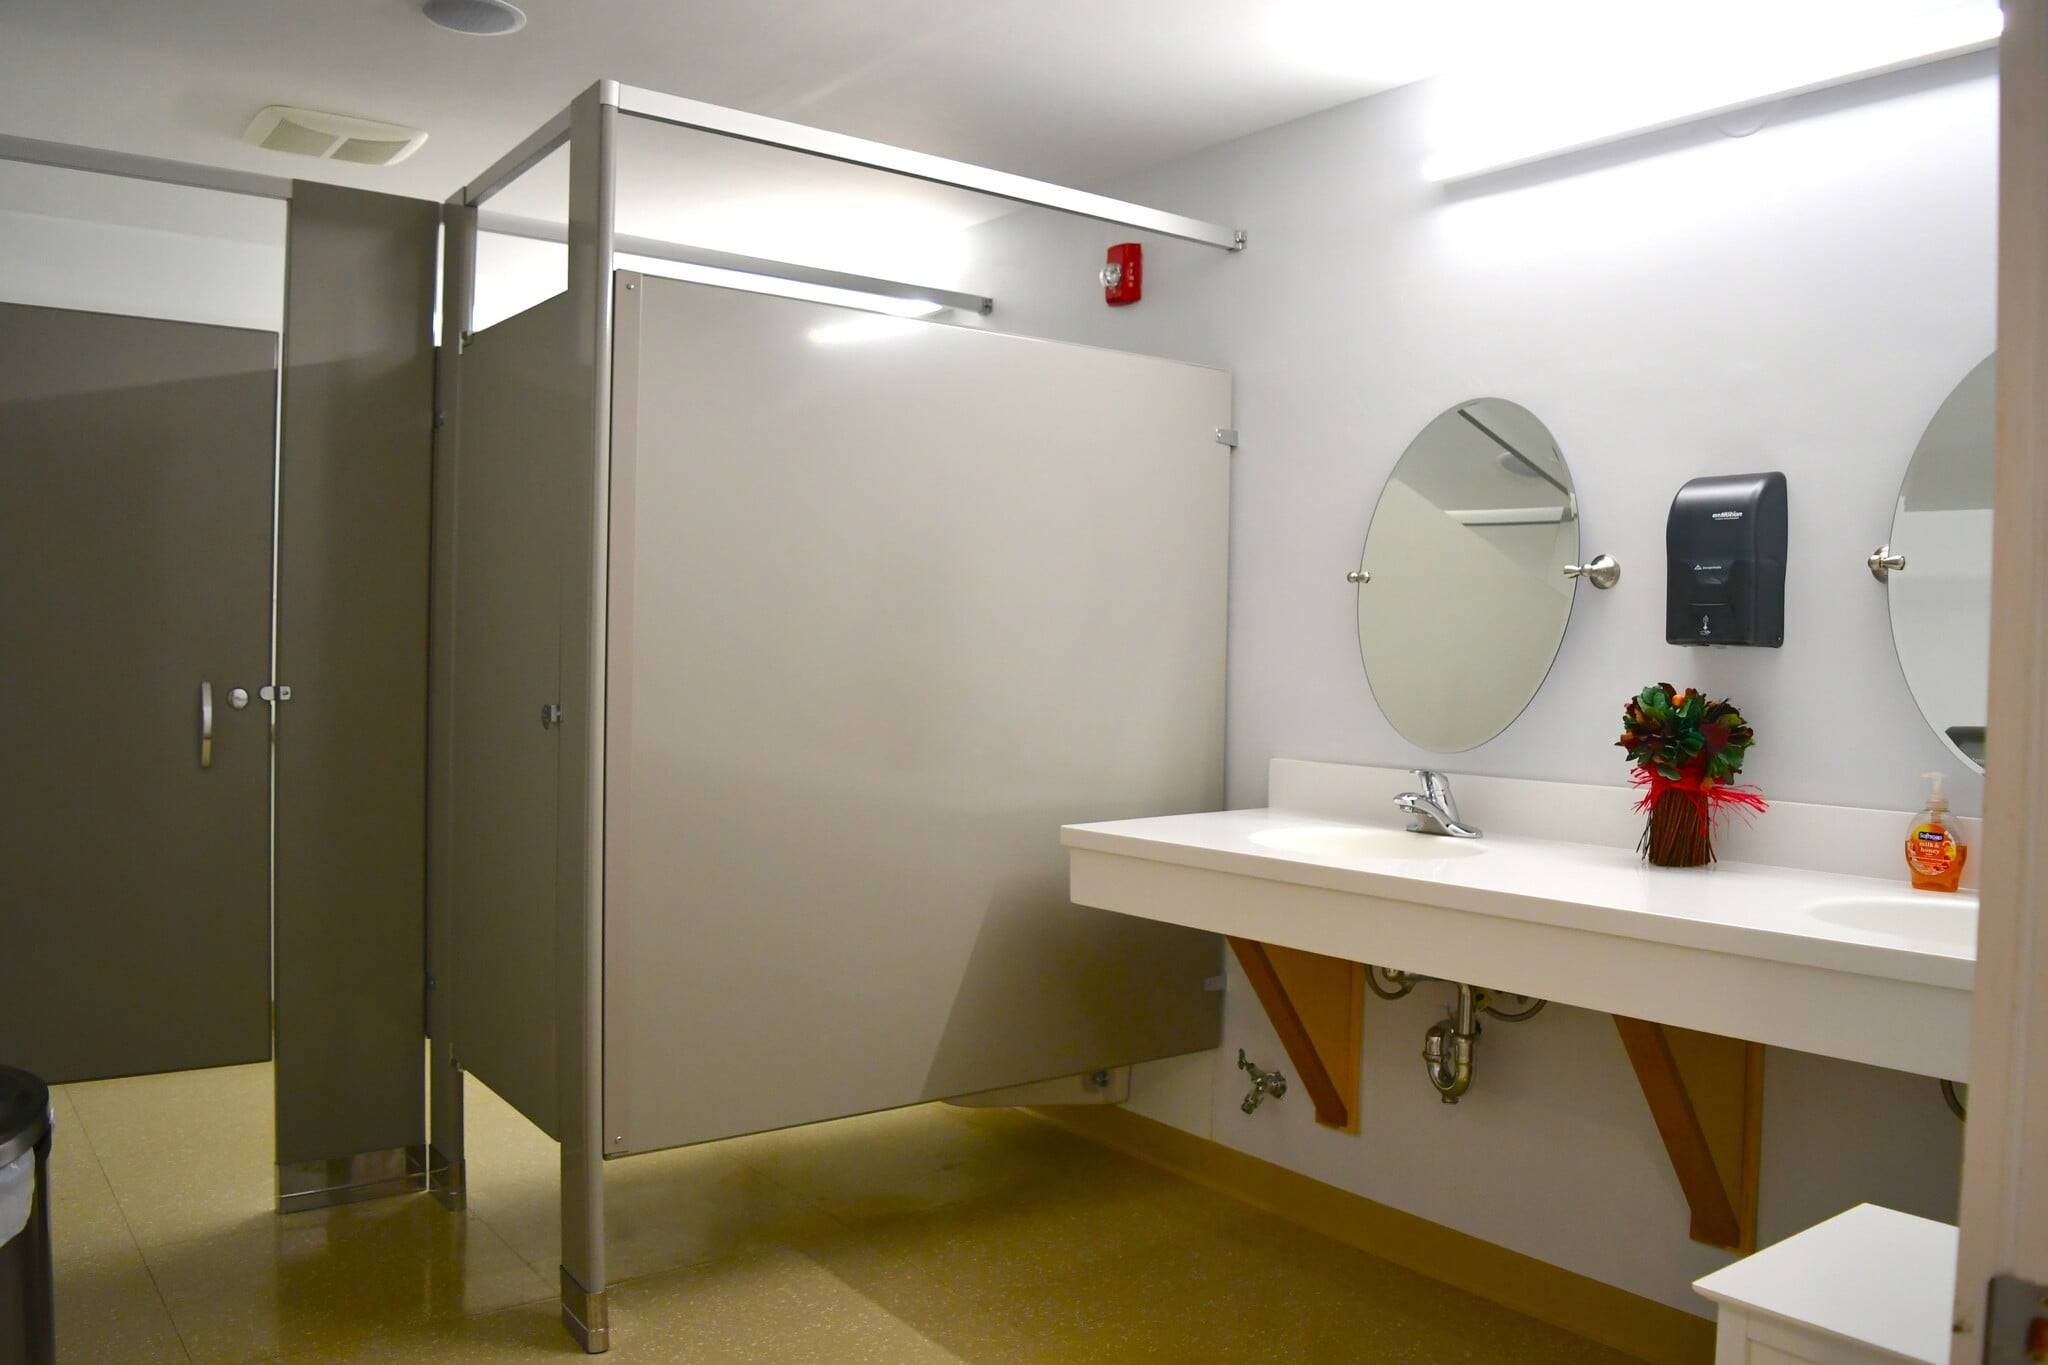
- Shared Bathrooms, Conference room and Kitchenette.
2nd Floor, Ste B
Second floor office suites for lease include Suite A with 895 Rentable Space (457 USF) and Suite B with 736 Rentable Space (376 USF). Or rent together for a total of 1631 RSF. The entry to the Second and Third floor is on the front right of the building. There are stairs and an elevator to access the upper floors. The building was complexly renovated including the bathrooms, stairwells, offices, windows, doors, lighting, flooring, HVAC, etc. Shared Conference Room, Kitchenette and bathrooms. Ample parking.
- Rate includes utilities, building services and property expenses
- Fully Built-Out as Standard Office
- Mostly Open Floor Plan Layout
- Fits 2 - 6 People
- 2 Private Offices
- 1 Conference Room
- 2 Workstations
- Can be combined with additional space(s) for up to 1,631 SF of adjacent space
- Central Air Conditioning
- Wi-Fi Connectivity
- Elevator Access
- Security System
- Corner Space
- High Ceilings
- Recessed Lighting
- Natural Light
- After Hours HVAC Available
- Emergency Lighting
- DDA Compliant
- Open-Plan
- Smoke Detector
- Wheelchair Accessible
- Shared Bathrooms, Conference room and Kitchenette.
Rent Types
The rent amount and type that the tenant (lessee) will be responsible to pay to the landlord (lessor) throughout the lease term is negotiated prior to both parties signing a lease agreement. The rent type will vary depending upon the services provided. For example, triple net rents are typically lower than full service rents due to additional expenses the tenant is required to pay in addition to the base rent. Contact the listing broker for a full understanding of any associated costs or additional expenses for each rent type.
1. Full Service: A rental rate that includes normal building standard services as provided by the landlord within a base year rental.
2. Double Net (NN): Tenant pays for only two of the building expenses; the landlord and tenant determine the specific expenses prior to signing the lease agreement.
3. Triple Net (NNN): A lease in which the tenant is responsible for all expenses associated with their proportional share of occupancy of the building.
4. Modified Gross: Modified Gross is a general type of lease rate where typically the tenant will be responsible for their proportional share of one or more of the expenses. The landlord will pay the remaining expenses. See the below list of common Modified Gross rental rate structures: 4. Plus All Utilities: A type of Modified Gross Lease where the tenant is responsible for their proportional share of utilities in addition to the rent. 4. Plus Cleaning: A type of Modified Gross Lease where the tenant is responsible for their proportional share of cleaning in addition to the rent. 4. Plus Electric: A type of Modified Gross Lease where the tenant is responsible for their proportional share of the electrical cost in addition to the rent. 4. Plus Electric & Cleaning: A type of Modified Gross Lease where the tenant is responsible for their proportional share of the electrical and cleaning cost in addition to the rent. 4. Plus Utilities and Char: A type of Modified Gross Lease where the tenant is responsible for their proportional share of the utilities and cleaning cost in addition to the rent. 4. Industrial Gross: A type of Modified Gross lease where the tenant pays one or more of the expenses in addition to the rent. The landlord and tenant determine these prior to signing the lease agreement.
5. Tenant Electric: The landlord pays for all services and the tenant is responsible for their usage of lights and electrical outlets in the space they occupy.
6. Negotiable or Upon Request: Used when the leasing contact does not provide the rent or service type.
7. TBD: To be determined; used for buildings for which no rent or service type is known, commonly utilized when the buildings are not yet built.
Select Tenants at 802 Macarthur Blvd, Pocasset, MA 02559
- Tenant
- Description
- US Locations
- Reach
- Cape Cod Kayak
- Other Services
- 1
- -
- Floor Coverings International
- Floor Covering
- 466
- International
- Maverick Technology Partners
- Consumer Electronics
- 1
- -
- Ocean Kitchen And Bathworks
- Construction
- 1
- -
| Tenant | Description | US Locations | Reach |
| Cape Cod Kayak | Other Services | 1 | - |
| Floor Coverings International | Floor Covering | 466 | International |
| Maverick Technology Partners | Consumer Electronics | 1 | - |
| Ocean Kitchen And Bathworks | Construction | 1 | - |
Property Facts
| Total Space Available | 1,631 SF | Year Built/Renovated | 1960/2014 |
| Property Type | Retail | Parking Ratio | 1.6/1,000 SF |
| Gross Leasable Area | 18,000 SF |
| Total Space Available | 1,631 SF |
| Property Type | Retail |
| Gross Leasable Area | 18,000 SF |
| Year Built/Renovated | 1960/2014 |
| Parking Ratio | 1.6/1,000 SF |
About the Property
Lease available for Prime Office Space! Premier location for the serious business person looking for excellent visibility!! The second floor office suites for lease include Suite A with 895 Rentable Space (457 USF) and Suite B with 736 Rentable Space (376 USF). Or rent together for a total of 1631 RSF. The entry to the Second and Third floor is on the front right of the building. There are stairs and an elevator to access the upper floors. There are shared bathrooms, a conference room and a kitchenette for added convenience. Features of the property include great signage, excellent visibility and access, ample parking, welcoming entry ways, an elevator to the upper floors, plus with the solar panels, there are no electric bills. The building was complexly renovated including the bathrooms, stairwells, offices, windows, doors, lighting, flooring, HVAC, etc. The building demonstrates pride of ownership and you can be proud of your work environment. Landlord pays electricity, gas and water. All you do is pay monthly rent which is $2,718.33 per month for the two offices combined, or rent just the one you need and benefit from the professional environment!
- Bus Line
- Pylon Sign


Contact the Leasing Agent
802 Macarthur Blvd