Log In/Sign Up
Your email has been sent.

Willow Forest Business Park Tomball, TX 77375 1,500 SF of Industrial Space Available


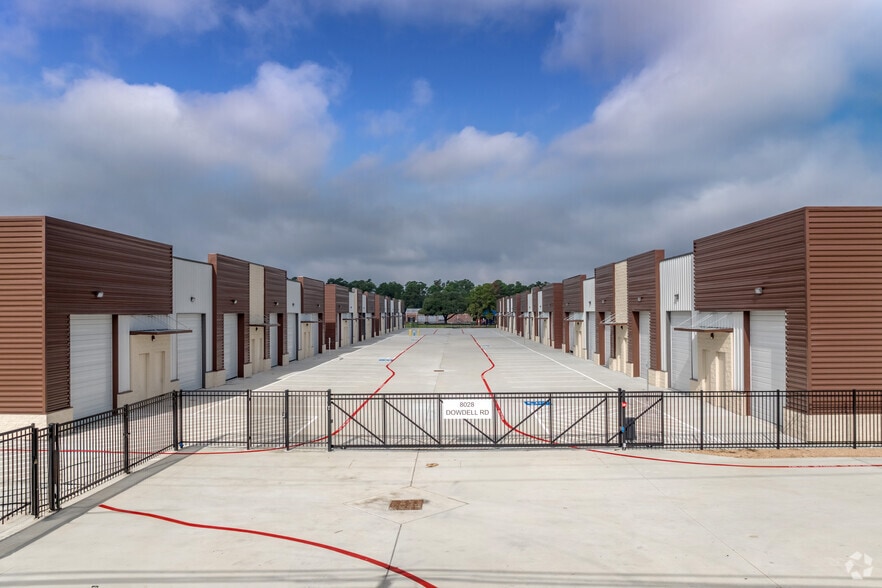

Park Highlights
- Ample parking for your team and guests.
- Seamlessly connect to major transportation routes
- Electric overhead door openers
- Build to suit offices with flexible floor plans tailored to your company's needs.
Park Facts
| Total Space Available | 1,500 SF | Park Type | Industrial Park |
| Total Space Available | 1,500 SF |
| Park Type | Industrial Park |
All Available Space(1)
Display Rental Rate as
Willow Forest Business Park
8028 Dowdell Rd - Building 6
1,500 SF
|
Upon Request
Upon Request
Upon Request
Upon Request
Upon Request
Upon Request
Building Type/Class
Industrial/B
Building Subtype
Warehouse
Building Size
10,650 SF
Lot Size
8.43 AC
Year Built
2024
Construction
Metal
Clear Height
18’
Drive In Bays
1
Dock Doors
1
Power Supply
Phase: 3
- Space
- Size
- Term
- Rental Rate
- Space Use
- Build-Out
- Available
| Space | Size | Term | Rental Rate | Space Use | Build-Out | Available |
| 1st Floor | 1,500 SF | Negotiable | Upon Request Upon Request Upon Request Upon Request | Industrial | - | Now |
Willow Forest Business Park
8028 Dowdell Rd - Building 6
1,500 SF
|
Upon Request
Upon Request
Upon Request
Upon Request
Upon Request
Upon Request
Building Type/Class
Industrial/B
Building Subtype
Warehouse
Building Size
10,650 SF
Lot Size
8.43 AC
Year Built
2024
Construction
Metal
Clear Height
18’
Drive In Bays
1
Dock Doors
1
Power Supply
Phase: 3
8028 Dowdell Rd - 1st Floor
Size
1,500 SF
Term
Negotiable
Rental Rate
Upon Request
Upon Request
Upon Request
Upon Request
Space Use
Industrial
Build-Out
-
Available
Now
8028 Dowdell Rd - 1st Floor
| Size | 1,500 SF |
| Term | Negotiable |
| Rental Rate | Upon Request |
| Space Use | Industrial |
| Build-Out | - |
| Available | Now |
Park Overview
Discover the all-new Willow Forest Business Park, now available for lease. This exceptional park showcases six modern office warehouse buildings featuring a sleek stone front facade. Each unit will include its own 12'x14' overhead door with electric door openers and push controls for added convenience. Plus, tenants will have the flexibility to choose from various buildout options to tailor their space to their specific needs.


Fairly walkable
40/100
Exceptionally drivable
90/100
Fairly bikeable
40/100
Demographics
Regional Accessibility
City
Population
Miles
Drive Time
Houston
2,325,502
25
0 h 34 m
Austin
964,254
150
2 h 55 m
San Antonio
1,532,233
210
3 h 45 m
Dallas
1,345,047
231
4 h 3 m
Fort Worth
895,008
241
4 h 25 m
Memphis
650,618
572
10 h 29 m
Access and Labor Force
10 Miles
Total Population
733,103
Total Labor Force
420,506
Unemployment Rate
3.75%
Median Household Income
$96,869
Warehouse Employees
69,521
High School Education Or Higher
93.20%

1 of 26
Videos
Matterport 3D Exterior
Matterport 3D Tour
Photos
Street View
Street
Map


Contact the Leasing Agent
Willow Forest Business Park | Tomball, TX 77375