Your email has been sent.
Mission 2 Building 803 N 1250 W 4,400 SF of Industrial Space Available in Centerville, UT 84014


Features
All Available Space(1)
Display Rental Rate as
- Space
- Size
- Term
- Rental Rate
- Space Use
- Build-Out
- Available
Property specifications Suite 1: ± 4,400 SF Office: ± 1,050 SF Warehouse: ± 3,350 SF 4 offices, conference room, reception area, and a large mezzanine with open workstations 22' clear height Heated/cooled warehouse 1 grade level door Power: 200 amp 3 phase Located just 1 minute from 1-15 & Legacy Parkway Availability: 30 Days Lease Rate: $1.30/SF/Month + NNN CAM: ~0.22/SF/Month
- Lease rate does not include utilities, property expenses or building services
- 1 Drive Bay
- Includes 1,050 SF of dedicated office space
- Space is in Excellent Condition
| Space | Size | Term | Rental Rate | Space Use | Build-Out | Available |
| 1st Floor - 1 | 4,400 SF | Negotiable | $15.60 /SF/YR $1.30 /SF/MO $68,640 /YR $5,720 /MO | Industrial | Full Build-Out | Now |
1st Floor - 1
| Size |
| 4,400 SF |
| Term |
| Negotiable |
| Rental Rate |
| $15.60 /SF/YR $1.30 /SF/MO $68,640 /YR $5,720 /MO |
| Space Use |
| Industrial |
| Build-Out |
| Full Build-Out |
| Available |
| Now |
1st Floor - 1
| Size | 4,400 SF |
| Term | Negotiable |
| Rental Rate | $15.60 /SF/YR |
| Space Use | Industrial |
| Build-Out | Full Build-Out |
| Available | Now |
Property specifications Suite 1: ± 4,400 SF Office: ± 1,050 SF Warehouse: ± 3,350 SF 4 offices, conference room, reception area, and a large mezzanine with open workstations 22' clear height Heated/cooled warehouse 1 grade level door Power: 200 amp 3 phase Located just 1 minute from 1-15 & Legacy Parkway Availability: 30 Days Lease Rate: $1.30/SF/Month + NNN CAM: ~0.22/SF/Month
- Lease rate does not include utilities, property expenses or building services
- Includes 1,050 SF of dedicated office space
- 1 Drive Bay
- Space is in Excellent Condition
Property Overview

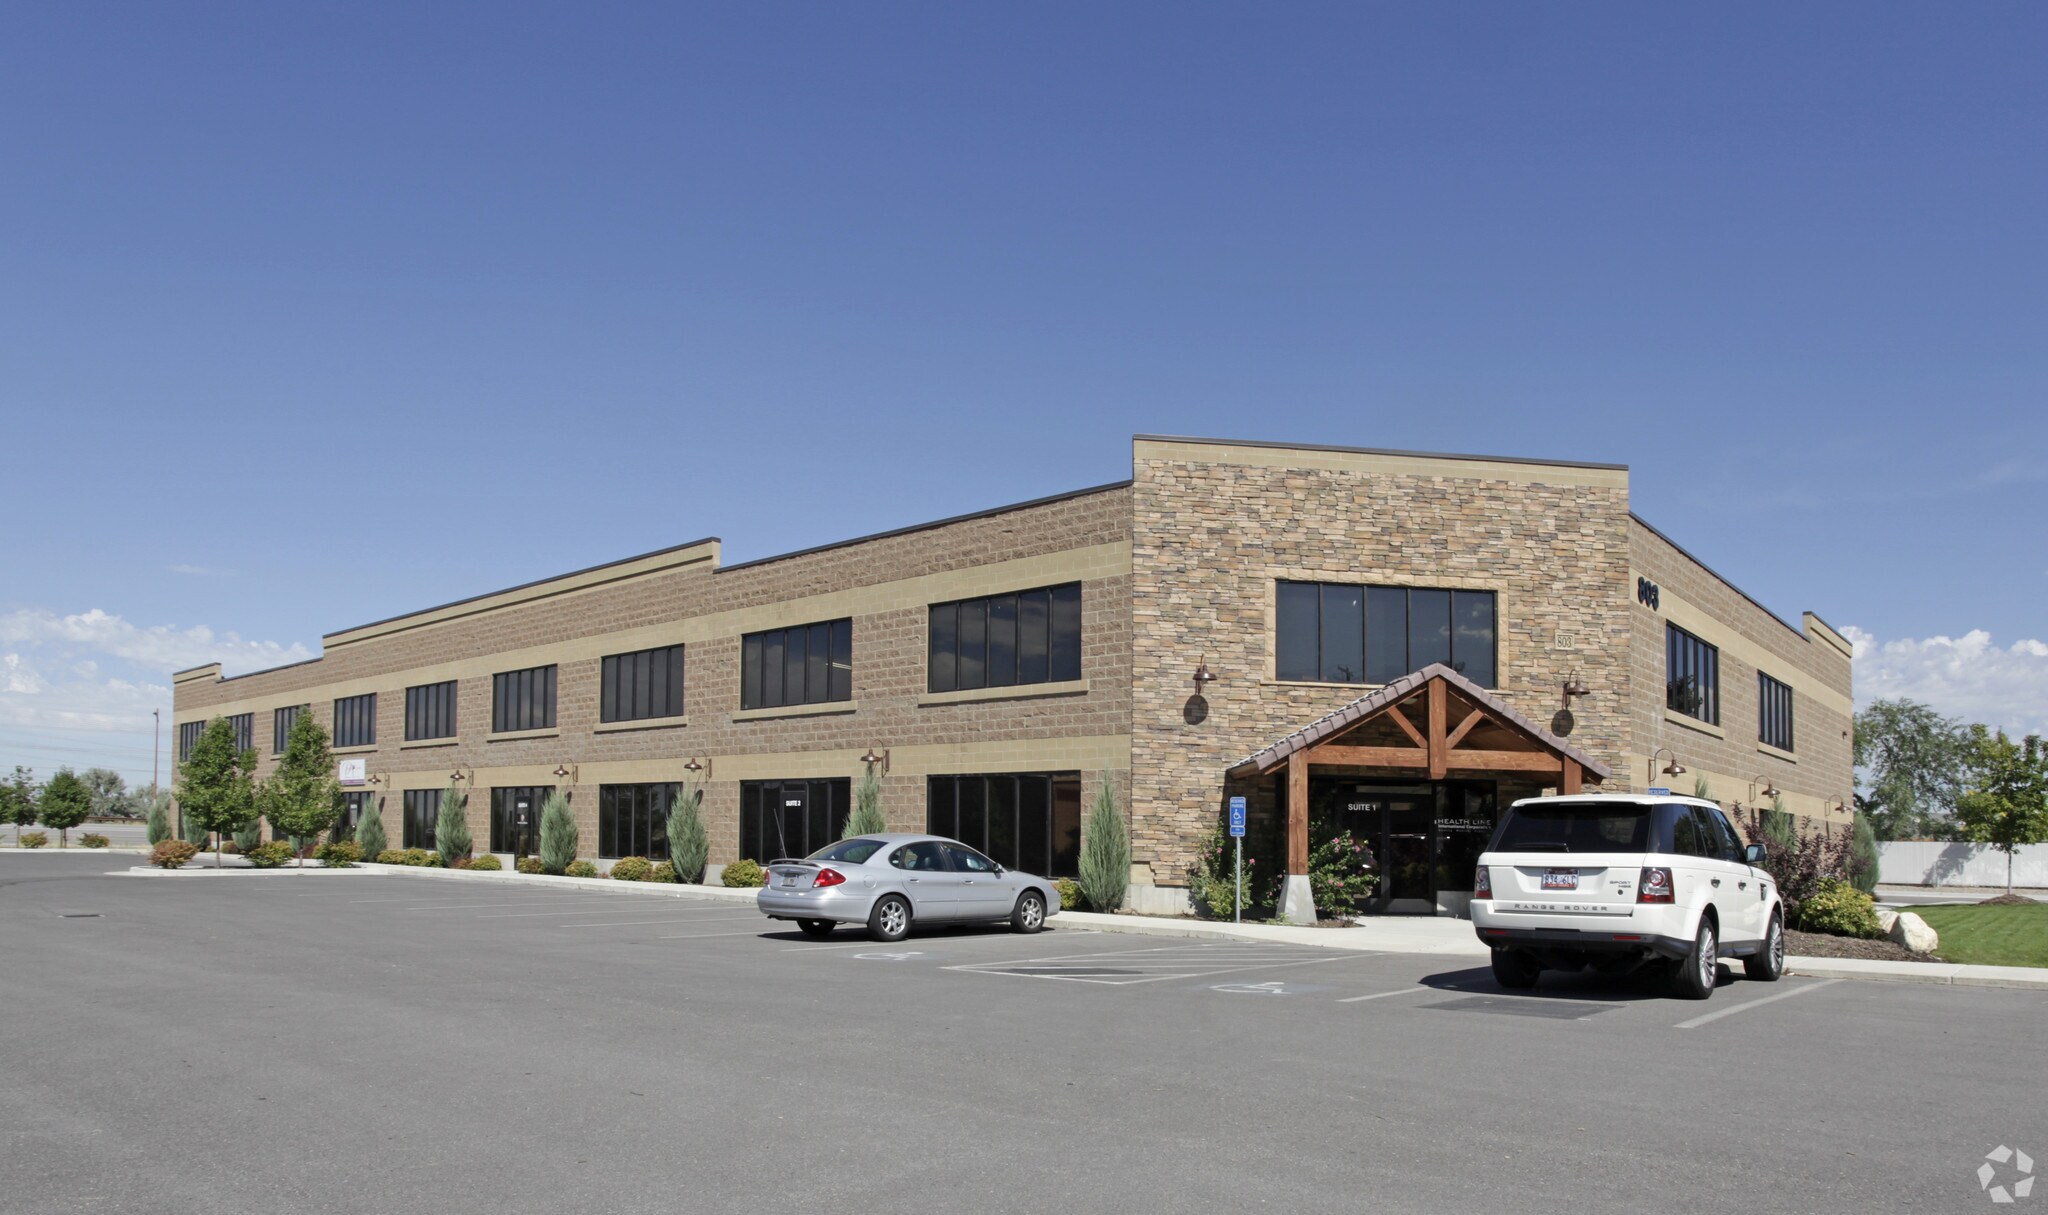
Prime flex warehouse space available for lease at 803 N. 1250 W. in Centerville, UT, offering 4,400 SF with an ideal office-warehouse combination. Suite 1 features approximately 1,050 SF of office space including four offices, a conference room, and reception area, plus a large mezzanine with open workstations, complemented by approximately 3,350 SF of heated and cooled warehouse space with 22-foot clear height. The property boasts excellent freeway access, located just one minute from I-15 and Legacy Parkway.
Warehouse Facility Facts
Select Tenants
- Floor
- Tenant Name
- Industry
- 1st
- Backstage Performing Arts
- -
- 1st
- Dance Kairos
- -
- 1st
- Dream Builder Collective
- Manufacturing
- 1st
- Farnham Park Apartments
- Services
- 1st
- Kages
- -
- 1st
- Ventures In Partnership, LLC
- Real Estate