Your email has been sent.

Lincoln/Wilshire Building - 808 Wilshire Blvd 808 Wilshire Blvd 1,063 - 38,301 SF of Space Available in Santa Monica, CA 90401


Highlights
- Convenient and nearby access to the 10 Freeway and Pacific Coast Highway
- Open atrium lobby with natural light
- Web based facility management system for tenant work orders, fire safety training, and building news alerts
- Walking distance to the renowned Third Street Promenade and the Santa Monica Place Mall
- On-site security
All Available Spaces(6)
Display Rental Rate as
- Space
- Size
- Term
- Rental Rate
- Space Use
- Build-Out
- Available

Ground floor retail opportunity! Contiguous with suite 150.
- Fully Built-Out as Standard Retail Space

Move-in ready! Ground floor creative space with exposed ceilings and spacious private outdoor patio. Mostly open workspace with 10 offices, 2 conference rooms, ample storage, private restroom, kitchen and reception area. Can be contiguous with suite 100A (1,063 SF).
- Fully Built-Out as Standard Office
- 10 Private Offices
- 40 Workstations
- Kitchen
- Move-in ready.
- Mostly Open Floor Plan Layout
- 2 Conference Rooms
- Reception Area
- Private Restrooms


27 window offices, 4 interior offices, 3 windowline conference rooms, open work areas with built-in work stations, 4 storage rooms, kitchen, reception room and private balconies!
- Fully Built-Out as Standard Office
- 3 Conference Rooms
- Can be combined with additional space(s) for up to 16,802 SF of adjacent space
- Kitchen
- Secure Storage
- Private balconies
- 31 Private Offices
- 20 Workstations
- Reception Area
- Balcony
- Open-Plan

NEW SPEC SUITE! Move-in ready with 4 window offices, interior office, conference room, open work area, kitchen and reception area.
- Fully Built-Out as Standard Office
- 5 Private Offices
- Reception Area
- Mostly Open Floor Plan Layout
- 1 Conference Room
- Kitchen
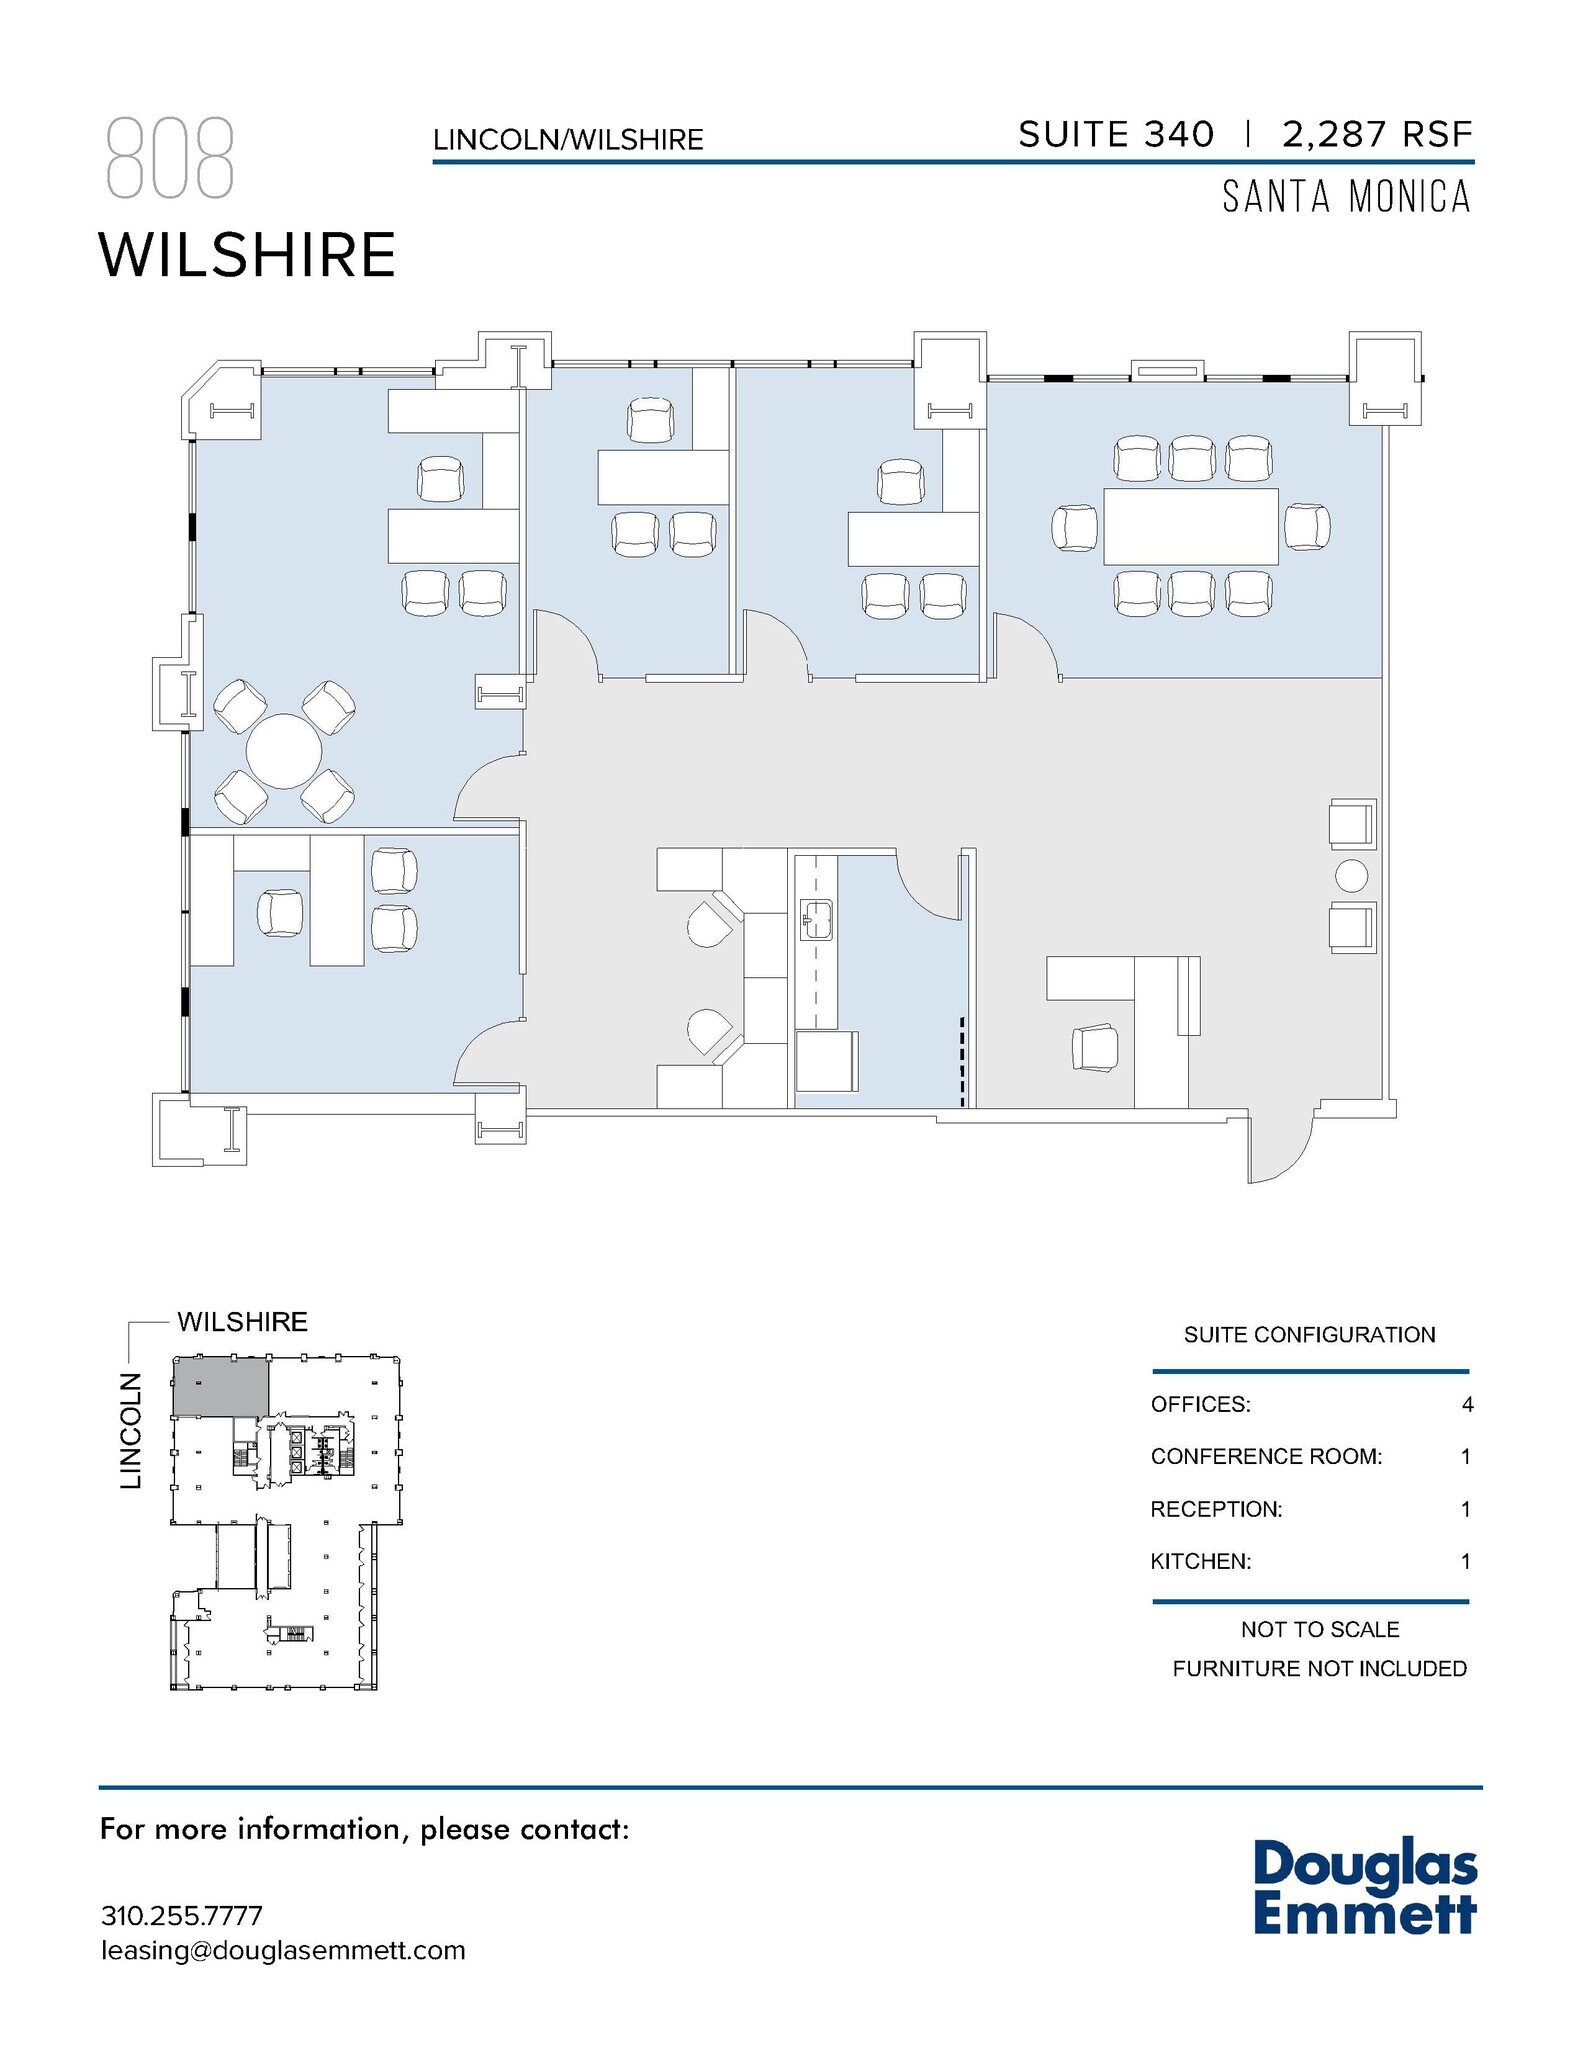
NEW SPEC SUITE! Move-in ready with 4 window offices, windowline conference room, open work area, kitchen and reception area.
- Fully Built-Out as Standard Office
- 4 Private Offices
- Reception Area
- Mostly Open Floor Plan Layout
- 1 Conference Room
- Kitchen


SPEC SUITE! Move-in ready! 7 window offices, conference room, open work area, kitchen and reception area.
- Open Floor Plan Layout
- 1 Conference Room
- Space is in Excellent Condition
- Reception Area
- Open-Plan
- 7 Private Offices
- 20 Workstations
- Can be combined with additional space(s) for up to 16,802 SF of adjacent space
- Kitchen
- Move-in ready.
| Space | Size | Term | Rental Rate | Space Use | Build-Out | Available |
| 1st Floor, Ste 100A | 1,063 SF | Negotiable | Upon Request Upon Request Upon Request Upon Request | Office/Retail | Full Build-Out | Now |
| 1st Floor, Ste 150 | 15,088 SF | Negotiable | Upon Request Upon Request Upon Request Upon Request | Office | Full Build-Out | Now |
| 3rd Floor, Ste 300 | 13,695 SF | Negotiable | Upon Request Upon Request Upon Request Upon Request | Office | Full Build-Out | Now |
| 3rd Floor, Ste 330 | 3,061 SF | Negotiable | Upon Request Upon Request Upon Request Upon Request | Office | Full Build-Out | Now |
| 3rd Floor, Ste 340 | 2,287 SF | Negotiable | Upon Request Upon Request Upon Request Upon Request | Office | Full Build-Out | Now |
| 3rd Floor, Ste 350 | 3,107 SF | Negotiable | Upon Request Upon Request Upon Request Upon Request | Office | Spec Suite | Now |
1st Floor, Ste 100A
| Size |
| 1,063 SF |
| Term |
| Negotiable |
| Rental Rate |
| Upon Request Upon Request Upon Request Upon Request |
| Space Use |
| Office/Retail |
| Build-Out |
| Full Build-Out |
| Available |
| Now |
1st Floor, Ste 150
| Size |
| 15,088 SF |
| Term |
| Negotiable |
| Rental Rate |
| Upon Request Upon Request Upon Request Upon Request |
| Space Use |
| Office |
| Build-Out |
| Full Build-Out |
| Available |
| Now |
3rd Floor, Ste 300
| Size |
| 13,695 SF |
| Term |
| Negotiable |
| Rental Rate |
| Upon Request Upon Request Upon Request Upon Request |
| Space Use |
| Office |
| Build-Out |
| Full Build-Out |
| Available |
| Now |
3rd Floor, Ste 330
| Size |
| 3,061 SF |
| Term |
| Negotiable |
| Rental Rate |
| Upon Request Upon Request Upon Request Upon Request |
| Space Use |
| Office |
| Build-Out |
| Full Build-Out |
| Available |
| Now |
3rd Floor, Ste 340
| Size |
| 2,287 SF |
| Term |
| Negotiable |
| Rental Rate |
| Upon Request Upon Request Upon Request Upon Request |
| Space Use |
| Office |
| Build-Out |
| Full Build-Out |
| Available |
| Now |
3rd Floor, Ste 350
| Size |
| 3,107 SF |
| Term |
| Negotiable |
| Rental Rate |
| Upon Request Upon Request Upon Request Upon Request |
| Space Use |
| Office |
| Build-Out |
| Spec Suite |
| Available |
| Now |
1st Floor, Ste 100A
| Size | 1,063 SF |
| Term | Negotiable |
| Rental Rate | Upon Request |
| Space Use | Office/Retail |
| Build-Out | Full Build-Out |
| Available | Now |
Ground floor retail opportunity! Contiguous with suite 150.
- Fully Built-Out as Standard Retail Space
1st Floor, Ste 150
| Size | 15,088 SF |
| Term | Negotiable |
| Rental Rate | Upon Request |
| Space Use | Office |
| Build-Out | Full Build-Out |
| Available | Now |
Move-in ready! Ground floor creative space with exposed ceilings and spacious private outdoor patio. Mostly open workspace with 10 offices, 2 conference rooms, ample storage, private restroom, kitchen and reception area. Can be contiguous with suite 100A (1,063 SF).
- Fully Built-Out as Standard Office
- Mostly Open Floor Plan Layout
- 10 Private Offices
- 2 Conference Rooms
- 40 Workstations
- Reception Area
- Kitchen
- Private Restrooms
- Move-in ready.
3rd Floor, Ste 300
| Size | 13,695 SF |
| Term | Negotiable |
| Rental Rate | Upon Request |
| Space Use | Office |
| Build-Out | Full Build-Out |
| Available | Now |
27 window offices, 4 interior offices, 3 windowline conference rooms, open work areas with built-in work stations, 4 storage rooms, kitchen, reception room and private balconies!
- Fully Built-Out as Standard Office
- 31 Private Offices
- 3 Conference Rooms
- 20 Workstations
- Can be combined with additional space(s) for up to 16,802 SF of adjacent space
- Reception Area
- Kitchen
- Balcony
- Secure Storage
- Open-Plan
- Private balconies
3rd Floor, Ste 330
| Size | 3,061 SF |
| Term | Negotiable |
| Rental Rate | Upon Request |
| Space Use | Office |
| Build-Out | Full Build-Out |
| Available | Now |
NEW SPEC SUITE! Move-in ready with 4 window offices, interior office, conference room, open work area, kitchen and reception area.
- Fully Built-Out as Standard Office
- Mostly Open Floor Plan Layout
- 5 Private Offices
- 1 Conference Room
- Reception Area
- Kitchen
3rd Floor, Ste 340
| Size | 2,287 SF |
| Term | Negotiable |
| Rental Rate | Upon Request |
| Space Use | Office |
| Build-Out | Full Build-Out |
| Available | Now |
NEW SPEC SUITE! Move-in ready with 4 window offices, windowline conference room, open work area, kitchen and reception area.
- Fully Built-Out as Standard Office
- Mostly Open Floor Plan Layout
- 4 Private Offices
- 1 Conference Room
- Reception Area
- Kitchen
3rd Floor, Ste 350
| Size | 3,107 SF |
| Term | Negotiable |
| Rental Rate | Upon Request |
| Space Use | Office |
| Build-Out | Spec Suite |
| Available | Now |
SPEC SUITE! Move-in ready! 7 window offices, conference room, open work area, kitchen and reception area.
- Open Floor Plan Layout
- 7 Private Offices
- 1 Conference Room
- 20 Workstations
- Space is in Excellent Condition
- Can be combined with additional space(s) for up to 16,802 SF of adjacent space
- Reception Area
- Kitchen
- Open-Plan
- Move-in ready.
Property Overview
Welcome to Lincoln Wilshire, your gateway to exceptional Class-A office space in the vibrant heart of Santa Monica. This four-story architectural marvel is ideally situated at the intersection of Lincoln and Wilshire Boulevards, offering a prime location for your business endeavors. Marvel at the exterior adorned with elegant rose-colored polished Italian granite, showcasing a timeless aesthetic that exudes sophistication. The building's design is further enhanced by beautifully landscaped terraces on each floor, providing a harmonious blend of nature and workspace. A central courtyard serves as a focal point, creating a serene oasis for moments of respite or collaborative discussions. Convenience meets elegance at Lincoln Wilshire, strategically positioning your business within the dynamic pulse of Santa Monica's commercial landscape. Whether you're a budding startup or an established firm, this office property caters to a range of needs while maintaining a distinctive sense of style.
- 24 Hour Access
- Atrium
- Concierge
- Conferencing Facility
- Central Heating
- Natural Light
- Air Conditioning
- Balcony
Property Facts
Sustainability

Sustainability
ENERGY STAR® Energy Star is a program run by the U.S. Environmental Protection Agency (EPA) and U.S. Department of Energy (DOE) that promotes energy efficiency and provides simple, credible, and unbiased information that consumers and businesses rely on to make well-informed decisions. Thousands of industrial, commercial, utility, state, and local organizations partner with the EPA to deliver cost-saving energy efficiency solutions that protect the climate while improving air quality and protecting public health. The Energy Star score compares a building’s energy performance to similar buildings nationwide and accounts for differences in operating conditions, regional weather data, and other important considerations. Certification is given on an annual basis, so a building must maintain its high performance to be certified year to year. To be eligible for Energy Star certification, a building must earn a score of 75 or higher on EPA’s 1 – 100 scale, indicating that it performs better than at least 75 percent of similar buildings nationwide. This 1 – 100 Energy Star score is based on the actual, measured energy use of a building and is calculated within EPA’s Energy Star Portfolio Manager tool.