Your email has been sent.
Complexe Santé Lévis - Les Rivières 809 Rte Des Rivières 1,078 - 10,709 SF of 4-Star Space Available in Lévis, QC G7A 2V2
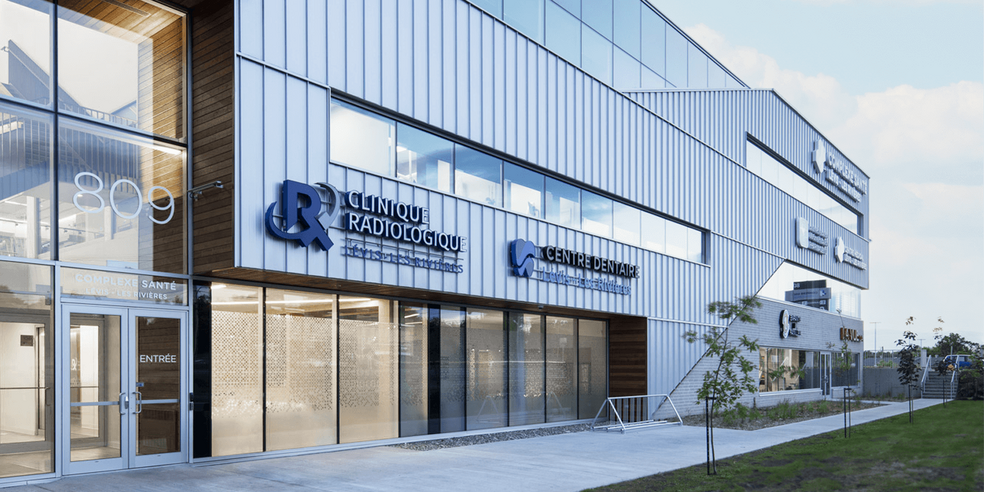
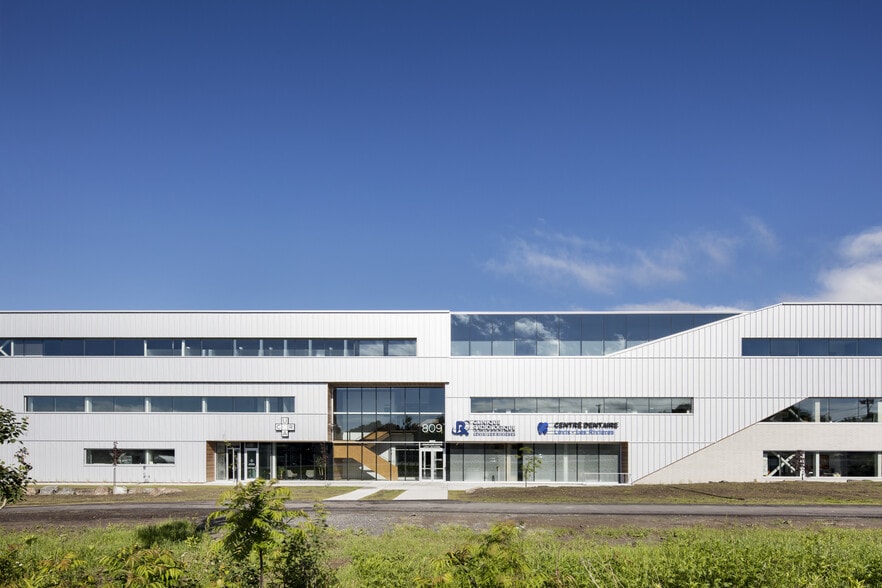

Highlights
- Located at the Québec bridge approaches in Saint-Nicolas.
- Established medical and healthcare tenant mix.
- Façade and pylon signage opportunities available.
- More than 420,000 visitors annually.
- Two elevators and conference facilities on site.
- Select suites feature independent exterior entrances.
All Available Spaces(4)
Display Rental Rate as
- Space
- Size
- Term
- Rental Rate
- Space Use
- Build-Out
- Available
Available office and commercial suites support healthcare, wellness, professional office, and service-oriented users. Spaces can accommodate consultation rooms, treatment areas, administrative offices, reception functions, and client-facing operations. Shared office services are available within the building.
- Lease rate does not include utilities, property expenses or building services
- Office intensive layout
- Space is in Excellent Condition
- Fully Built-Out as Standard Office
- Fits 9 - 27 People
- Central Air Conditioning
Available office and commercial suites support healthcare, wellness, professional office, and service-oriented users. Spaces can accommodate consultation rooms, treatment areas, administrative offices, reception functions, and client-facing operations. Shared office services are available within the building.
- Lease rate does not include utilities, property expenses or building services
- Space is in Excellent Condition
- Fits 7 - 21 People
- Fully Built-Out as Standard Retail Space
- Central Air Conditioning
Available office and commercial suites support healthcare, wellness, professional office, and service-oriented users. Spaces can accommodate consultation rooms, treatment areas, administrative offices, reception functions, and client-facing operations. Shared office services are available within the building.
- Lease rate does not include utilities, property expenses or building services
- Fits 3 - 9 People
Available office and commercial suites support healthcare, wellness, professional office, and service-oriented users. Spaces can accommodate consultation rooms, treatment areas, administrative offices, reception functions, and client-facing operations. Shared office services are available within the building.
- Lease rate does not include utilities, property expenses or building services
- Space is in Excellent Condition
- Fully Built-Out as Standard Retail Space
- Central Air Conditioning
| Space | Size | Term | Rental Rate | Space Use | Build-Out | Available |
| 2nd Floor, Ste 204 | 3,262 SF | 5-10 Years | Upon Request Upon Request Upon Request Upon Request | Office | Full Build-Out | Now |
| 2nd Floor, Ste 205 | 3,322 SF | 5-10 Years | Upon Request Upon Request Upon Request Upon Request | Retail | Full Build-Out | Now |
| 2nd Floor, Ste 205B | 1,078 SF | 5-10 Years | Upon Request Upon Request Upon Request Upon Request | Office | - | Now |
| 3rd Floor, Ste 302 | 3,047 SF | 5-10 Years | Upon Request Upon Request Upon Request Upon Request | Retail | Full Build-Out | Now |
2nd Floor, Ste 204
| Size |
| 3,262 SF |
| Term |
| 5-10 Years |
| Rental Rate |
| Upon Request Upon Request Upon Request Upon Request |
| Space Use |
| Office |
| Build-Out |
| Full Build-Out |
| Available |
| Now |
2nd Floor, Ste 205
| Size |
| 3,322 SF |
| Term |
| 5-10 Years |
| Rental Rate |
| Upon Request Upon Request Upon Request Upon Request |
| Space Use |
| Retail |
| Build-Out |
| Full Build-Out |
| Available |
| Now |
2nd Floor, Ste 205B
| Size |
| 1,078 SF |
| Term |
| 5-10 Years |
| Rental Rate |
| Upon Request Upon Request Upon Request Upon Request |
| Space Use |
| Office |
| Build-Out |
| - |
| Available |
| Now |
3rd Floor, Ste 302
| Size |
| 3,047 SF |
| Term |
| 5-10 Years |
| Rental Rate |
| Upon Request Upon Request Upon Request Upon Request |
| Space Use |
| Retail |
| Build-Out |
| Full Build-Out |
| Available |
| Now |
2nd Floor, Ste 204
| Size | 3,262 SF |
| Term | 5-10 Years |
| Rental Rate | Upon Request |
| Space Use | Office |
| Build-Out | Full Build-Out |
| Available | Now |
Available office and commercial suites support healthcare, wellness, professional office, and service-oriented users. Spaces can accommodate consultation rooms, treatment areas, administrative offices, reception functions, and client-facing operations. Shared office services are available within the building.
- Lease rate does not include utilities, property expenses or building services
- Fully Built-Out as Standard Office
- Office intensive layout
- Fits 9 - 27 People
- Space is in Excellent Condition
- Central Air Conditioning
2nd Floor, Ste 205
| Size | 3,322 SF |
| Term | 5-10 Years |
| Rental Rate | Upon Request |
| Space Use | Retail |
| Build-Out | Full Build-Out |
| Available | Now |
Available office and commercial suites support healthcare, wellness, professional office, and service-oriented users. Spaces can accommodate consultation rooms, treatment areas, administrative offices, reception functions, and client-facing operations. Shared office services are available within the building.
- Lease rate does not include utilities, property expenses or building services
- Fully Built-Out as Standard Retail Space
- Space is in Excellent Condition
- Central Air Conditioning
- Fits 7 - 21 People
2nd Floor, Ste 205B
| Size | 1,078 SF |
| Term | 5-10 Years |
| Rental Rate | Upon Request |
| Space Use | Office |
| Build-Out | - |
| Available | Now |
Available office and commercial suites support healthcare, wellness, professional office, and service-oriented users. Spaces can accommodate consultation rooms, treatment areas, administrative offices, reception functions, and client-facing operations. Shared office services are available within the building.
- Lease rate does not include utilities, property expenses or building services
- Fits 3 - 9 People
3rd Floor, Ste 302
| Size | 3,047 SF |
| Term | 5-10 Years |
| Rental Rate | Upon Request |
| Space Use | Retail |
| Build-Out | Full Build-Out |
| Available | Now |
Available office and commercial suites support healthcare, wellness, professional office, and service-oriented users. Spaces can accommodate consultation rooms, treatment areas, administrative offices, reception functions, and client-facing operations. Shared office services are available within the building.
- Lease rate does not include utilities, property expenses or building services
- Fully Built-Out as Standard Retail Space
- Space is in Excellent Condition
- Central Air Conditioning
Property Overview
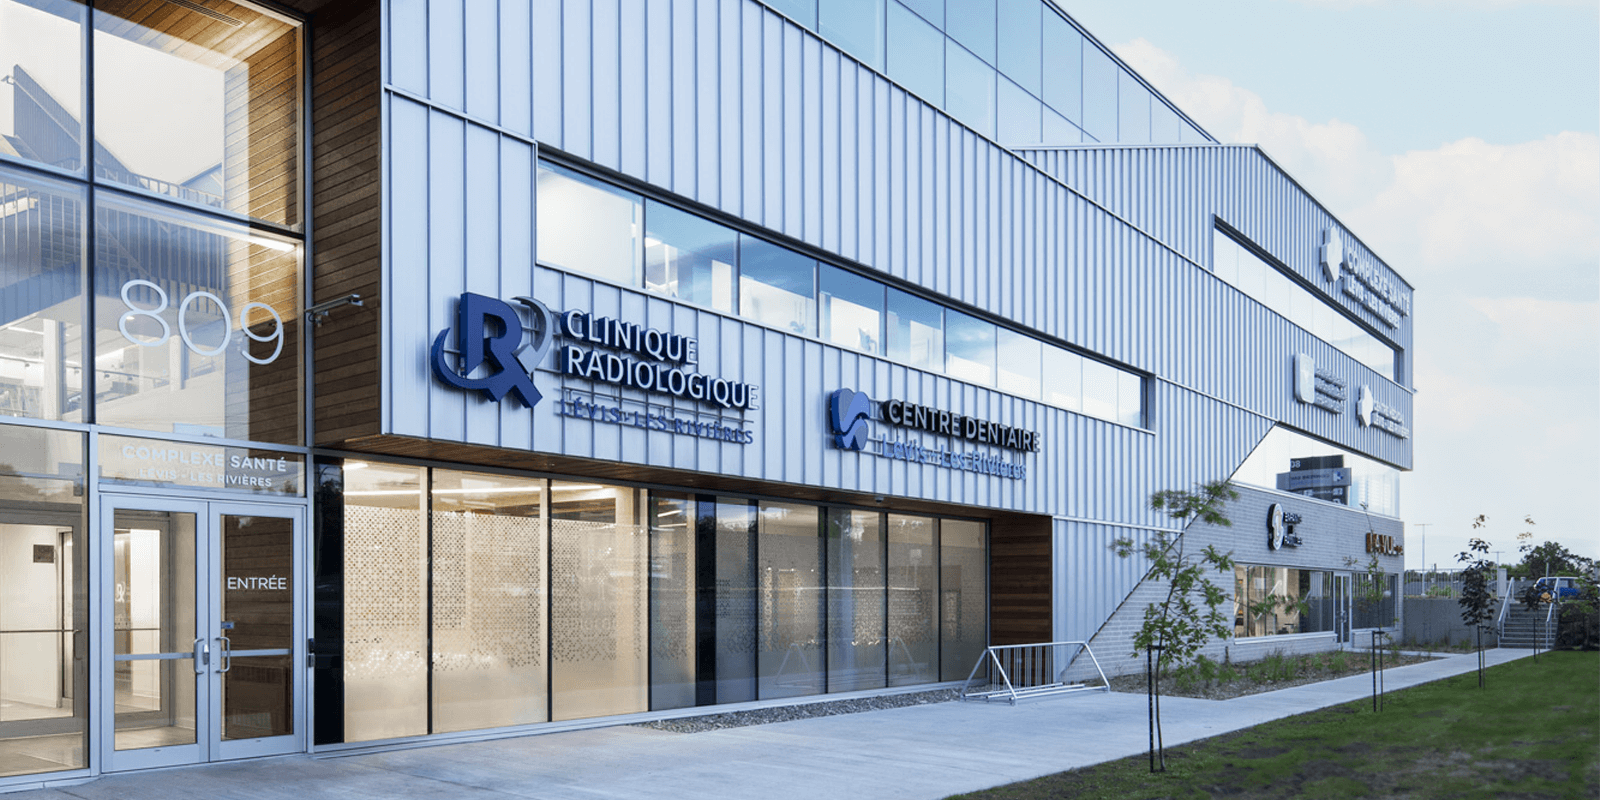
809 Route des Rivières is a three-story office building containing approximately 63,400 square feet. Constructed in 2015, the property includes two elevators, conference facilities, shared office services, façade signage opportunities, and pylon signage. Existing occupants include Centre médical Lévis-Les Rivières and Clinique de radiologie Lévis-Les Rivières. The property is located in the Saint-Nicolas sector of Lévis near the Québec bridge crossings.
Property Facts
Select Tenants
- Floor
- Tenant Name
- Industry
- 1st
- Acupuncture Martin Moreau
- Health Care and Social Assistance
- 1st
- Bougeotte et Placotine
- Arts, Entertainment, and Recreation
- 2nd
- Centre Dentaire Lévis - Les Rivières
- Health Care and Social Assistance
- 3rd
- Centre Médical Lévis-les Rivières
- Health Care and Social Assistance
- 2nd
- Clinique De Rhumatologie
- Health Care and Social Assistance
- 1st
- Clinique Radiologique
- Health Care and Social Assistance
- 1st
- CURA+
- Finance and Insurance
- 2nd
- Équilibre
- Health Care and Social Assistance
- 2nd
- Groupe Forget
- Health Care and Social Assistance
- 1st
- L'oeil Du Dragon
- Accommodation and Food Services


Presented by
Groupe Medway Inc
Complexe Santé Lévis - Les Rivières | 809 Rte Des Rivières
Hmm, there seems to have been an error sending your message. Please try again.
Thanks! Your message was sent.