Log In/Sign Up
Your email has been sent.

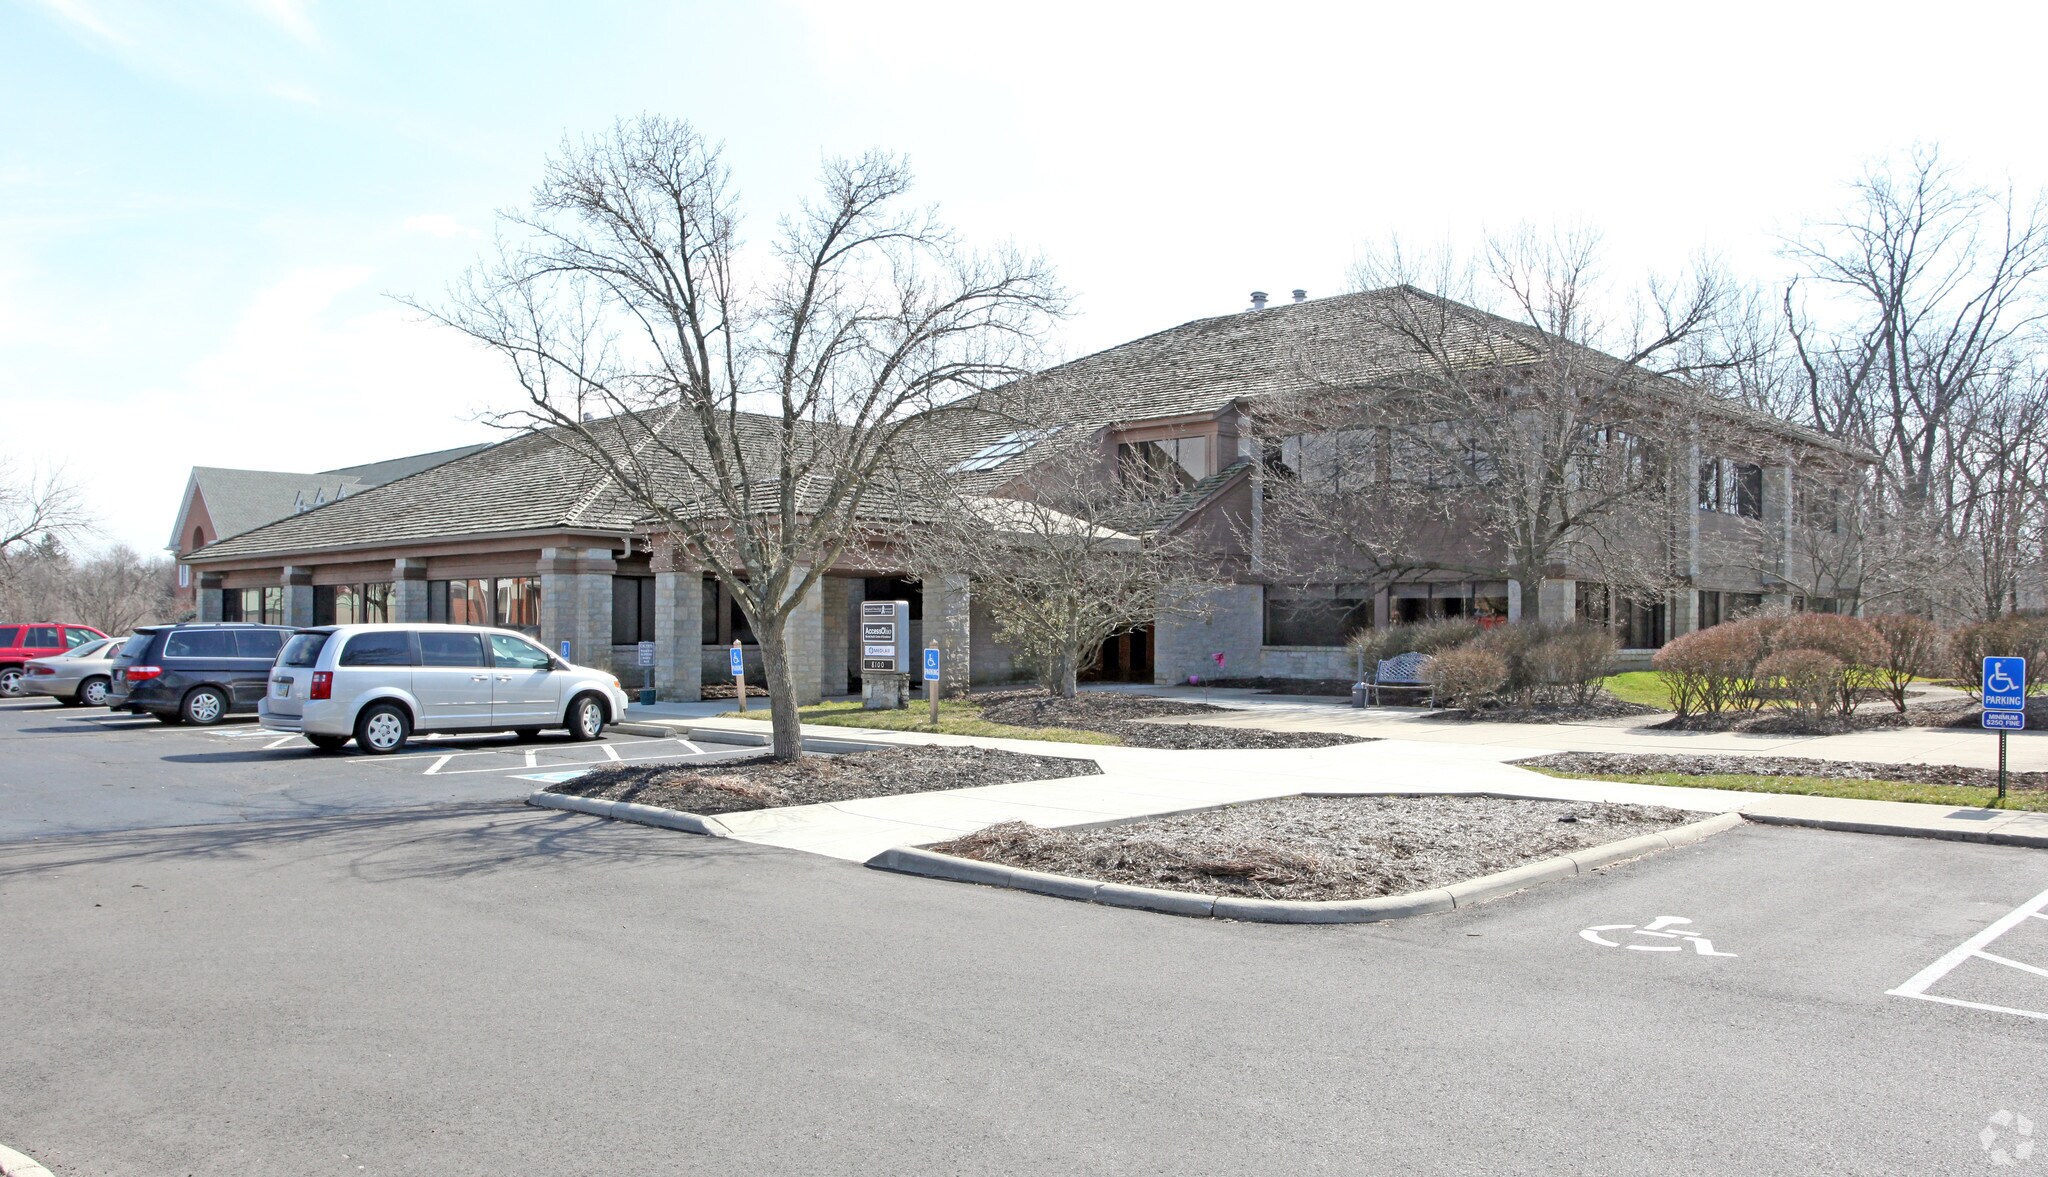
8100 Ravines Edge Ct 4,089 SF Office/Medical Condo Unit Offered at $875,000 in Columbus, OH 43235


Investment Highlights
- ±4,089 SF Available for Lease/Sale in Columbus, OH.
1 Unit Available
- Unit
- Unit Size
- Condo Use
- Price
- NOI
| Sale Type | Investment or Owner User |
| Sale Type | Investment or Owner User |
Sale Notes
Unit 100 only
+Surgical Suite Available
+4,089 SF available now on the 1st Floor
+$16.00/PSF NNN
+$875,000
+Operating Expenses are estimated at $6.00 PSF
+6 patient rooms including 2 large procedure rooms and 4 exam rooms
+Large lobby with abundant natural light
+Kitchen & break room
+3 private offices
+3 restrooms
+Private parking lot with ample parking
+Monument signage available
+Surgical Suite Available
+4,089 SF available now on the 1st Floor
+$16.00/PSF NNN
+$875,000
+Operating Expenses are estimated at $6.00 PSF
+6 patient rooms including 2 large procedure rooms and 4 exam rooms
+Large lobby with abundant natural light
+Kitchen & break room
+3 private offices
+3 restrooms
+Private parking lot with ample parking
+Monument signage available
| Unit | Unit Size | Condo Use | Price | NOI |
| Unit 100 | 4,089 SF | Office/Medical | $875,000 ($213.99/SF) | - |
Unit 100
| Unit Size |
| 4,089 SF |
| Condo Use |
| Office/Medical |
| Price |
| $875,000 ($213.99/SF) |
| NOI |
| - |
1 of 0
Videos
Matterport 3D Exterior
Matterport 3D Tour
Photos
Street View
Street
Map
Unit 100
| Unit Size | 4,089 SF |
| Condo Use | Office/Medical |
| Price | $875,000 ($213.99/SF) |
| NOI | - |
| Sale Type | Investment or Owner User |
| Sale Notes | |
| Unit 100 only <br> +Surgical Suite Available<br> +4,089 SF available now on the 1st Floor<br> +$16.00/PSF NNN<br> +$875,000<br> +Operating Expenses are estimated at $6.00 PSF<br> +6 patient rooms including 2 large procedure rooms and 4 exam rooms<br> +Large lobby with abundant natural light<br> +Kitchen & break room<br> +3 private offices<br> +3 restrooms<br> +Private parking lot with ample parking<br> +Monument signage available</li></ul> |
Property Facts
The following property facts and amenities apply to the entire building. Details for individual condo units may vary and are listed in the unit information above.
| Total Building Size | 16,000 SF | Typical Floor Size | 4,089 SF |
| Property Type | Office (Condo) | Year Built | 1990 |
| Property Subtype | Medical | Lot Size | 1.31 AC |
| Building Class | B | Parking Ratio | 19.56/1,000 SF |
| Floors | 2 | ||
| Zoning | C-2 - C-2 Zoning- Permitted uses are Office and Medical Office related uses | ||
| Total Building Size | 16,000 SF |
| Property Type | Office (Condo) |
| Property Subtype | Medical |
| Building Class | B |
| Floors | 2 |
| Typical Floor Size | 4,089 SF |
| Year Built | 1990 |
| Lot Size | 1.31 AC |
| Parking Ratio | 19.56/1,000 SF |
| Zoning | C-2 - C-2 Zoning- Permitted uses are Office and Medical Office related uses |
Amenities
- Signage
- Central Heating
- Air Conditioning
1 1
Fairly walkable
40/100
Exceptionally drivable
100/100
Fairly bikeable
40/100


1 of 31
Videos
Matterport 3D Exterior
Matterport 3D Tour
Photos
Street View
Street
Map
1 of 1
