Log In/Sign Up
Your email has been sent.

8106 NE Loop 410 9,225 SF of 4-Star Industrial Space Available in San Antonio, TX 78219
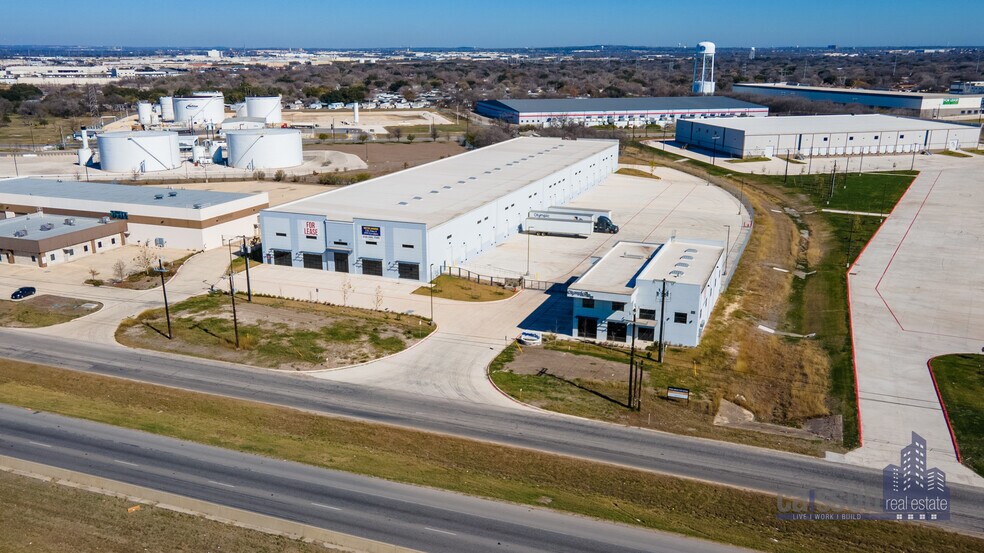
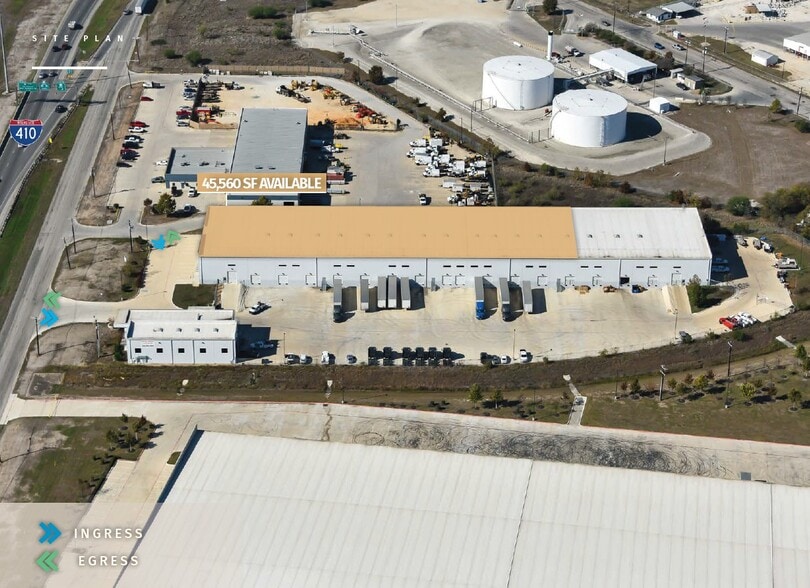

Features
Clear Height
28’
Column Spacing
54’ x 60’
Drive In Bays
2
Exterior Dock Doors
15
Standard Parking Spaces
20
All Available Space(1)
Display Rental Rate as
- Space
- Size
- Term
- Rental Rate
- Space Use
- Build-Out
- Available


Highly visibility High-end office with modern finishes and plan Immaculate production and warehousing area. 2,500 SF of immaculate 24' clear warehouse and 20' oversized OH door Located at the interchange of major Hwy systems and quick dispatch across the city
- Sublease space available from current tenant
- Includes 6,325 SF of dedicated office space
- High End Trophy Space
- Partitioned Offices
- Private Restrooms
- Location with frontage on multiple major arteries
- Lease rate does not include utilities, property expenses or building services
- 1 Drive Bay
- Central Air Conditioning
- Reception Area
- Visibility
- High-End Finishes
| Space | Size | Term | Rental Rate | Space Use | Build-Out | Available |
| 1st Floor - Suite 2 | 9,225 SF | Jun 2029 | $9.88 /SF/YR $0.82 /SF/MO $91,143 /YR $7,595 /MO | Industrial | Full Build-Out | Now |
1st Floor - Suite 2
| Size |
| 9,225 SF |
| Term |
| Jun 2029 |
| Rental Rate |
| $9.88 /SF/YR $0.82 /SF/MO $91,143 /YR $7,595 /MO |
| Space Use |
| Industrial |
| Build-Out |
| Full Build-Out |
| Available |
| Now |
1 of 7
Videos
Matterport 3D Exterior
Matterport 3D Tour
Photos
Street View
Street
Map
1st Floor - Suite 2
| Size | 9,225 SF |
| Term | Jun 2029 |
| Rental Rate | $9.88 /SF/YR |
| Space Use | Industrial |
| Build-Out | Full Build-Out |
| Available | Now |
Highly visibility High-end office with modern finishes and plan Immaculate production and warehousing area. 2,500 SF of immaculate 24' clear warehouse and 20' oversized OH door Located at the interchange of major Hwy systems and quick dispatch across the city
- Sublease space available from current tenant
- Lease rate does not include utilities, property expenses or building services
- Includes 6,325 SF of dedicated office space
- 1 Drive Bay
- High End Trophy Space
- Central Air Conditioning
- Partitioned Offices
- Reception Area
- Private Restrooms
- Visibility
- Location with frontage on multiple major arteries
- High-End Finishes
Property Overview
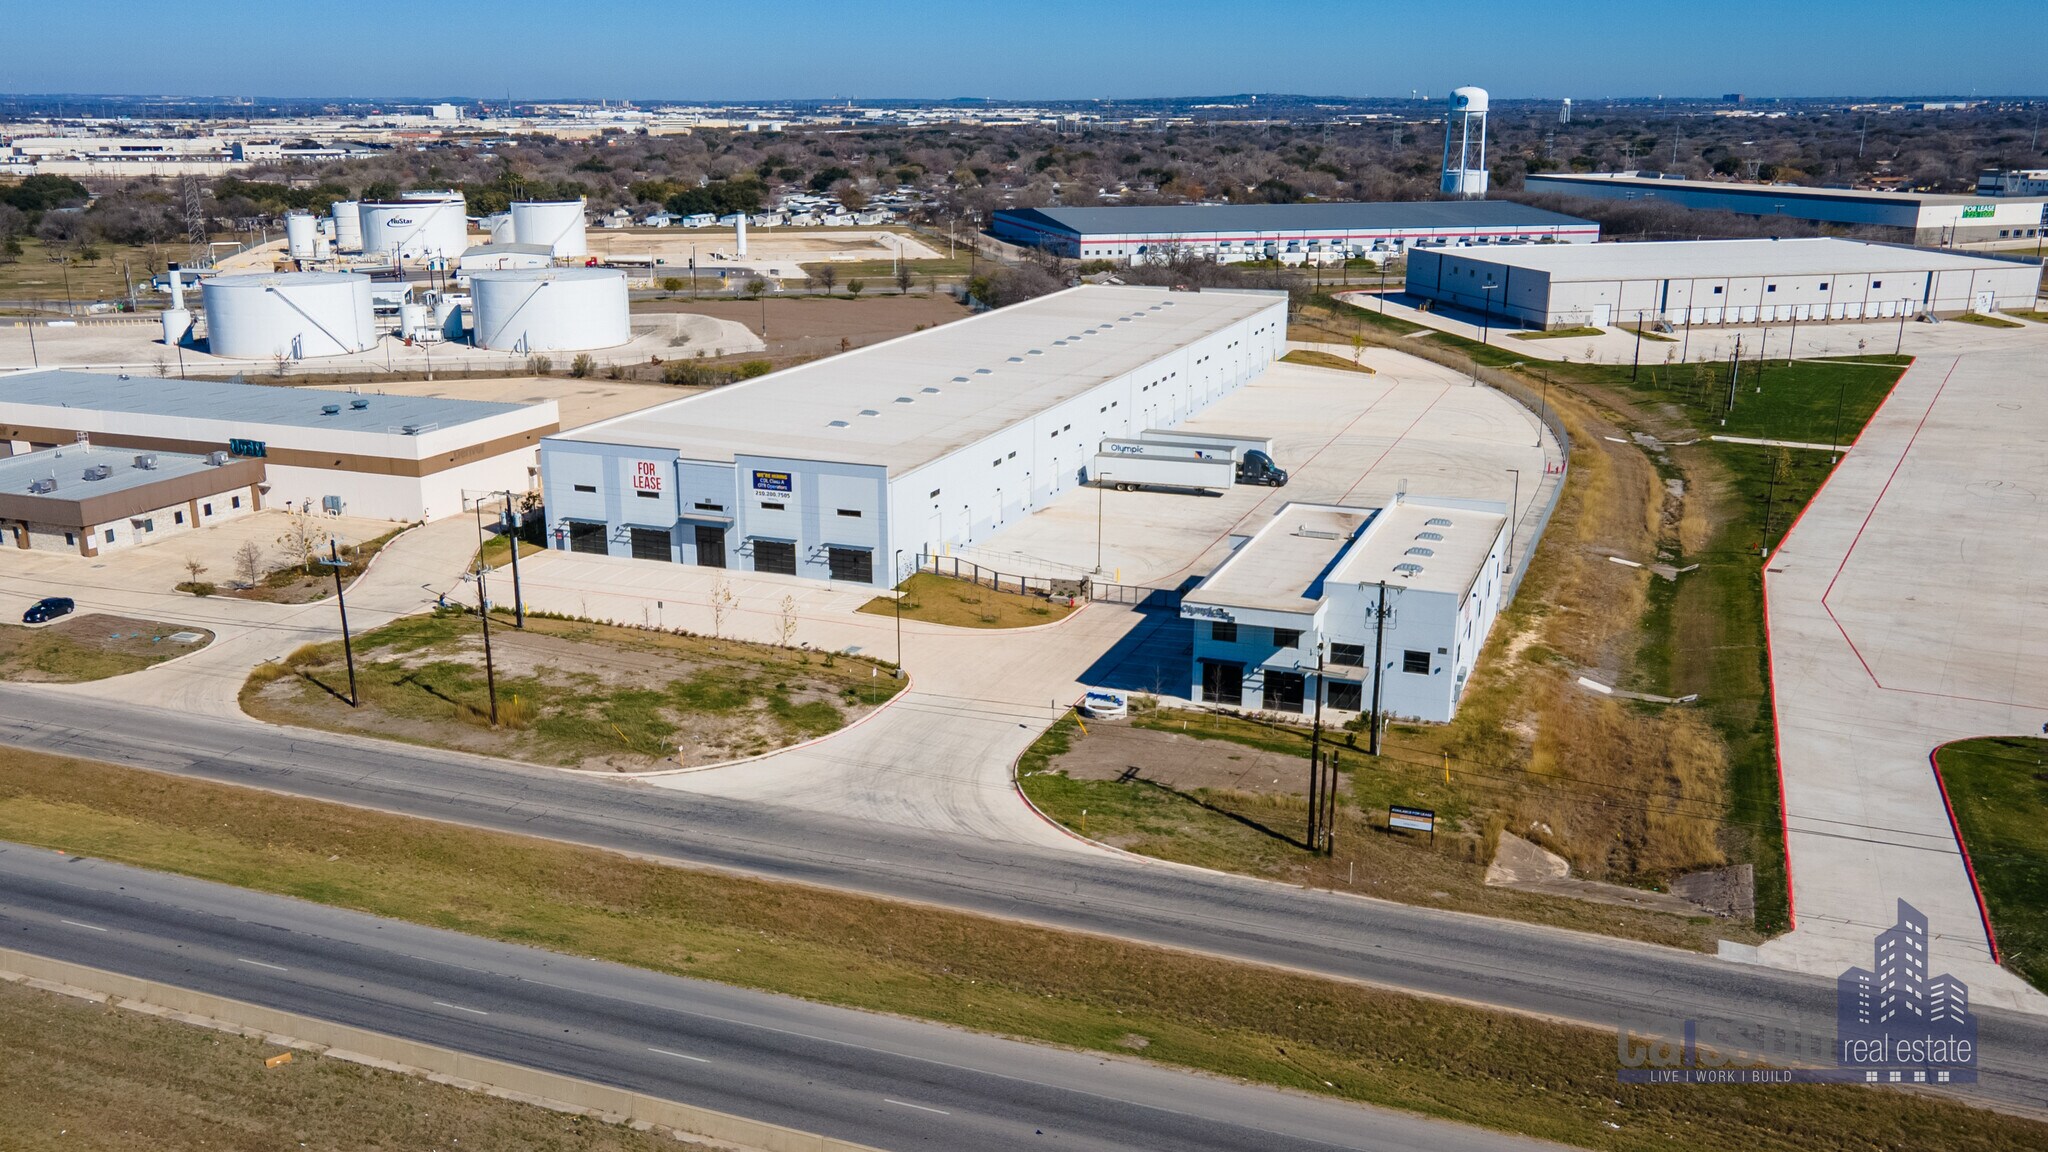
Flex/dispatch/service building
Warehouse Facility Facts
Building Size
73,905 SF
Lot Size
5.84 AC
Year Built
2020
Construction
Masonry
Truck Court
180’
Sprinkler System
ESFR
Power Supply
Phase: 3
Zoning
I-1 - General Industrial District


Somewhat walkable
30/100
Exceptionally drivable
100/100
Minimal public transit
10/100
Somewhat bikeable
30/100

1 of 13
Videos
Matterport 3D Exterior
Matterport 3D Tour
Photos
Street View
Street
Map

Presented by
8106 NE Loop 410
Already a member? Log In
Hmm, there seems to have been an error sending your message. Please try again.
Thanks! Your message was sent.