Log In/Sign Up
Your email has been sent.

Only ONE Suite remains!! 812 E Ferry St 4,500 SF of Industrial Space Available in Buffalo, NY 14211

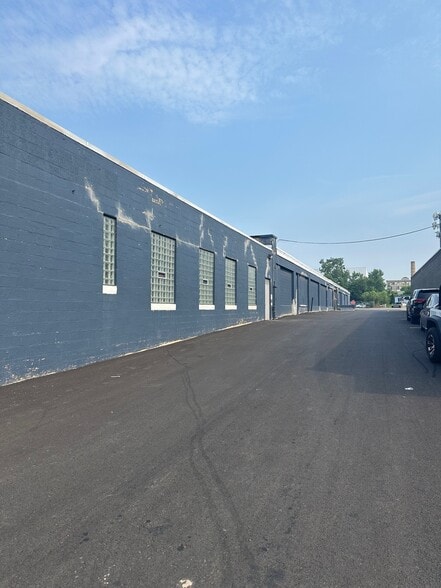
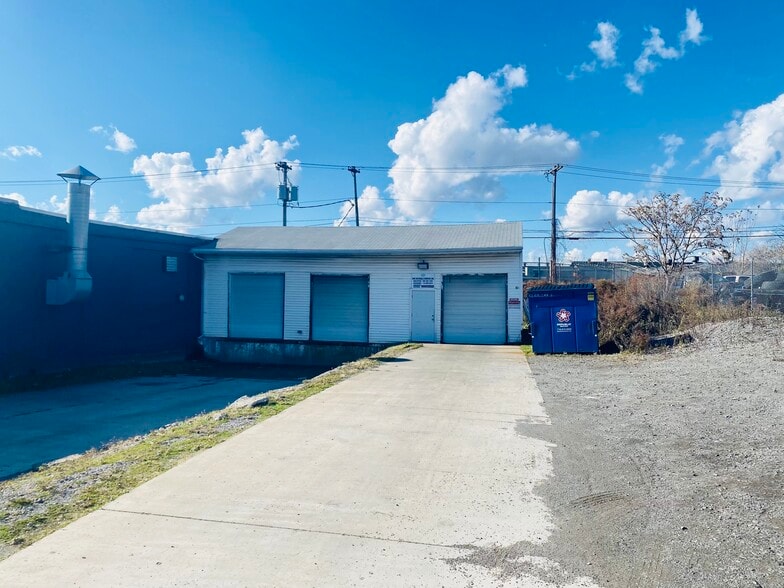
Features
Clear Height
11’
Drive In Bays
1
Exterior Dock Doors
2
Standard Parking Spaces
16
All Available Space(1)
Display Rental Rate as
- Space
- Size
- Term
- Rental Rate
- Space Use
- Build-Out
- Available
Excellent for light assembly or warehouse & distribution! Two shared dock doors and a ground level oh door! The tenant is responsible for utilities; Common restrooms, each tenant shares in the snowplowing; 3% annual rent increases, 2026 base year expenses.. The total usable square footage is 5300 sf, LL charges just on 4500 sf.
- Listed rate may not include certain utilities, building services and property expenses
| Space | Size | Term | Rental Rate | Space Use | Build-Out | Available |
| 1st Floor | 4,500 SF | Negotiable | $4.25 /SF/YR $0.35 /SF/MO $19,125 /YR $1,594 /MO | Industrial | - | 30 Days |
1st Floor
| Size |
| 4,500 SF |
| Term |
| Negotiable |
| Rental Rate |
| $4.25 /SF/YR $0.35 /SF/MO $19,125 /YR $1,594 /MO |
| Space Use |
| Industrial |
| Build-Out |
| - |
| Available |
| 30 Days |
1st Floor
| Size | 4,500 SF |
| Term | Negotiable |
| Rental Rate | $4.25 /SF/YR |
| Space Use | Industrial |
| Build-Out | - |
| Available | 30 Days |
Excellent for light assembly or warehouse & distribution! Two shared dock doors and a ground level oh door! The tenant is responsible for utilities; Common restrooms, each tenant shares in the snowplowing; 3% annual rent increases, 2026 base year expenses.. The total usable square footage is 5300 sf, LL charges just on 4500 sf.
- Listed rate may not include certain utilities, building services and property expenses
Warehouse Facility Facts
Building Size
56,862 SF
Lot Size
2.36 AC
Year Built
1950
Power Supply
Phase: 3
Zoning
710 - Manufacturing
1 1
Moderately walkable
60/100
Moderately drivable
70/100
Some public transit
50/100
Moderately bikeable
60/100


1 of 12
Videos
Matterport 3D Exterior
Matterport 3D Tour
Photos
Street View
Street
Map

1 of 1
