Your email has been sent.

814 N Macomb St 1,361 - 3,498 SF of Office/Medical Space Available in Monroe, MI 48162


Highlights
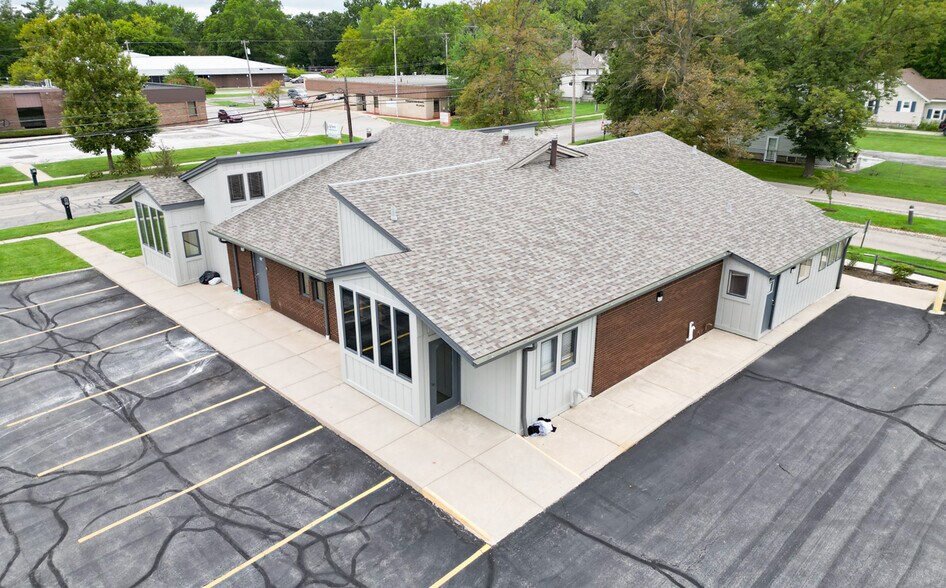
- Offers strong visibility and easy accessibility on N Macomb Street with nearby major road connections.
- Located directly adjacent to ProMedica Monroe Hospital, within the established medical corridor of Monroe.
- Includes parking onsite and a large lobby with staff lounge and full kitchen for operational convenience.
All Available Spaces(2)
Display Rental Rate as
- Space
- Size
- Term
- Rental Rate
- Space Use
- Build-Out
- Available


First Floor Suite B: This 1361SF medical-grade space offers abundant natural light, ADA compliance, large parking lot, and high visibility, perfect for attracting new clients. Situated next to Promedica Monroe Hospital and adjacent to a newly renovated dentist office, this prime spot is ideal for healthcare professionals looking to establish or expand their practice in a thriving medical community.
- Lease rate does not include utilities, property expenses or building services
- Open Floor Plan Layout
- Space is in Excellent Condition
- Fully Built-Out as Professional Services Office
- Fits 4 - 11 People
Basement Suite C: This 2137 SF basement-level unit, former allergy clinic, offers medical space with ample potential. Located next to Promedica Monroe Hospital, it benefits from high visibility and accessibility. The large parking lot ensures convenience. The adjacent newly renovated dentist office adds to the professional environment, m
- Listed rate may not include certain utilities, building services and property expenses
- Open Floor Plan Layout
- Fully Built-Out as Professional Services Office
- Fits 6 - 18 People
| Space | Size | Term | Rental Rate | Space Use | Build-Out | Available |
| 1st Floor, Ste B | 1,361 SF | 1-20 Years | $15.00 /SF/YR $1.25 /SF/MO $20,415 /YR $1,701 /MO | Office/Medical | Full Build-Out | Now |
| 1st Floor, Ste C | 2,137 SF | 1-20 Years | $10.00 /SF/YR $0.83 /SF/MO $21,370 /YR $1,781 /MO | Office/Medical | Full Build-Out | Now |
1st Floor, Ste B
| Size |
| 1,361 SF |
| Term |
| 1-20 Years |
| Rental Rate |
| $15.00 /SF/YR $1.25 /SF/MO $20,415 /YR $1,701 /MO |
| Space Use |
| Office/Medical |
| Build-Out |
| Full Build-Out |
| Available |
| Now |
1st Floor, Ste C
| Size |
| 2,137 SF |
| Term |
| 1-20 Years |
| Rental Rate |
| $10.00 /SF/YR $0.83 /SF/MO $21,370 /YR $1,781 /MO |
| Space Use |
| Office/Medical |
| Build-Out |
| Full Build-Out |
| Available |
| Now |
1st Floor, Ste B
| Size | 1,361 SF |
| Term | 1-20 Years |
| Rental Rate | $15.00 /SF/YR |
| Space Use | Office/Medical |
| Build-Out | Full Build-Out |
| Available | Now |
First Floor Suite B: This 1361SF medical-grade space offers abundant natural light, ADA compliance, large parking lot, and high visibility, perfect for attracting new clients. Situated next to Promedica Monroe Hospital and adjacent to a newly renovated dentist office, this prime spot is ideal for healthcare professionals looking to establish or expand their practice in a thriving medical community.
- Lease rate does not include utilities, property expenses or building services
- Fully Built-Out as Professional Services Office
- Open Floor Plan Layout
- Fits 4 - 11 People
- Space is in Excellent Condition
1st Floor, Ste C
| Size | 2,137 SF |
| Term | 1-20 Years |
| Rental Rate | $10.00 /SF/YR |
| Space Use | Office/Medical |
| Build-Out | Full Build-Out |
| Available | Now |
Basement Suite C: This 2137 SF basement-level unit, former allergy clinic, offers medical space with ample potential. Located next to Promedica Monroe Hospital, it benefits from high visibility and accessibility. The large parking lot ensures convenience. The adjacent newly renovated dentist office adds to the professional environment, m
- Listed rate may not include certain utilities, building services and property expenses
- Fully Built-Out as Professional Services Office
- Open Floor Plan Layout
- Fits 6 - 18 People
Property Overview
First Floor Suite B: This 1361SF medical-grade space offers abundant natural light, ADA compliance, large parking lot, and high visibility, perfect for attracting new clients. Situated next to Promedica Monroe Hospital and adjacent to a newly renovated dentist office, this prime spot is ideal for healthcare professionals looking to establish or expand their practice in a thriving medical community. Basement Suite C: This 2137 SF basement-level unit, former allergy clinic, offers medical space with ample potential. Located next to Promedica Monroe Hospital, it benefits from high visibility and accessibility. The large parking lot ensures convenience. The adjacent newly renovated dentist office adds to the professional environment, m
- Air Conditioning
Property Facts


Presented by
814 N Macomb St
Hmm, there seems to have been an error sending your message. Please try again.
Thanks! Your message was sent.