Your email has been sent.

One Glen Lakes 8140 Walnut Hill Ln 1,306 SF of 4-Star Office Space Available in Dallas, TX 75231


Sublease Highlights
- Discover Suite 110 for sublease at One Glen Lakes, 8140 Walnut Hill Lane, with a newly constructed conference room and a professional office layout.
- Direct access to North Central Expressway (US 75), 1 mile from Loop 12, 3 miles from Interstate 635, and 7 miles from Dallas Love Field.
- 10-minute walk from The Hill and within a 5-minute drive of Preston Hollow Village, NorthPark Center, and The Shops at Park Lane.
- 10-story waterfront office building boasting a beautiful lakeside outdoor patio and premium amenities, fostering an inspiring work environment.
- Features a fully renovated lobby, tenant lounge, outdoor patio, conference rooms, on-site grab-and-go deli, and a recently completed fitness center.
- Robust support from the surrounding 5-mile hub, where average household incomes are $127,104 and 52% of residents hold a bachelor's or higher.
All Available Space(1)
Display Rental Rate as
- Space
- Size
- Term
- Rental Rate
- Space Use
- Build-Out
- Available
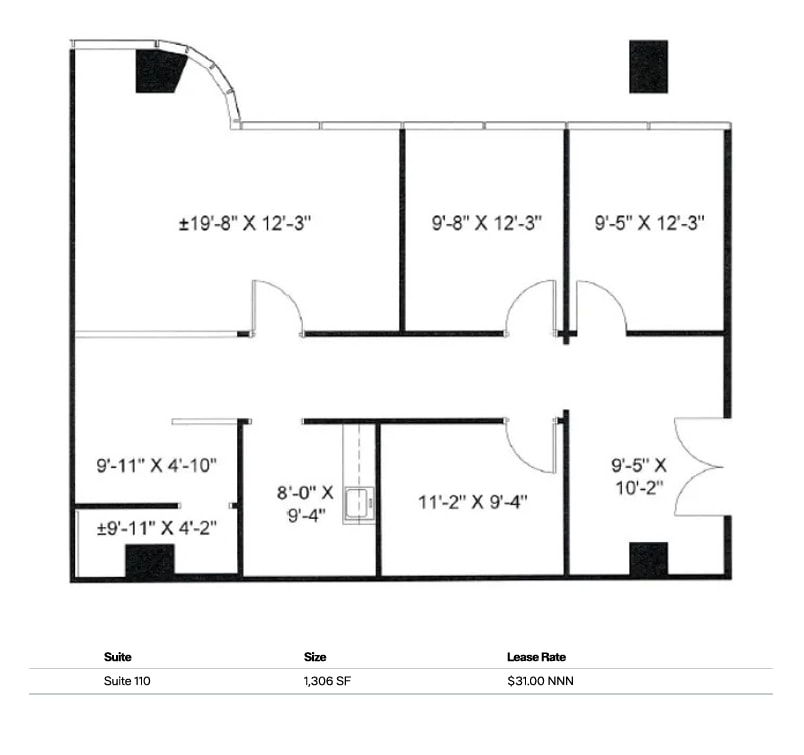
The suite features a newly constructed conference room and a professional office layout designed to support both collaborative and private work functions, allowing tenants to occupy the space with minimal modifications and reduced downtime.
- Sublease space available from current tenant
- Fully Built-Out as Standard Office
- Fits 4 - 11 People
- Listed lease rate plus proportional share of electrical cost
- Mostly Open Floor Plan Layout
| Space | Size | Term | Rental Rate | Space Use | Build-Out | Available |
| 1st Floor, Ste 110 | 1,306 SF | Feb 2029 | $31.00 /SF/YR $2.58 /SF/MO $40,486 /YR $3,374 /MO | Office | Full Build-Out | Now |
1st Floor, Ste 110
| Size |
| 1,306 SF |
| Term |
| Feb 2029 |
| Rental Rate |
| $31.00 /SF/YR $2.58 /SF/MO $40,486 /YR $3,374 /MO |
| Space Use |
| Office |
| Build-Out |
| Full Build-Out |
| Available |
| Now |
1st Floor, Ste 110
| Size | 1,306 SF |
| Term | Feb 2029 |
| Rental Rate | $31.00 /SF/YR |
| Space Use | Office |
| Build-Out | Full Build-Out |
| Available | Now |
The suite features a newly constructed conference room and a professional office layout designed to support both collaborative and private work functions, allowing tenants to occupy the space with minimal modifications and reduced downtime.
- Sublease space available from current tenant
- Listed lease rate plus proportional share of electrical cost
- Fully Built-Out as Standard Office
- Mostly Open Floor Plan Layout
- Fits 4 - 11 People
Property Overview
Suite 110 at One Glen Lakes offers a move-in-ready sublease opportunity in a distinguished Class A waterfront office environment within one of North Dallas's most established business corridors. One Glen Lakes is a 10-story, 168,953-square-foot office building that was fully renovated in 2014, combining an efficient existing build-out with the quality and amenities expected of a premier business address. Located at 8140 Walnut Hill Lane, enjoy an array of sought-after amenities, including an on-site grab-and-go deli, large conference centers, a tenant lounge, an outdoor patio with striking waterfront views, and 24/7 building access and security. Ample garage and surface parking with over 550 total spaces further support daily operations and employee convenience. One Glen Lakes benefits from direct access to North Central Expressway (US 75) and convenient connectivity to Loop 12, Interstate 635, and Dallas Love Field (7 miles), providing efficient access throughout the Dallas metro. Employees and visitors enjoy walking access to some of the area's most popular retail and dining destinations, including The Hill, Preston Hollow Village, NorthPark Center, and The Shops at Park Lane, creating a highly amenitized office location. The surrounding market reinforces One Glen Lakes' appeal, with nearly 186,000 households within a 5-mile radius, average household incomes exceeding $127,000, $6 billion in annual consumer spending, and a highly educated population, with more than half of the residents holding a bachelor's degree or higher. Together, these demographics create a strong business environment for companies seeking a well-located, state-of-the-art office solution.
- 24 Hour Access
- Banking
- Controlled Access
- Commuter Rail
- Concierge
- Convenience Store
- Courtyard
- Fitness Center
- Food Service
- Property Manager on Site
- Waterfront
- Energy Star Labeled
- Reception
- Air Conditioning
- Balcony
- Smoke Detector
Property Facts
Select Tenants
- Floor
- Tenant Name
- Industry
- Multiple
- Camelot Communications
- Professional, Scientific, and Technical Services
- 4th
- Dallas Therapy Collective
- Health Care and Social Assistance
- 8th
- Edward Jones
- Finance and Insurance
- 5th
- Insights Collaborative Therapy Group
- Health Care and Social Assistance
- 4th
- J Chester & Associates, Inc.
- Professional, Scientific, and Technical Services
- 7th
- Lincoln Property Company
- Real Estate
- 6th
- Park Lane Medical Group
- Health Care and Social Assistance
- 3rd
- PsyMed, Inc.
- Health Care and Social Assistance
- 3rd
- RUGG Construction
- Construction
- 9th
- Urban Structure
- Professional, Scientific, and Technical Services


Contact the Leasing Agent
One Glen Lakes | 8140 Walnut Hill Ln