Log In/Sign Up
Your email has been sent.



City Square Professional Center 815 S Washington Ave 2,683 SF of Office Space Available in Titusville, FL 32780
Highlights

- Near Titusville City Hall, Brevard County Courthouse, and Downtown
- Affordable and energy-efficient, temperature-controlled, professional offices with private entrances and restrooms
- Company directory and door sign are available at no charge
- Two miles east of Interstate 95 - Exit 220, fronts US 1, (S Washington Road)
- Ample parking is available for tenants and visitors alike
- Electricity paid by landlord
All Available Space(1)
Display Rental Rate as
- Space
- Size
- Term
- Rental Rate
- Space Use
- Build-Out
- Available
- Listed rate may not include certain utilities, building services and property expenses
- High End Trophy Space
| Space | Size | Term | Rental Rate | Space Use | Build-Out | Available |
| 2nd Floor, Ste 202 | 2,683 SF | Negotiable | $19.00 /SF/YR $1.58 /SF/MO $50,977 /YR $4,248 /MO | Office | - | Now |
2nd Floor, Ste 202
| Size |
| 2,683 SF |
| Term |
| Negotiable |
| Rental Rate |
| $19.00 /SF/YR $1.58 /SF/MO $50,977 /YR $4,248 /MO |
| Space Use |
| Office |
| Build-Out |
| - |
| Available |
| Now |
2nd Floor, Ste 202
| Size | 2,683 SF |
| Term | Negotiable |
| Rental Rate | $19.00 /SF/YR |
| Space Use | Office |
| Build-Out | - |
| Available | Now |
- Listed rate may not include certain utilities, building services and property expenses
- High End Trophy Space
Property Overview
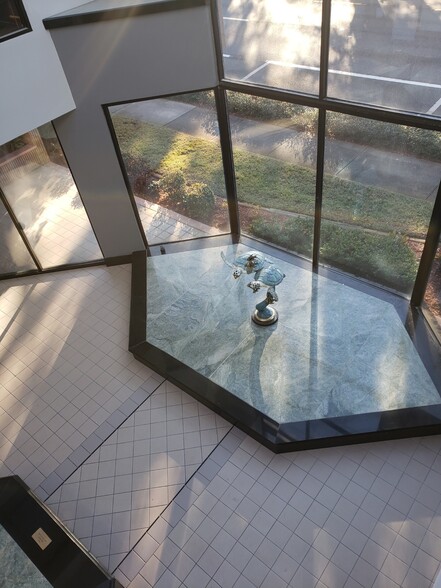
City Square Professional Center is home to an 18,822 SF two-story office building initially delivered in 1989. The property offers freshly renovated units, 60 parking spaces, and two entrances to the parking lot. The landlord provides signage and covers the reasonable cost of utilities, including water, electricity, and trash. Centered in Downtown Titusville, Florida, an area ready to retouch the gallant days of the Space Shuttle. The privatization of the space program will catapult this area into a shortage of office space to lease, and the cost will skyrocket.
- Atrium
- Skylights
- Air Conditioning
Property Facts
Building Type
Office
Year Built
1989
Building Height
2 Stories
Building Size
18,822 SF
Building Class
B
Typical Floor Size
9,411 SF
Unfinished Ceiling Height
12’
Parking
60 Surface Parking Spaces
Select Tenants
- Floor
- Tenant Name
- Industry
- 1st
- Edward Jones
- Finance and Insurance
- 1st
- OSI Health, Inc.
- Health Care and Social Assistance

Fairly walkable
40/100
Exceptionally drivable
100/100
Limited public transit
30/100
Somewhat bikeable
30/100


1 of 6
Videos
Matterport 3D Exterior
Matterport 3D Tour
Photos
Street View
Street
Map