Log In/Sign Up
Your email has been sent.

818 Stewart Ave 1,864 SF of Office Space Available in Las Vegas, NV 89101

Highlights
- Entire second floor suite includes private offices, open work area, kitchen/break area and one restroom
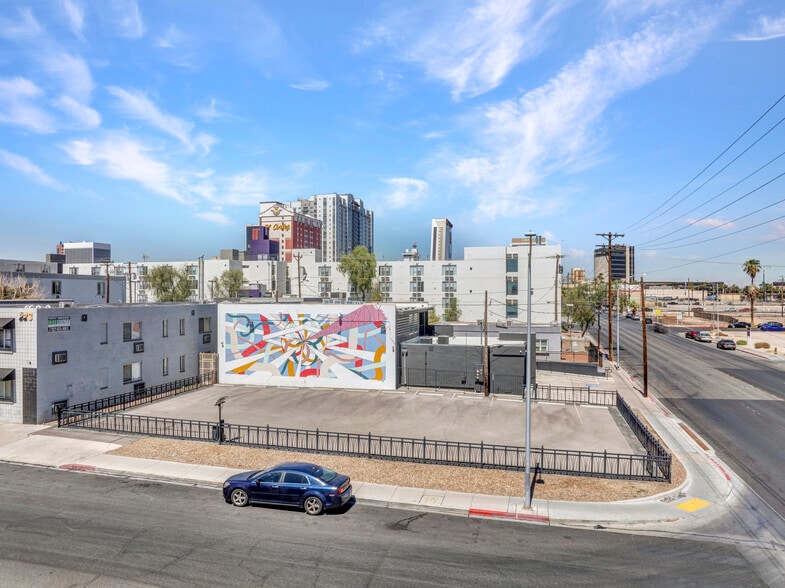
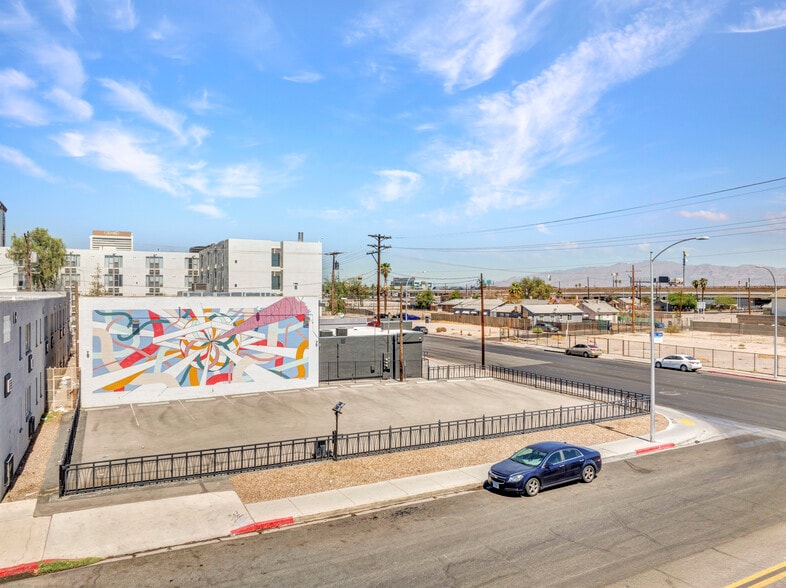
- Secured, gated parking lot with up to 10 spaces available to Tenant (street parking available as well as a $30/month paid lot across the street)
- Property is located in Downtown las Vegas near state and federal court systems, restaurants, Arts District
- Entire building is outfitted with a security system with key pad entry to front gates and each entrance
All Available Space(1)
Display Rental Rate as
- Space
- Size
- Term
- Rental Rate
- Space Use
- Build-Out
- Available
- Lease rate does not include utilities, property expenses or building services
- Mostly Open Floor Plan Layout
- Space is in Excellent Condition
- Located in Downtown Las Vegas
- Fully Built-Out as Standard Office
- Fits 5 - 15 People
- Entire second floor suite includes private offices
- Secured, gated parking lot with 10 spaces
| Space | Size | Term | Rental Rate | Space Use | Build-Out | Available |
| 2nd Floor | 1,864 SF | Negotiable | $32.40 /SF/YR $2.70 /SF/MO $60,394 /YR $5,033 /MO | Office | Full Build-Out | Now |
2nd Floor
| Size |
| 1,864 SF |
| Term |
| Negotiable |
| Rental Rate |
| $32.40 /SF/YR $2.70 /SF/MO $60,394 /YR $5,033 /MO |
| Space Use |
| Office |
| Build-Out |
| Full Build-Out |
| Available |
| Now |
2nd Floor
| Size | 1,864 SF |
| Term | Negotiable |
| Rental Rate | $32.40 /SF/YR |
| Space Use | Office |
| Build-Out | Full Build-Out |
| Available | Now |
- Lease rate does not include utilities, property expenses or building services
- Fully Built-Out as Standard Office
- Mostly Open Floor Plan Layout
- Fits 5 - 15 People
- Space is in Excellent Condition
- Entire second floor suite includes private offices
- Located in Downtown Las Vegas
- Secured, gated parking lot with 10 spaces
Property Overview
Creative and Unique Downtown Office Space For Lease
- Controlled Access
- Courtyard
- Fenced Lot
- Security System
- Storage Space
- Air Conditioning
- Balcony
Property Facts
Building Type
Office
Year Built/Renovated
1963/2014
Building Height
2 Stories
Building Size
3,288 SF
Building Class
B
Typical Floor Size
1,424 SF
Parking
1 Surface Parking Spaces
Select Tenants
- Floor
- Tenant Name
- Industry
- 1st
- Noble Studios
- Professional, Scientific, and Technical Services
1 1
Moderately walkable
70/100
Moderately drivable
70/100
Some public transit
50/100
Fairly bikeable
50/100


1 of 18
Videos
Matterport 3D Exterior
Matterport 3D Tour
Photos
Street View
Street
Map

1 of 1
