Log In/Sign Up
Your email has been sent.

8180 Black Wolf Drive - Sebring Motor Garages 1,825 - 4,380 SF Flex Condo Units Offered at $354,900 - $858,800 Per Unit in Sebring, FL 33876
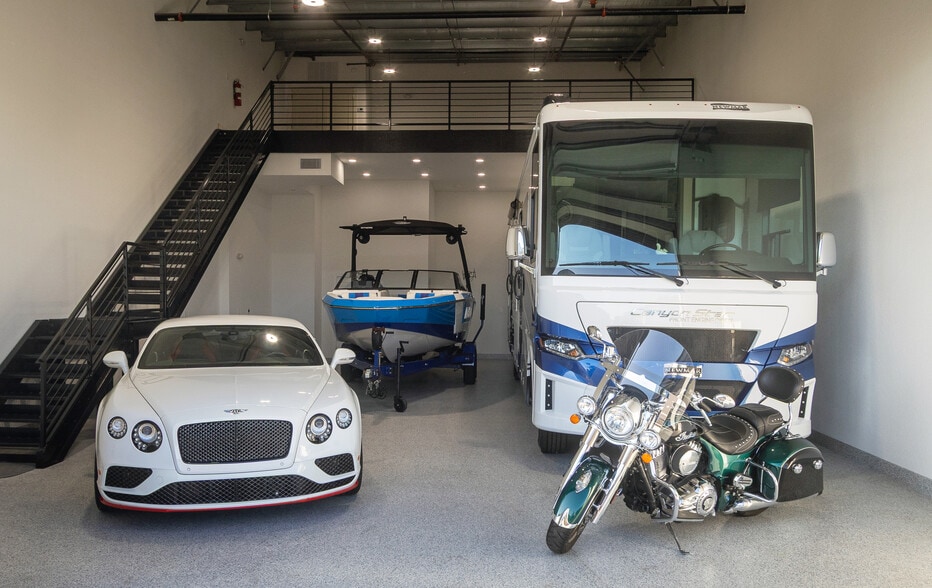
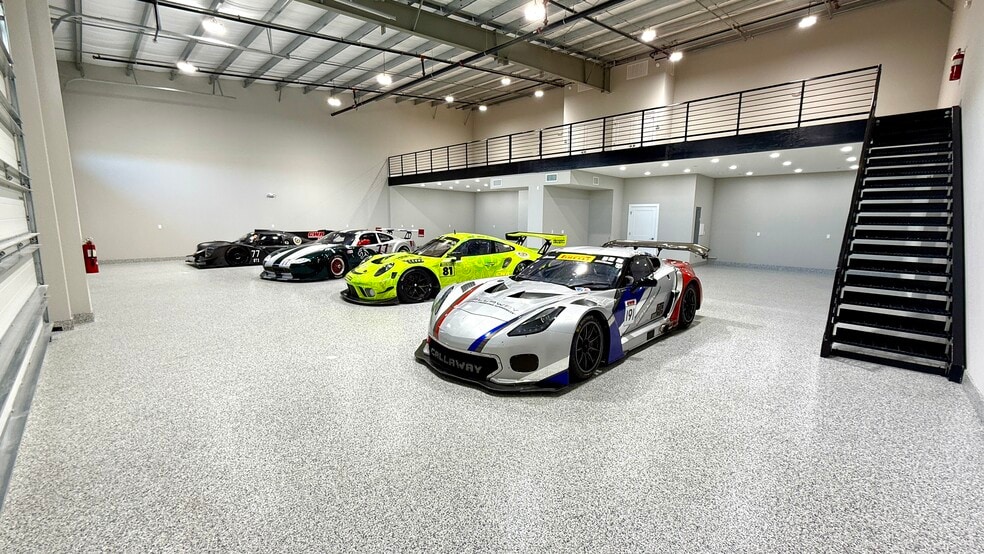
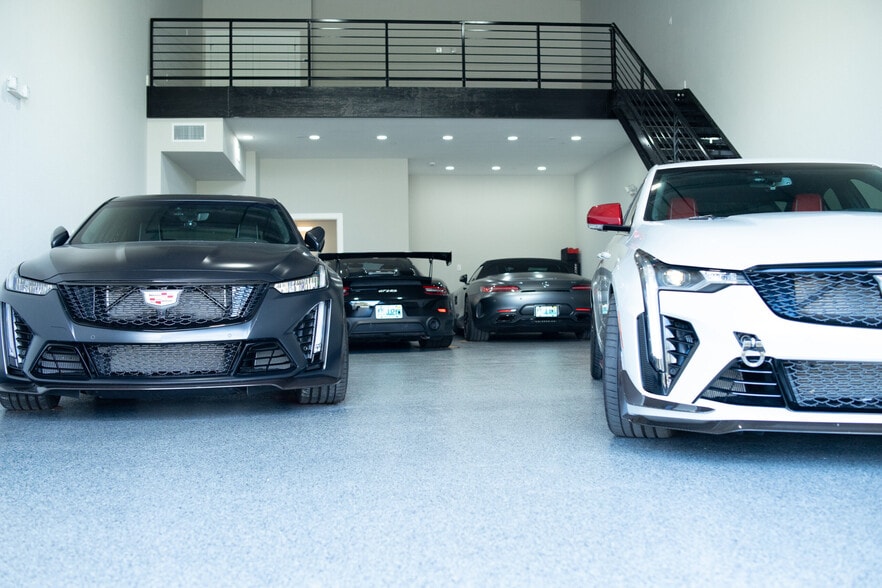
Investment Highlights
- 9/10 Mile from Sebring International Raceway
- 60' wide drive aisle
- 55' depth with various widths available
- Loft, Showers & Bathrooms In All Units
Executive Summary
Sebring Motor Garages is Sebring's first gated man-cave community located just 9/10th of a mile from Sebring International Speedway. Multiple sizes of units available, perfect for RV, toy, car and boat storage. 3000sf clubhouse with heated pool, indoor/outdoor bar, conference room, poker tables, salon/spa room, concierge staff, 24/7 parcel room.
3 Units Available
- Unit
- Unit Size
- Condo Use
- Price
- NOI
| Sale Type | Owner User |
| Sale Type | Owner User |
Description
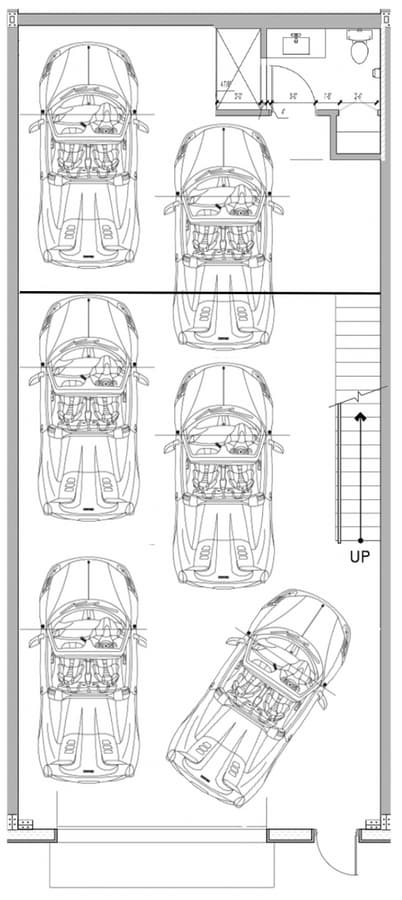

25 x 55 motor condo with 14 x 14 overhead garage door. Individual AC, complete bathroom with shower, vanity, mirror, toilet, linen closet, instant hot water heater, mezzanine, stairs, high bay LED lighting, sealed concrete industrial floor, security access system, 150amp three-phase electric, fiber internet to unit all standard. Upgrades include epoxy floors, laundry, kitchens, wet bars, car lifts etc.
| Sale Type | Owner User |
| Sale Type | Owner User |
Description
30 x 55 motor condo with 14 x 14 overhead garage door. Individual AC, complete bathroom with shower, vanity, mirror, toilet, linen closet, instant hot water heater, mezzanine, stairs, high bay LED lighting, sealed concrete industrial floor, security access system, 150amp three-phase electric, fiber internet to unit all standard. Upgrades include epoxy floors, laundry, kitchens, wet bars, car lifts etc.
| Sale Type | Owner User |
| Sale Type | Owner User |
Description

60 x 55 motor condo with dual 16' x 14' overhead garage doors. Dual ACs, complete bathrooms with showers, vanities, mirrors, toilets, linen closets, instant hot water heaters, 60' x 18' mezzanine, stairs, high bay LED lighting, sealed concrete industrial floor, security access system, dual 150amp three-phase panels, fiber internet to unit all standard. Upgrades include epoxy floors, laundry, kitchens, wet bars, car lifts etc.
| Unit | Unit Size | Condo Use | Price | NOI |
| Unit 01 | 1,825 SF | Flex | $354,900 ($194.47/SF) | - |
| Unit 02 | 2,190 SF | Flex | $404,900 ($184.89/SF) | - |
| Unit 3 | 4,380 SF | Flex | $858,800 ($196.07/SF) | - |
Unit 01
| Unit Size |
| 1,825 SF |
| Condo Use |
| Flex |
| Price |
| $354,900 ($194.47/SF) |
| NOI |
| - |
Unit 02
| Unit Size |
| 2,190 SF |
| Condo Use |
| Flex |
| Price |
| $404,900 ($184.89/SF) |
| NOI |
| - |
Unit 3
| Unit Size |
| 4,380 SF |
| Condo Use |
| Flex |
| Price |
| $858,800 ($196.07/SF) |
| NOI |
| - |
1 of 2
Videos
Matterport 3D Exterior
Matterport 3D Tour
Photos
Street View
Street
Map
Unit 01
| Unit Size | 1,825 SF |
| Condo Use | Flex |
| Price | $354,900 ($194.47/SF) |
| NOI | - |
| Sale Type | Owner User |
| Description | |
| 25 x 55 motor condo with 14 x 14 overhead garage door. Individual AC, complete bathroom with shower, vanity, mirror, toilet, linen closet, instant hot water heater, mezzanine, stairs, high bay LED lighting, sealed concrete industrial floor, security access system, 150amp three-phase electric, fiber internet to unit all standard. Upgrades include epoxy floors, laundry, kitchens, wet bars, car lifts etc. |
1 of 0
Videos
Matterport 3D Exterior
Matterport 3D Tour
Photos
Street View
Street
Map
Unit 02
| Unit Size | 2,190 SF |
| Condo Use | Flex |
| Price | $404,900 ($184.89/SF) |
| NOI | - |
| Sale Type | Owner User |
| Description | |
| 30 x 55 motor condo with 14 x 14 overhead garage door. Individual AC, complete bathroom with shower, vanity, mirror, toilet, linen closet, instant hot water heater, mezzanine, stairs, high bay LED lighting, sealed concrete industrial floor, security access system, 150amp three-phase electric, fiber internet to unit all standard. Upgrades include epoxy floors, laundry, kitchens, wet bars, car lifts etc. |
1 of 1
Videos
Matterport 3D Exterior
Matterport 3D Tour
Photos
Street View
Street
Map
Unit 3
| Unit Size | 4,380 SF |
| Condo Use | Flex |
| Price | $858,800 ($196.07/SF) |
| NOI | - |
| Sale Type | Owner User |
| Description | |
| 60 x 55 motor condo with dual 16' x 14' overhead garage doors. Dual ACs, complete bathrooms with showers, vanities, mirrors, toilets, linen closets, instant hot water heaters, 60' x 18' mezzanine, stairs, high bay LED lighting, sealed concrete industrial floor, security access system, dual 150amp three-phase panels, fiber internet to unit all standard. Upgrades include epoxy floors, laundry, kitchens, wet bars, car lifts etc. |
Property Facts
The following property facts and amenities apply to the entire building. Details for individual condo units may vary and are listed in the unit information above.
| Total Building Size | 653,400 SF | Floors | 1 |
| Property Type | Specialty | Typical Floor Size | 264,000 SF |
| Property Subtype | Year Built | 2024 | |
| Building Class | A | Lot Size | 18.08 AC |
| Zoning | B3 - Commercial | ||
| Total Building Size | 653,400 SF |
| Property Type | Specialty |
| Property Subtype | |
| Building Class | A |
| Floors | 1 |
| Typical Floor Size | 264,000 SF |
| Year Built | 2024 |
| Lot Size | 18.08 AC |
| Zoning | B3 - Commercial |
Amenities
- Property Manager on Site
- Air Conditioning
- Fiber Optic Internet

Not walkable
10/100
Exceptionally drivable
90/100
Somewhat bikeable
20/100

1 of 10
Videos
Matterport 3D Exterior
Matterport 3D Tour
Photos
Street View
Street
Map


Contact the Sale Advisor
8180 Black Wolf Drive - Sebring Motor Garages