Your email has been sent.
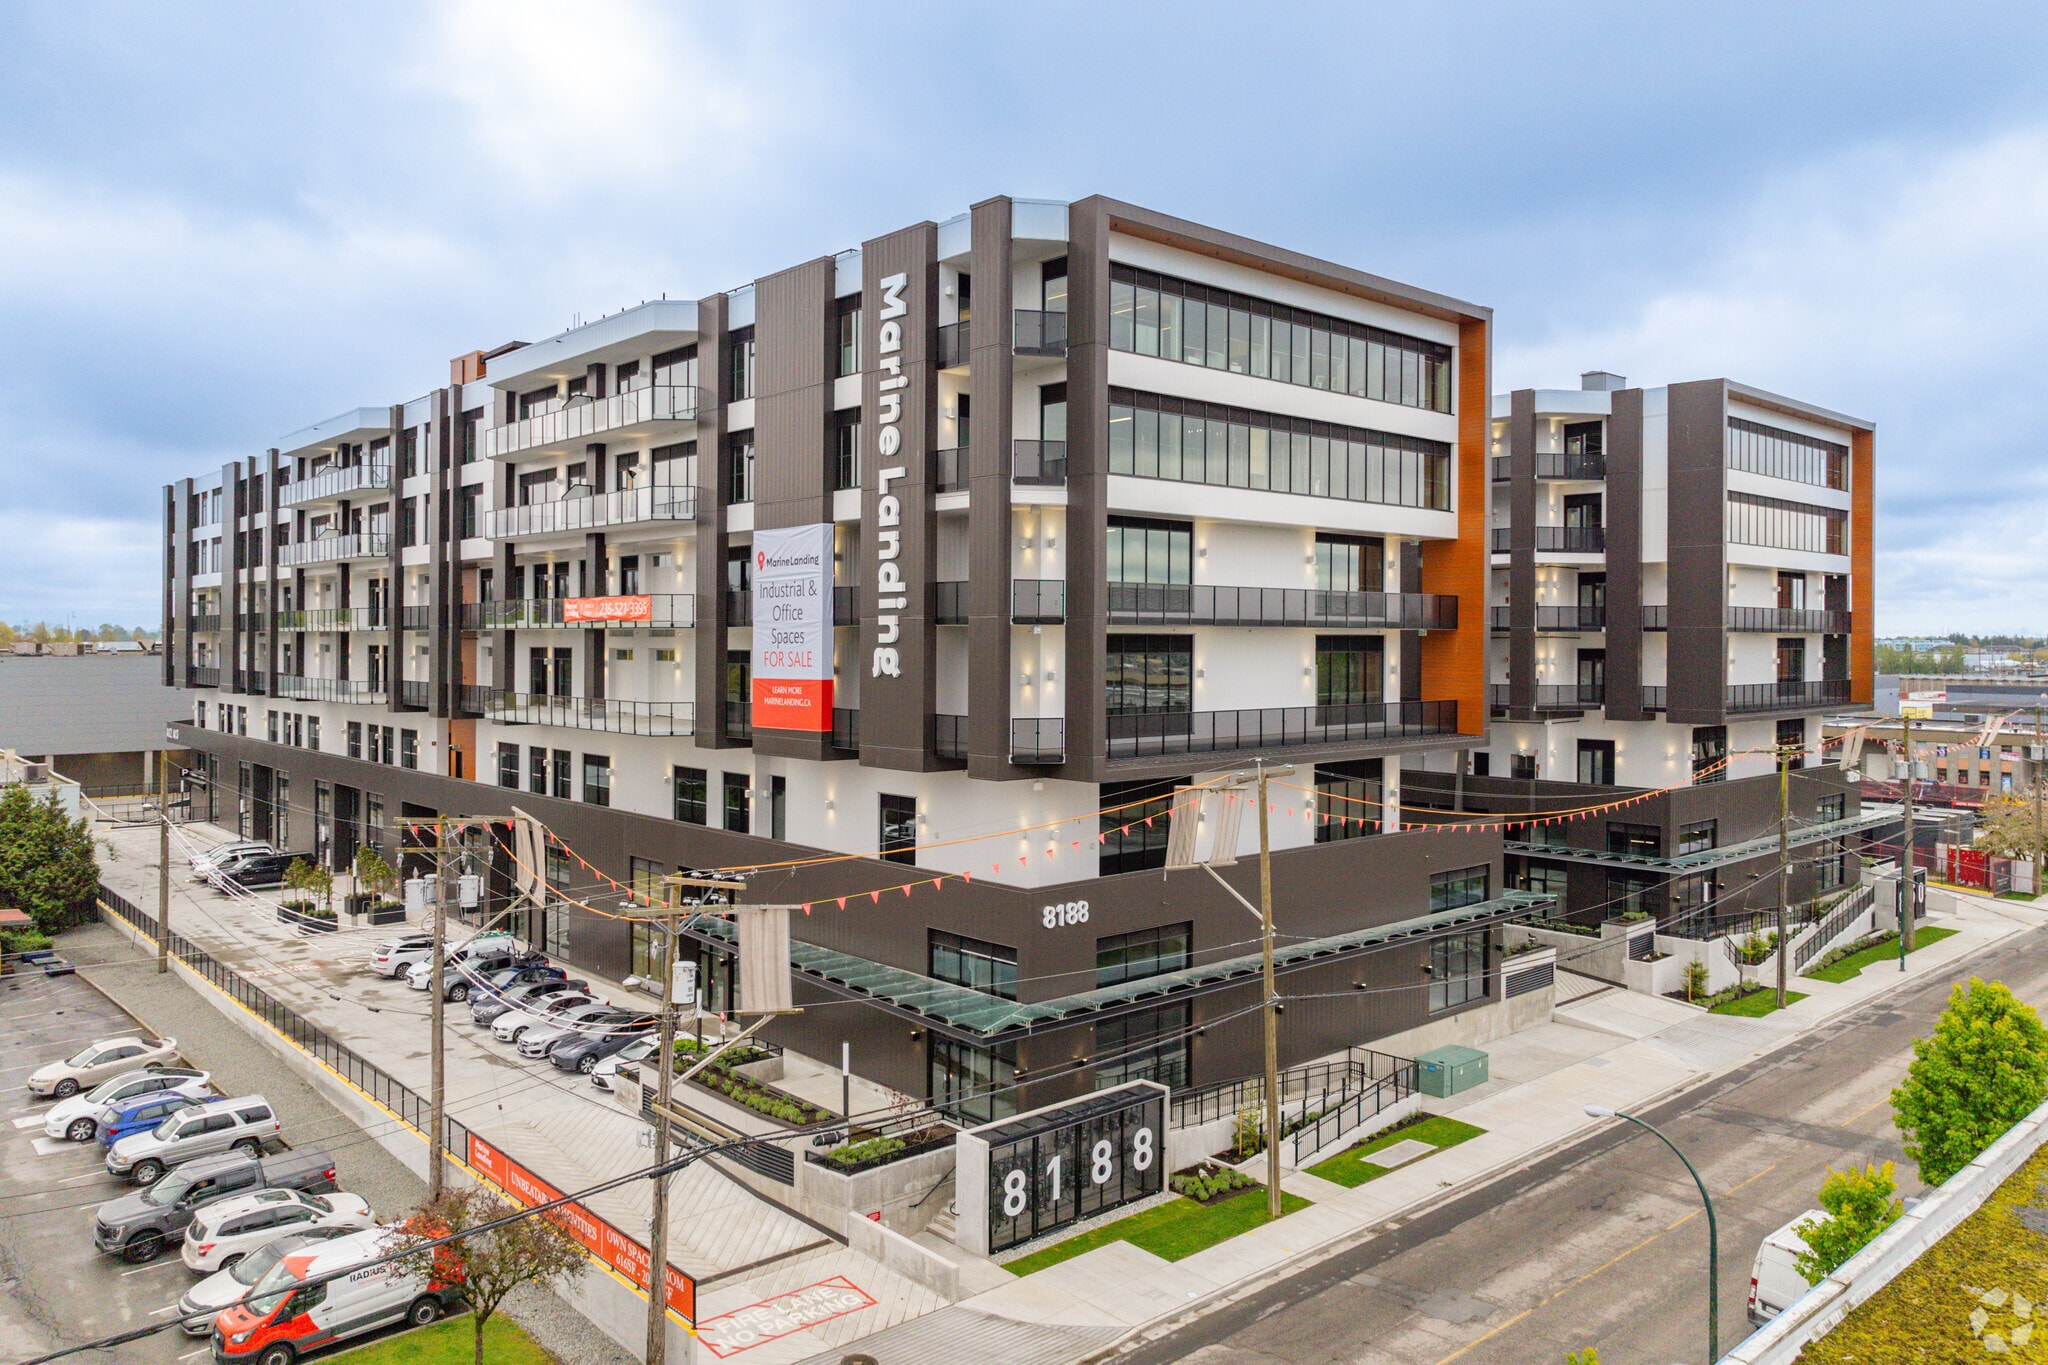
Marine Landing - Building A 8188 Manitoba St 616 SF of 4-Star Office Space Available in Vancouver, BC V5X 3A2
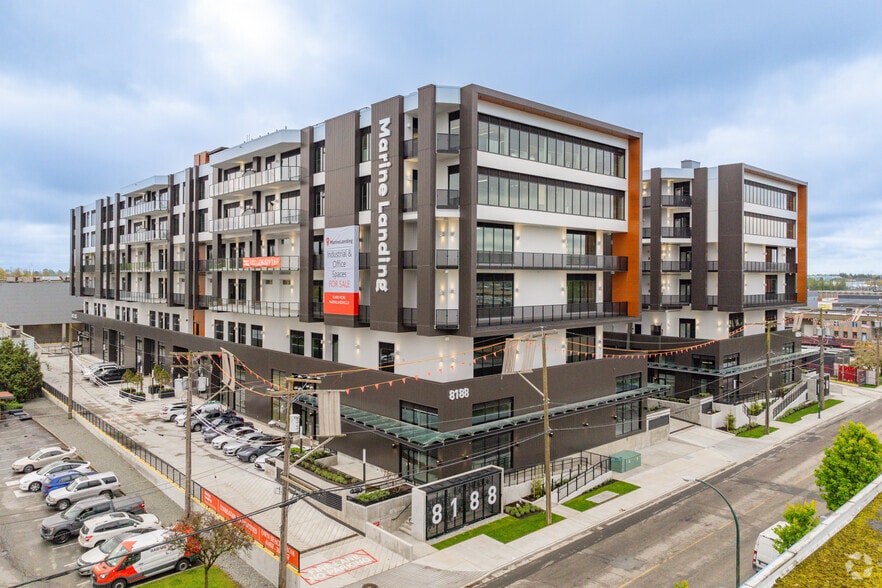
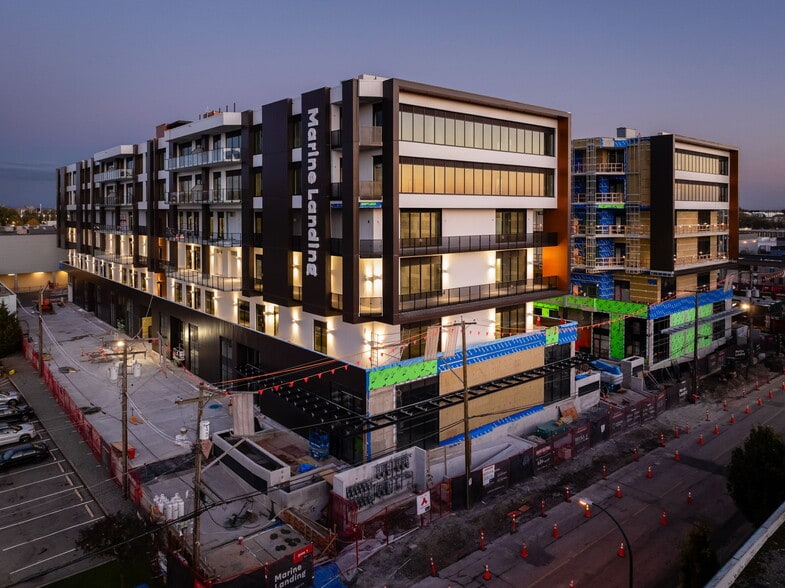
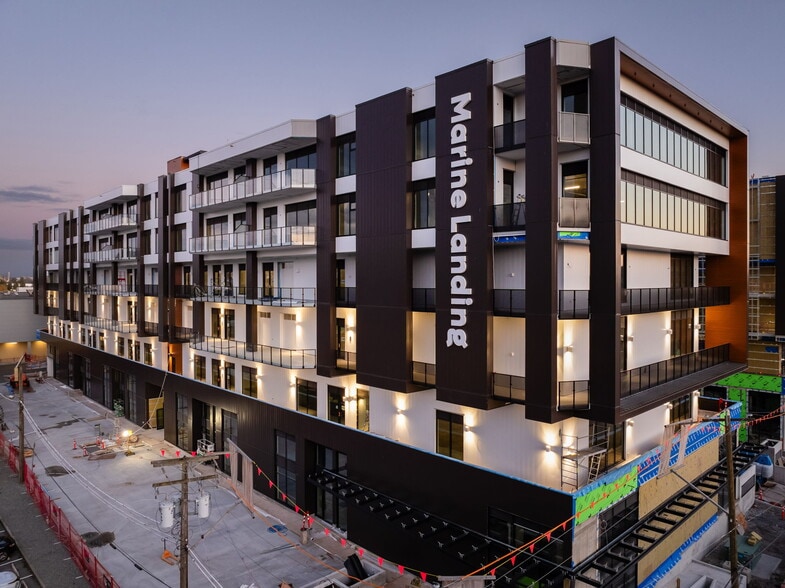
Highlights
- Rooftop patio and communal balconies for team building and social events
- Dramatic double-height main lobby with modern West Coast design
- BC Energy Step Code Level 2 compliance for energy efficiency and clean air
- Multiple shared loading access points and centralized at-grade corridor
- WiredScore certified with high-speed fiber optic connectivity
Features
All Available Space(1)
Display Rental Rate as
- Space
- Size
- Term
- Rental Rate
- Space Use
- Build-Out
- Available
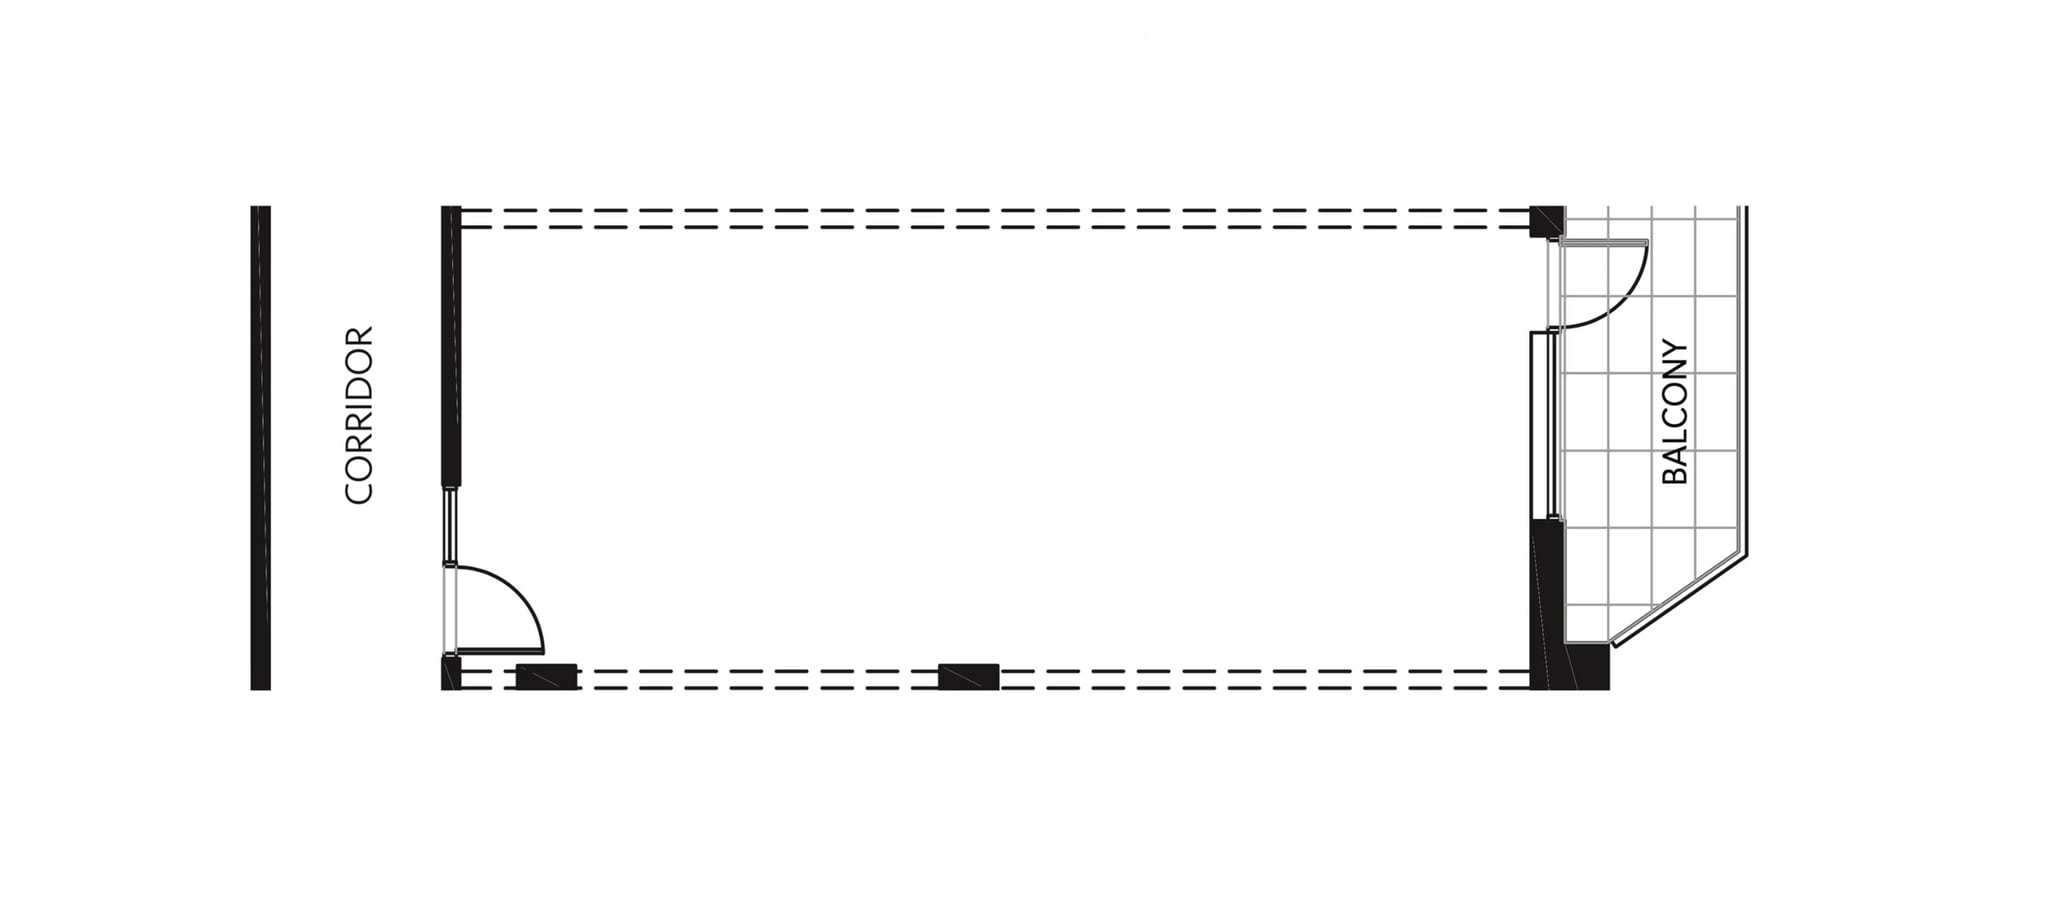


Marine Landing creative office space for lease containing 616 SQ FT, a dedicated balcony and 12’ ceilings. The space is fully imporved with built in storage cabinets, a kitchenette with a sink as well as some office furnishings. The space is shared with 1 other semi part time tenant which has access to the space up to three days per week exclusively on Wednesday's, and shared on Friday's and Sunday's. Washrooms are located on the same floor. The space is well lit with a balcony facing glass door, and a 6’ wide x 8’ tall window with LED tube lighting in office. The building features end-of-trip facilities, a communal lounge with fully operational kitchen for hosting events and celebrations, outdoor rooftop patio with BBQ area, large dog run, and attractive landscaping with outdoor seating. Full change rooms complete with private showers, custom lockers, and a large changing area. There is a bookable boardroom with audio / visual presentation equipment and seating. State-of-the-art fitness centre and gym with full cardio equipment and weights. Industrial meets west coast modern design aesthetic throughout the building.
- Rate includes utilities, building services and property expenses
- Open Floor Plan Layout
- Balcony
- Natural Light
- Private balcony with abundant natural light
- Access to rooftop patio and fitness center
- Custom finishes available
- Fully Built-Out as Standard Office
- High End Trophy Space
- High Ceilings
- Includes 616 SF of dedicated office space
- 12-foot ceilings for an open, modern feel
- Access to rooftop patio, fitness center, and commu
- Steps from Canada Line and Marine Gateway
| Space | Size | Term | Rental Rate | Space Use | Build-Out | Available |
| 5th Floor | 616 SF | Negotiable | $25.38 USD/SF/YR $2.12 USD/SF/MO $15,635 USD/YR $1,303 USD/MO | Office | Full Build-Out | Now |
5th Floor
| Size |
| 616 SF |
| Term |
| Negotiable |
| Rental Rate |
| $25.38 USD/SF/YR $2.12 USD/SF/MO $15,635 USD/YR $1,303 USD/MO |
| Space Use |
| Office |
| Build-Out |
| Full Build-Out |
| Available |
| Now |
5th Floor
| Size | 616 SF |
| Term | Negotiable |
| Rental Rate | $25.38 USD/SF/YR |
| Space Use | Office |
| Build-Out | Full Build-Out |
| Available | Now |
Marine Landing creative office space for lease containing 616 SQ FT, a dedicated balcony and 12’ ceilings. The space is fully imporved with built in storage cabinets, a kitchenette with a sink as well as some office furnishings. The space is shared with 1 other semi part time tenant which has access to the space up to three days per week exclusively on Wednesday's, and shared on Friday's and Sunday's. Washrooms are located on the same floor. The space is well lit with a balcony facing glass door, and a 6’ wide x 8’ tall window with LED tube lighting in office. The building features end-of-trip facilities, a communal lounge with fully operational kitchen for hosting events and celebrations, outdoor rooftop patio with BBQ area, large dog run, and attractive landscaping with outdoor seating. Full change rooms complete with private showers, custom lockers, and a large changing area. There is a bookable boardroom with audio / visual presentation equipment and seating. State-of-the-art fitness centre and gym with full cardio equipment and weights. Industrial meets west coast modern design aesthetic throughout the building.
- Rate includes utilities, building services and property expenses
- Fully Built-Out as Standard Office
- Open Floor Plan Layout
- High End Trophy Space
- Balcony
- High Ceilings
- Natural Light
- Includes 616 SF of dedicated office space
- Private balcony with abundant natural light
- 12-foot ceilings for an open, modern feel
- Access to rooftop patio and fitness center
- Access to rooftop patio, fitness center, and commu
- Custom finishes available
- Steps from Canada Line and Marine Gateway
Property Overview
8188 Manitoba Street is part of Marine Landing, a modern industrial-office development designed for flexibility and functionality. Featuring smaller floorplates ideal for growing businesses, the property offers communal balconies, a dramatic double-height lobby, and a rooftop patio for team-building and social events. WiredScore certification ensures high-speed connectivity, while BC Energy Step Code Level 2 compliance promotes energy efficiency and clean air. With enhanced street frontage, shared loading access, and durable industrial materials, this space blends West Coast modern aesthetics with practical design.
Property Facts
Select Tenants
- Floor
- Tenant Name
- Industry
- 3rd
- Gorilla Box
- Services
- 3rd
- Nuna Cosmetics
- Manufacturing
- 6th
- O'M Engineering
- Manufacturing
- 4th
- S K Dental Ceramic Studio
- Manufacturing




Presented by

Marine Landing - Building A | 8188 Manitoba St
Hmm, there seems to have been an error sending your message. Please try again.
Thanks! Your message was sent.