Log In/Sign Up
Your email has been sent.
819-821 E Main St
Richmond, VA 23219
Office Property For Sale
Investment Highlights
- Unique historic building, with stunning architectural elements
- Adjacent to multiple office-to-apartment conversions of 654 units
- 8,500 square feet fully finished square feet ready for occupancy
- Located in epicenter of downtown RVA redevelopment activity
- Nearby to State Capitol, new Dominion Office Tower & CoStar research facility
- NEW PRICING: CALL FOR OFFERS 9/24/2026
Executive Summary
NOW PRICED TO SELL. CALL FOR OFFERS 9/24/2026!
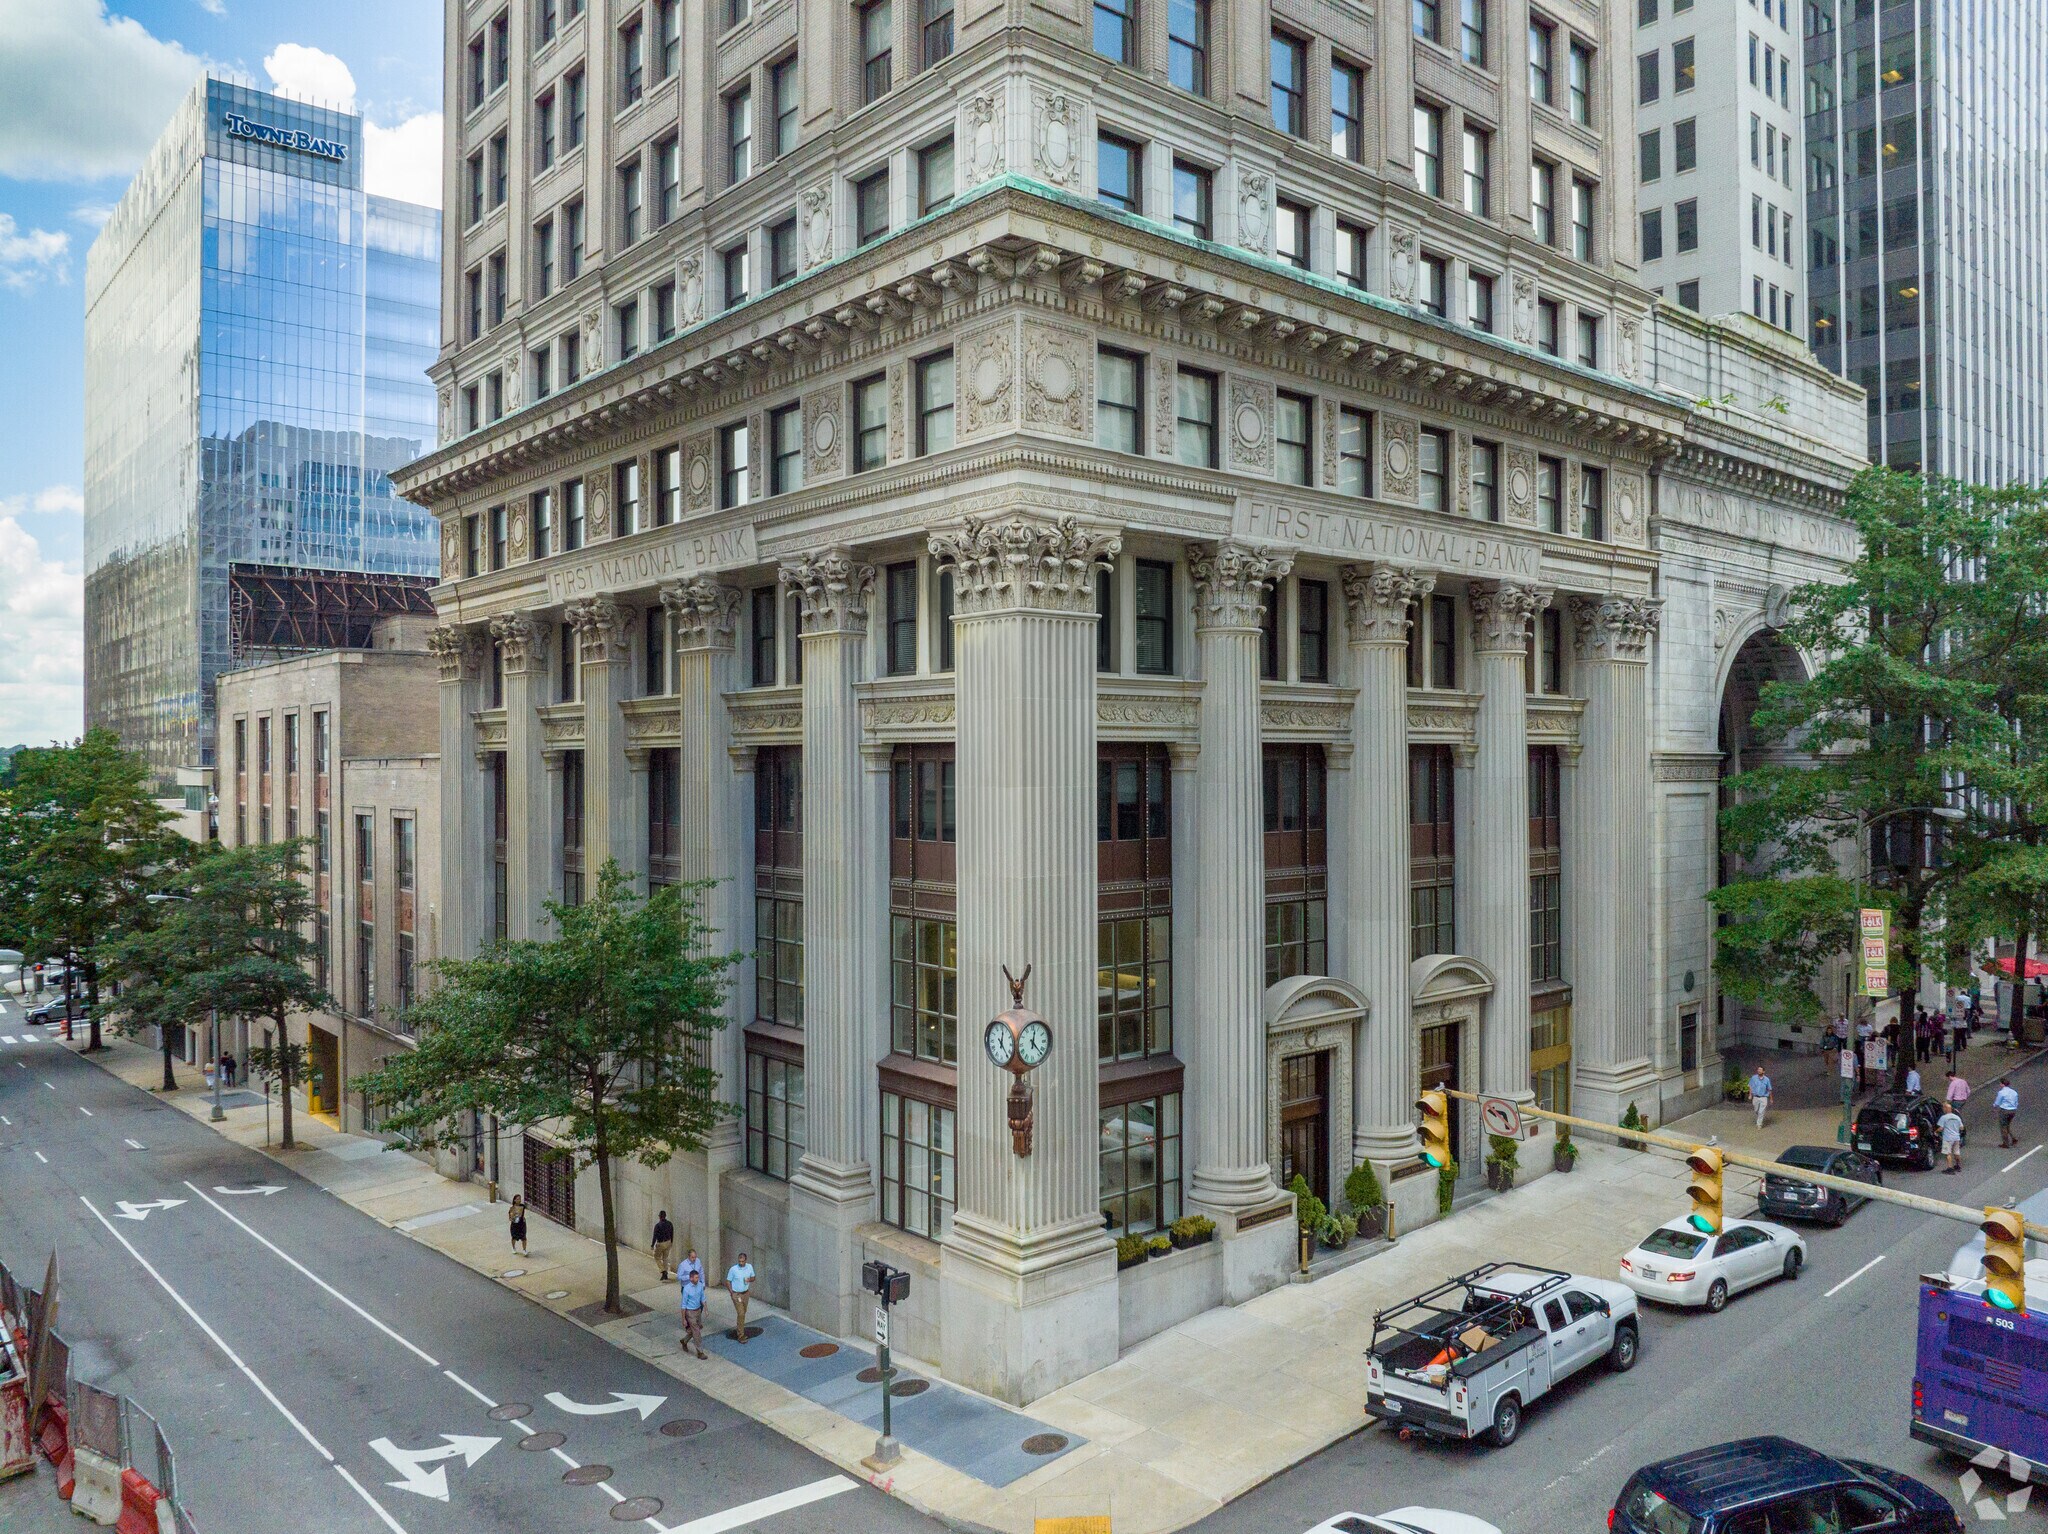
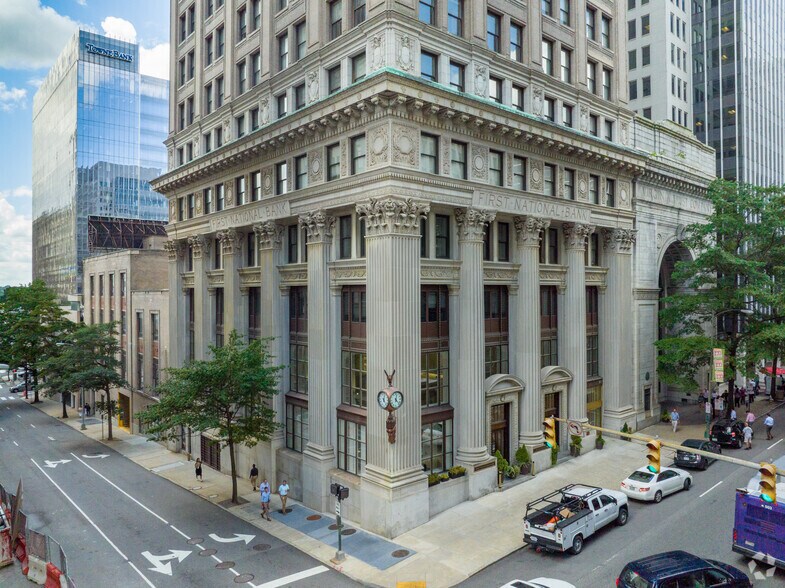

Across four occupiable floors and spanning expansive, ornately coffered ceilings with rosette detailing and complemented with sprawling chandeliers reminiscent of the roaring '20s, The Tredegar Trust Building is truly unique and inspiring to behold. Notably, RVA Hub's 2019 article, said that the 1919 structure has above its front entry way "the largest triumphal arch in Richmond" and continued "The Virginia Trust Company building is a pure expression of America's Neo-Classical Revival rendered in heroic proportions. Its façade is in the form of a Roman triumphal arch with an overall height of ninety-one feet. Located on Main Street, in the heart of Richmond’s financial district, the building is handsomely framed by the Neo-Classical First and Merchants tower on the east and by the Miesian-style Ross Building on the west." As a result, the building significantly shorter in scale to its neighboring counterparts sits stately in its own scale, with the overhanging soffit looming high above the street adorned in rosettes cast in relief matching those of the interior ceiling. Designed by Tredegar Trust Company's in-house architect Alfred Charles Bossom in connection with firm Carneal & Johnston, the property was purpose-built to serve the Trust's operational needs. As such, as one enters the interior they are met with an enormous main banking room with ceilings vaulted to 50 feet in height. The walls include gold marble and detailed scroll moldings throughout, with ornamental pillars separating the lobby from an outer ring of private offices/rooms. A large glass octagonal dome forms the ceiling's centerpiece, surrounded by detailed floral-scrolling from which one of the spaces three large chandeliers hangs down. Reminiscent of Grand Central Station, a large analog clock perched above the mezzanine railway adds interest to the eye atop the original safe deposit vault at the end of the main lobby. There are two separate rooms located in the front and rear corner of the space with mahogany wood-clad walls and historical parkay wood flooring. The larger of the two can serve as a second large gathering area as a conference room with a half bathroom en suite. On the opposite side exists a break room and two large communal restrooms. Basement stairwells lead to a full basement area replete with several additional bank vaults with safe deposit boxes and other large storage areas, including usable square footage of 1,000 square feet. The main lobby, office, and second floor mezzanine areas consist of 8,500 square feet ready to be occupied, ideal for a restauranteur or event space entrepreneur. A second entrance off-street, also accessible via the main lobby provides ingress and egress to the 3rd and 4th floors, which are currently in shell condition, approached only by multiple flights of stairs, providing a creative investor/developer with blank slate additional square footage for value-add purposes. With its breathtaking architecture and no-pennies-saved cosmetics, this offering demands to be seen in person to be truly appreciated, and is being sold at a fraction of its replacement cost.
Across four occupiable floors and spanning expansive, ornately coffered ceilings with rosette detailing and complemented with sprawling chandeliers reminiscent of the roaring '20s, The Tredegar Trust Building is truly unique and inspiring to behold. Notably, RVA Hub's 2019 article, said that the 1919 structure has above its front entry way "the largest triumphal arch in Richmond" and continued "The Virginia Trust Company building is a pure expression of America's Neo-Classical Revival rendered in heroic proportions. Its façade is in the form of a Roman triumphal arch with an overall height of ninety-one feet. Located on Main Street, in the heart of Richmond’s financial district, the building is handsomely framed by the Neo-Classical First and Merchants tower on the east and by the Miesian-style Ross Building on the west." As a result, the building significantly shorter in scale to its neighboring counterparts sits stately in its own scale, with the overhanging soffit looming high above the street adorned in rosettes cast in relief matching those of the interior ceiling. Designed by Tredegar Trust Company's in-house architect Alfred Charles Bossom in connection with firm Carneal & Johnston, the property was purpose-built to serve the Trust's operational needs. As such, as one enters the interior they are met with an enormous main banking room with ceilings vaulted to 50 feet in height. The walls include gold marble and detailed scroll moldings throughout, with ornamental pillars separating the lobby from an outer ring of private offices/rooms. A large glass octagonal dome forms the ceiling's centerpiece, surrounded by detailed floral-scrolling from which one of the spaces three large chandeliers hangs down. Reminiscent of Grand Central Station, a large analog clock perched above the mezzanine railway adds interest to the eye atop the original safe deposit vault at the end of the main lobby. There are two separate rooms located in the front and rear corner of the space with mahogany wood-clad walls and historical parkay wood flooring. The larger of the two can serve as a second large gathering area as a conference room with a half bathroom en suite. On the opposite side exists a break room and two large communal restrooms. Basement stairwells lead to a full basement area replete with several additional bank vaults with safe deposit boxes and other large storage areas, including usable square footage of 1,000 square feet. The main lobby, office, and second floor mezzanine areas consist of 8,500 square feet ready to be occupied, ideal for a restauranteur or event space entrepreneur. A second entrance off-street, also accessible via the main lobby provides ingress and egress to the 3rd and 4th floors, which are currently in shell condition, approached only by multiple flights of stairs, providing a creative investor/developer with blank slate additional square footage for value-add purposes. With its breathtaking architecture and no-pennies-saved cosmetics, this offering demands to be seen in person to be truly appreciated, and is being sold at a fraction of its replacement cost.
Property Facts
Sale Type
Owner User
Property Type
Office
Property Subtype
Loft/Creative Space
Building Size
26,400 SF
Building Class
B
Year Built/Renovated
1919/2001
Price
$1,595,000
Price Per SF
$60.42
Tenancy
Multiple
Building Height
3 Stories
Typical Floor Size
5,050 SF
Slab To Slab
12’
Building FAR
4.33
Lot Size
0.14 AC
Zoning
B-4 - is a zoning district that permits commercial and residential uses in a central business district
Parking
12 Spaces (0.45 Spaces per 1,000 SF Leased)
Amenities
- Bus Line
- High Ceilings
Property Taxes
| Parcel Number | W000-0010-007 | Improvements Assessment | $2,453,000 |
| Land Assessment | $850,000 | Total Assessment | $3,303,000 |
Property Taxes
Parcel Number
W000-0010-007
Land Assessment
$850,000
Improvements Assessment
$2,453,000
Total Assessment
$3,303,000
1 of 14
Videos
Matterport 3D Exterior
Matterport 3D Tour
Photos
Street View
Street
Map