Your email has been sent.


McCarthy Center Milpitas, CA 95035 4,026 - 295,825 SF of Office Space Available


Park Highlights
- Flexible space of all sizes: move-in ready suites, full floors and buildings accommodate growing companies with office, R&D and lab space.
- A full suite of amenities: get more from your workplace with 10+ outdoor workspaces, fitness, new on-site dining (The Eatery), meeting & event space.
- Your own private campus is within reach: grow your business with two contiguous buildings, modern design and highly-visible signage.
- Convenient location: near Hwy 237 and I-880, resort-style living at North Park, and dining, retail and entertainment at McCarthy Ranch Marketplace.
- Newly refreshed campus: modern design, bold entries and highly-visible signage within a turn-key workplace.
Park Facts
All Available Spaces(15)
Display Rental Rate as
- Space
- Size
- Term
- Rental Rate
- Space Use
- Build-Out
- Available
Office space available for-lease. Full building identity. BUILDING SPECIFICATIONS • ±62,874 SF • 2,000 Amps @ 480/277 Volts • 180 tons of house air • 45 tons of supplemental air
- Lease rate does not include utilities, property expenses or building services
- Mostly Open Floor Plan Layout
- Space is in Excellent Condition
- Fully Built-Out as Research and Development Space
- Fits 79 - 252 People
- Can be combined with additional space(s) for up to 62,874 SF of adjacent space
Office space available for-lease. Full building identity BUILDING SPECIFICATIONS • ±62,874 SF • 2,000 Amps @ 480/277 Volts • 180 tons of house air • 45 tons of supplemental air
- Lease rate does not include utilities, property expenses or building services
- Office intensive layout
- Space is in Excellent Condition
- Fully Built-Out as Research and Development Space
- Fits 79 - 252 People
- Can be combined with additional space(s) for up to 62,874 SF of adjacent space
| Space | Size | Term | Rental Rate | Space Use | Build-Out | Available |
| 1st Floor | 31,437 SF | Negotiable | $24.60 /SF/YR $2.05 /SF/MO $773,350 /YR $64,446 /MO | Office | Full Build-Out | Now |
| 2nd Floor | 31,437 SF | Negotiable | $24.60 /SF/YR $2.05 /SF/MO $773,350 /YR $64,446 /MO | Office | Full Build-Out | Now |
840 N McCarthy Blvd - 1st Floor
840 N McCarthy Blvd - 2nd Floor
- Space
- Size
- Term
- Rental Rate
- Space Use
- Build-Out
- Available
The 2 spaces in this building must be leased together, for a total size of 62,874 SF (Contiguous Area):





Office space available for-lease. This is an opportunity to lease the full building.
- Lease rate does not include utilities, property expenses or building services
- Mostly Open Floor Plan Layout
- 12 Private Offices
- Reception Area
- Laboratory
- Secure Storage
- Open-Plan
- Building HVAC (House Air) - Two 90-Ton Units
- 25 Private Offices
- Space is in Excellent Condition
- Fully Built-Out as Research and Development Space
- Fits 79 - 252 People
- 6 Conference Rooms
- Kitchen
- Private Restrooms
- Shower Facilities
- Building Power: 2,000 Amps @ 480/277/120 Volts
- Fully Built-Out as Standard Office
- 5 Conference Rooms
| Space | Size | Term | Rental Rate | Space Use | Build-Out | Available |
| 1st Floor - Ste 100, 2nd Floor - Ste 200 | 62,874 SF | Negotiable | $24.60 /SF/YR $2.05 /SF/MO $1,546,700 /YR $128,892 /MO | Office | Full Build-Out | Now |
640 N McCarthy Blvd - 1st Floor - Ste 100, 2nd Floor - Ste 200
The 2 spaces in this building must be leased together, for a total size of 62,874 SF (Contiguous Area):
- Space
- Size
- Term
- Rental Rate
- Space Use
- Build-Out
- Available


Office space available for-lease. The space includes a lobby, six conference rooms, fifteen private offices, two shipping/receiving areas, one electrical room, two IT rooms, two storage rooms, a new break area leading to an adjacent patio, restroom cores with showers, and an open workspace.
- Lease rate does not include utilities, property expenses or building services
- Mostly Open Floor Plan Layout
- 15 Private Offices
- Space is in Excellent Condition
- Building Power: 2,000 Amps @ 480/277/120 Volts
- Fully Built-Out as Standard Office
- Fits 67 - 214 People
- 6 Conference Rooms
- Can be combined with additional space(s) for up to 53,284 SF of adjacent space
- • Building HVAC (House Air) - Two 90-Ton Units



Office space available for-lease. Suite Description : $1/SF Broker Bonus for 3+ year lease deals for NEW customers. Valid for 490 N McCarthy, Suite 200 only. Exclusions apply. Expires 6/30/2026.
- Lease rate does not include utilities, property expenses or building services
- Mostly Open Floor Plan Layout
- 13 Private Offices
- Space is in Excellent Condition
- Fully Built-Out as Standard Office
- Fits 67 - 214 People
- 7 Conference Rooms
- Can be combined with additional space(s) for up to 53,284 SF of adjacent space
| Space | Size | Term | Rental Rate | Space Use | Build-Out | Available |
| 1st Floor, Ste 100 | 26,642 SF | Negotiable | $24.60 /SF/YR $2.05 /SF/MO $655,393 /YR $54,616 /MO | Office | Full Build-Out | Now |
| 2nd Floor, Ste 200 | 26,642 SF | Negotiable | $24.60 /SF/YR $2.05 /SF/MO $655,393 /YR $54,616 /MO | Office | Full Build-Out | Now |
660 N McCarthy Blvd - 1st Floor - Ste 100
660 N McCarthy Blvd - 2nd Floor - Ste 200
- Space
- Size
- Term
- Rental Rate
- Space Use
- Build-Out
- Available

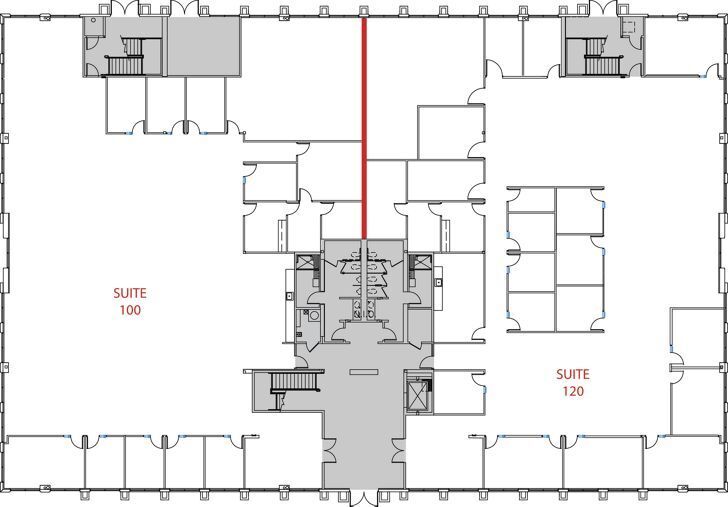


Office space available for-lease. The space includes eight private offices, a conference room, a reception area, a break area, a copy room, a storage room, a shipping/receiving area, a server room, an electrical room, and an open workspace.
- Lease rate does not include utilities, property expenses or building services
- Open Floor Plan Layout
- 8 Private Offices
- Space is in Excellent Condition
- Fully Built-Out as Standard Office
- Fits 28 - 88 People
- 1 Conference Room


Suite Description : $1/SF Broker Bonus for 3+ year lease deals for NEW customers. Valid for 890 N McCarthy, Suite 200 only. Exclusions apply. Expires 12/31/2026.
- Lease rate does not include utilities, property expenses or building services
- Open Floor Plan Layout
- 2 Conference Rooms
- Fully Built-Out as Standard Office
- Fits 24 - 76 People
- Space is in Excellent Condition
Suite Description : $1/SF Broker Bonus for 3+ year lease deals for NEW customers. Valid for 890 N McCarthy, Suite 200 only. Exclusions apply. Expires 12/31/2026.
- Lease rate does not include utilities, property expenses or building services
- Fits 31 - 99 People
| Space | Size | Term | Rental Rate | Space Use | Build-Out | Available |
| 1st Floor, Ste 100 | 10,924 SF | Negotiable | $24.60 /SF/YR $2.05 /SF/MO $268,730 /YR $22,394 /MO | Office | Full Build-Out | Now |
| 2nd Floor, Ste 200 | 9,471 SF | Negotiable | $21.00 /SF/YR $1.75 /SF/MO $198,891 /YR $16,574 /MO | Office | Full Build-Out | Now |
| 2nd Floor, Ste 220 | 12,375 SF | Negotiable | $21.00 /SF/YR $1.75 /SF/MO $259,875 /YR $21,656 /MO | Office | - | October 01, 2026 |
890 N McCarthy Blvd - 1st Floor - Ste 100
890 N McCarthy Blvd - 2nd Floor - Ste 200
890 N McCarthy Blvd - 2nd Floor - Ste 220
- Space
- Size
- Term
- Rental Rate
- Space Use
- Build-Out
- Available


Office space available for-lease.
- Lease rate does not include utilities, property expenses or building services
- Mostly Open Floor Plan Layout
- Space is in Excellent Condition
- Fully Built-Out as Standard Office
- Fits 34 - 214 People
- Can be combined with additional space(s) for up to 39,904 SF of adjacent space


Suite Description : $1/SF Broker Bonus for 3+ year lease deals for NEW customers. Valid for 870 N McCarthy, Suite 200 only. Exclusions apply. Expires 12/31/2026.
- Lease rate does not include utilities, property expenses or building services
- Open Floor Plan Layout
- 4 Private Offices
- Space is in Excellent Condition
- Fully Built-Out as Standard Office
- Fits 34 - 107 People
- 2 Conference Rooms
- Can be combined with additional space(s) for up to 39,904 SF of adjacent space
| Space | Size | Term | Rental Rate | Space Use | Build-Out | Available |
| 1st Floor, Ste 100 | 13,321-26,642 SF | Negotiable | $24.60 /SF/YR $2.05 /SF/MO $655,393 /YR $54,616 /MO | Office | Full Build-Out | Now |
| 2nd Floor, Ste 200 | 13,262 SF | Negotiable | $21.00 /SF/YR $1.75 /SF/MO $278,502 /YR $23,209 /MO | Office | Full Build-Out | Now |
870 N McCarthy Blvd - 1st Floor - Ste 100
870 N McCarthy Blvd - 2nd Floor - Ste 200
- Space
- Size
- Term
- Rental Rate
- Space Use
- Build-Out
- Available

- Rate includes utilities, building services and property expenses
- Fits 16 - 51 People
| Space | Size | Term | Rental Rate | Space Use | Build-Out | Available |
| 1st Floor, Ste 100 | 6,323 SF | Negotiable | $40.20 /SF/YR $3.35 /SF/MO $254,185 /YR $21,182 /MO | Office | - | Now |
690 N McCarthy Blvd - 1st Floor - Ste 100
- Space
- Size
- Term
- Rental Rate
- Space Use
- Build-Out
- Available

Office space available for-lease.
- Lease rate does not include utilities, property expenses or building services
- Mostly Open Floor Plan Layout
- Space is in Excellent Condition
- Partially Built-Out as Standard Office
- Fits 29 - 93 People


- Fits 11 - 33 People
| Space | Size | Term | Rental Rate | Space Use | Build-Out | Available |
| 1st Floor, Ste 150 | 11,548 SF | Negotiable | $24.60 /SF/YR $2.05 /SF/MO $284,081 /YR $23,673 /MO | Office | Partial Build-Out | Now |
| 2nd Floor, Ste 200 | 4,026 SF | Negotiable | Upon Request Upon Request Upon Request Upon Request | Office | - | November 01, 2026 |
860 N McCarthy Blvd - 1st Floor - Ste 150
860 N McCarthy Blvd - 2nd Floor - Ste 200
- Space
- Size
- Term
- Rental Rate
- Space Use
- Build-Out
- Available
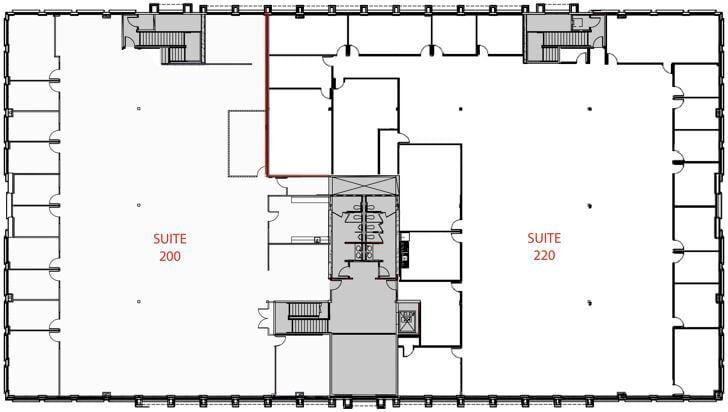
Suite Description : $1/SF Broker Bonus for 3+ year lease deals for NEW customers. Valid for 670 N McCarthy, Suite 200 only. Exclusions apply. Expires 12/31/2026.
- Lease rate does not include utilities, property expenses or building services
- Mostly Open Floor Plan Layout
- 8 Private Offices
- Space is in Excellent Condition
- Fully Built-Out as Standard Office
- Fits 31 - 98 People
- 3 Conference Rooms
| Space | Size | Term | Rental Rate | Space Use | Build-Out | Available |
| 2nd Floor, Ste 200 | 12,164 SF | Negotiable | $21.00 /SF/YR $1.75 /SF/MO $255,444 /YR $21,287 /MO | Office | Full Build-Out | Now |
670 N McCarthy Blvd - 2nd Floor - Ste 200
- Space
- Size
- Term
- Rental Rate
- Space Use
- Build-Out
- Available

Office space available for-lease.
- Rate includes utilities, building services and property expenses
- Fits 26 - 81 People
| Space | Size | Term | Rental Rate | Space Use | Build-Out | Available |
| 2nd Floor, Ste 200 | 10,058 SF | Negotiable | $40.20 /SF/YR $3.35 /SF/MO $404,332 /YR $33,694 /MO | Office | - | Now |
820 N McCarthy Blvd - 2nd Floor - Ste 200
840 N McCarthy Blvd - 1st Floor
| Size | 31,437 SF |
| Term | Negotiable |
| Rental Rate | $24.60 /SF/YR |
| Space Use | Office |
| Build-Out | Full Build-Out |
| Available | Now |
Office space available for-lease. Full building identity. BUILDING SPECIFICATIONS • ±62,874 SF • 2,000 Amps @ 480/277 Volts • 180 tons of house air • 45 tons of supplemental air
- Lease rate does not include utilities, property expenses or building services
- Fully Built-Out as Research and Development Space
- Mostly Open Floor Plan Layout
- Fits 79 - 252 People
- Space is in Excellent Condition
- Can be combined with additional space(s) for up to 62,874 SF of adjacent space
840 N McCarthy Blvd - 2nd Floor
| Size | 31,437 SF |
| Term | Negotiable |
| Rental Rate | $24.60 /SF/YR |
| Space Use | Office |
| Build-Out | Full Build-Out |
| Available | Now |
Office space available for-lease. Full building identity BUILDING SPECIFICATIONS • ±62,874 SF • 2,000 Amps @ 480/277 Volts • 180 tons of house air • 45 tons of supplemental air
- Lease rate does not include utilities, property expenses or building services
- Fully Built-Out as Research and Development Space
- Office intensive layout
- Fits 79 - 252 People
- Space is in Excellent Condition
- Can be combined with additional space(s) for up to 62,874 SF of adjacent space
640 N McCarthy Blvd - 1st Floor - Ste 100, 2nd Floor - Ste 200
| Size |
1st Floor - Ste 100 - 31,437 SF
2nd Floor - Ste 200 - 31,437 SF
|
| Term | Negotiable |
| Rental Rate | $24.60 /SF/YR |
| Space Use | Office |
| Build-Out | Full Build-Out |
| Available | Now |
Office space available for-lease. This is an opportunity to lease the full building.
- Lease rate does not include utilities, property expenses or building services
- Fully Built-Out as Research and Development Space
- Mostly Open Floor Plan Layout
- Fits 79 - 252 People
- 12 Private Offices
- 6 Conference Rooms
- Reception Area
- Kitchen
- Laboratory
- Private Restrooms
- Secure Storage
- Shower Facilities
- Open-Plan
- Building Power: 2,000 Amps @ 480/277/120 Volts
- Building HVAC (House Air) - Two 90-Ton Units
- Fully Built-Out as Standard Office
- 25 Private Offices
- 5 Conference Rooms
- Space is in Excellent Condition
660 N McCarthy Blvd - 1st Floor - Ste 100
| Size | 26,642 SF |
| Term | Negotiable |
| Rental Rate | $24.60 /SF/YR |
| Space Use | Office |
| Build-Out | Full Build-Out |
| Available | Now |
Office space available for-lease. The space includes a lobby, six conference rooms, fifteen private offices, two shipping/receiving areas, one electrical room, two IT rooms, two storage rooms, a new break area leading to an adjacent patio, restroom cores with showers, and an open workspace.
- Lease rate does not include utilities, property expenses or building services
- Fully Built-Out as Standard Office
- Mostly Open Floor Plan Layout
- Fits 67 - 214 People
- 15 Private Offices
- 6 Conference Rooms
- Space is in Excellent Condition
- Can be combined with additional space(s) for up to 53,284 SF of adjacent space
- Building Power: 2,000 Amps @ 480/277/120 Volts
- • Building HVAC (House Air) - Two 90-Ton Units
660 N McCarthy Blvd - 2nd Floor - Ste 200
| Size | 26,642 SF |
| Term | Negotiable |
| Rental Rate | $24.60 /SF/YR |
| Space Use | Office |
| Build-Out | Full Build-Out |
| Available | Now |
Office space available for-lease. Suite Description : $1/SF Broker Bonus for 3+ year lease deals for NEW customers. Valid for 490 N McCarthy, Suite 200 only. Exclusions apply. Expires 6/30/2026.
- Lease rate does not include utilities, property expenses or building services
- Fully Built-Out as Standard Office
- Mostly Open Floor Plan Layout
- Fits 67 - 214 People
- 13 Private Offices
- 7 Conference Rooms
- Space is in Excellent Condition
- Can be combined with additional space(s) for up to 53,284 SF of adjacent space
890 N McCarthy Blvd - 1st Floor - Ste 100
| Size | 10,924 SF |
| Term | Negotiable |
| Rental Rate | $24.60 /SF/YR |
| Space Use | Office |
| Build-Out | Full Build-Out |
| Available | Now |
Office space available for-lease. The space includes eight private offices, a conference room, a reception area, a break area, a copy room, a storage room, a shipping/receiving area, a server room, an electrical room, and an open workspace.
- Lease rate does not include utilities, property expenses or building services
- Fully Built-Out as Standard Office
- Open Floor Plan Layout
- Fits 28 - 88 People
- 8 Private Offices
- 1 Conference Room
- Space is in Excellent Condition
890 N McCarthy Blvd - 2nd Floor - Ste 200
| Size | 9,471 SF |
| Term | Negotiable |
| Rental Rate | $21.00 /SF/YR |
| Space Use | Office |
| Build-Out | Full Build-Out |
| Available | Now |
Suite Description : $1/SF Broker Bonus for 3+ year lease deals for NEW customers. Valid for 890 N McCarthy, Suite 200 only. Exclusions apply. Expires 12/31/2026.
- Lease rate does not include utilities, property expenses or building services
- Fully Built-Out as Standard Office
- Open Floor Plan Layout
- Fits 24 - 76 People
- 2 Conference Rooms
- Space is in Excellent Condition
890 N McCarthy Blvd - 2nd Floor - Ste 220
| Size | 12,375 SF |
| Term | Negotiable |
| Rental Rate | $21.00 /SF/YR |
| Space Use | Office |
| Build-Out | - |
| Available | October 01, 2026 |
Suite Description : $1/SF Broker Bonus for 3+ year lease deals for NEW customers. Valid for 890 N McCarthy, Suite 200 only. Exclusions apply. Expires 12/31/2026.
- Lease rate does not include utilities, property expenses or building services
- Fits 31 - 99 People
870 N McCarthy Blvd - 1st Floor - Ste 100
| Size | 13,321-26,642 SF |
| Term | Negotiable |
| Rental Rate | $24.60 /SF/YR |
| Space Use | Office |
| Build-Out | Full Build-Out |
| Available | Now |
Office space available for-lease.
- Lease rate does not include utilities, property expenses or building services
- Fully Built-Out as Standard Office
- Mostly Open Floor Plan Layout
- Fits 34 - 214 People
- Space is in Excellent Condition
- Can be combined with additional space(s) for up to 39,904 SF of adjacent space
870 N McCarthy Blvd - 2nd Floor - Ste 200
| Size | 13,262 SF |
| Term | Negotiable |
| Rental Rate | $21.00 /SF/YR |
| Space Use | Office |
| Build-Out | Full Build-Out |
| Available | Now |
Suite Description : $1/SF Broker Bonus for 3+ year lease deals for NEW customers. Valid for 870 N McCarthy, Suite 200 only. Exclusions apply. Expires 12/31/2026.
- Lease rate does not include utilities, property expenses or building services
- Fully Built-Out as Standard Office
- Open Floor Plan Layout
- Fits 34 - 107 People
- 4 Private Offices
- 2 Conference Rooms
- Space is in Excellent Condition
- Can be combined with additional space(s) for up to 39,904 SF of adjacent space
690 N McCarthy Blvd - 1st Floor - Ste 100
| Size | 6,323 SF |
| Term | Negotiable |
| Rental Rate | $40.20 /SF/YR |
| Space Use | Office |
| Build-Out | - |
| Available | Now |
- Rate includes utilities, building services and property expenses
- Fits 16 - 51 People
860 N McCarthy Blvd - 1st Floor - Ste 150
| Size | 11,548 SF |
| Term | Negotiable |
| Rental Rate | $24.60 /SF/YR |
| Space Use | Office |
| Build-Out | Partial Build-Out |
| Available | Now |
Office space available for-lease.
- Lease rate does not include utilities, property expenses or building services
- Partially Built-Out as Standard Office
- Mostly Open Floor Plan Layout
- Fits 29 - 93 People
- Space is in Excellent Condition
860 N McCarthy Blvd - 2nd Floor - Ste 200
| Size | 4,026 SF |
| Term | Negotiable |
| Rental Rate | Upon Request |
| Space Use | Office |
| Build-Out | - |
| Available | November 01, 2026 |
- Fits 11 - 33 People
670 N McCarthy Blvd - 2nd Floor - Ste 200
| Size | 12,164 SF |
| Term | Negotiable |
| Rental Rate | $21.00 /SF/YR |
| Space Use | Office |
| Build-Out | Full Build-Out |
| Available | Now |
Suite Description : $1/SF Broker Bonus for 3+ year lease deals for NEW customers. Valid for 670 N McCarthy, Suite 200 only. Exclusions apply. Expires 12/31/2026.
- Lease rate does not include utilities, property expenses or building services
- Fully Built-Out as Standard Office
- Mostly Open Floor Plan Layout
- Fits 31 - 98 People
- 8 Private Offices
- 3 Conference Rooms
- Space is in Excellent Condition
820 N McCarthy Blvd - 2nd Floor - Ste 200
| Size | 10,058 SF |
| Term | Negotiable |
| Rental Rate | $40.20 /SF/YR |
| Space Use | Office |
| Build-Out | - |
| Available | Now |
Office space available for-lease.
- Rate includes utilities, building services and property expenses
- Fits 26 - 81 People
Park Overview
McCarthy Center is Silicon Valley’s best value–a newly refreshed campus with modern design, engaging amenities and flexible solutions for companies of all sizes. From move-in ready suites with flexible lease terms to full floors and buildings, a range of options in the 1.1 million SF, 19-building campus accommodate growing companies with office, R&D and lab space. Attract and retain top talent with a full suite of amenities and modern design, including bold entries and highly-visible signage. Take your workday outdoors for fresh air and inspiration in the 10+ outdoor workspaces ideal for connection and collaboration. Host company events, networking and happy hours in the event-ready conferencing space. Energize your day with craft coffee and fresh, made-to-order dishes from The Eatery. Position your business for success and put more of what matters within reach thanks to a convenient Silicon Valley location near Hwy 237 and I-880, resort-style living at North Park, and dining, retail and entertainment at McCarthy Ranch Marketplace.
- Conferencing Facility
- Courtyard
- Signage
- Storage Space
- Car Charging Station