Your email has been sent.
Stadium View Workshop 824 N 8th St 2,400 SF of Industrial Space Available in Lincoln, NE 68508

Highlights
- Convenience
- Flexible terms
- Privacy
All Available Space(1)
Display Rental Rate as
- Space
- Size
- Term
- Rental Rate
- Space Use
- Build-Out
- Available
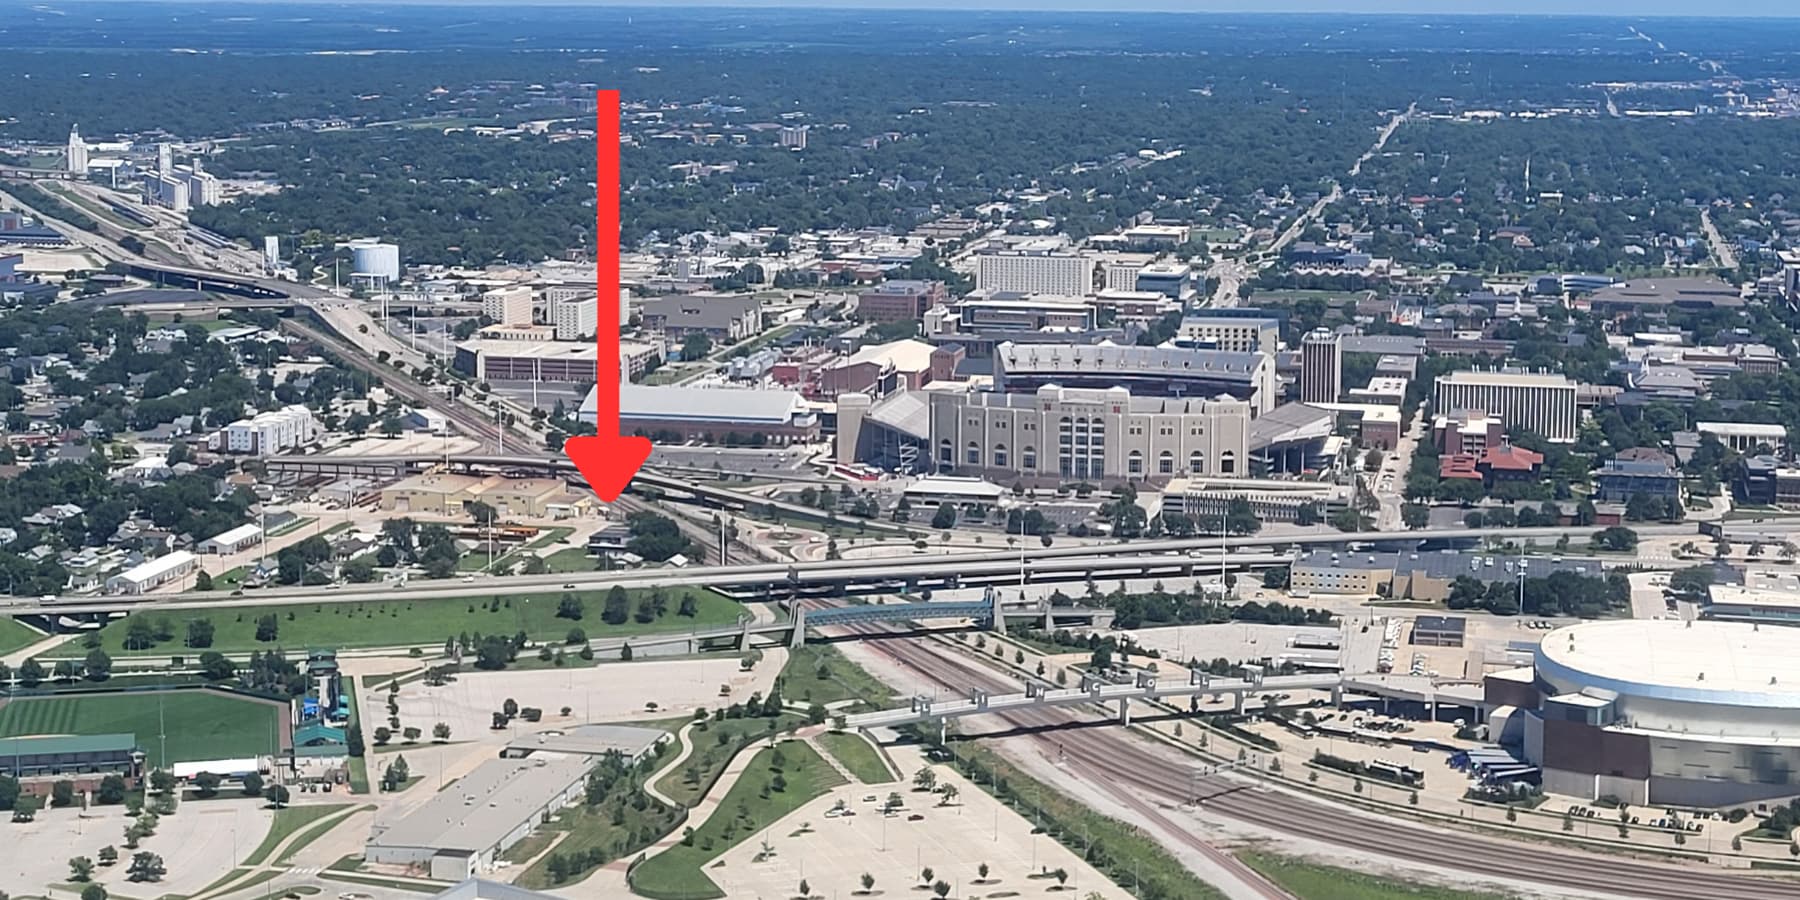


Older home and shop zoned Light Industrial in the 1970s. 1,200 sq/ft first floor of house available for office space including kitchen and restroom. Detached 1,200 sq/ft garage to the south with separate restroom and electrical meter and full electrical panel. Full shop bench and cabinets along north wall. Shop kitchen and office space approximately 350 sq/ft. Full width storage loft above not included in total sq/ft but available for tenant use as well. No outside storage allowed unless approved. Approved uses: Woodworking Welding Light manufacturing and assembly Hobby mechanic/personal storage Gunsmithing Leathermaking Online marketplace Lawncare and landscaping Other similar businesses Explicitly not allowed: Mechanic shop Car dealer Store front General store Event space *Not an exhaustive list
- Listed lease rate plus proportional share of utilities
- Downtown proximity
- Ease of access
- Includes 1,200 SF of dedicated office space
- Spacious layout
- Privacy
| Space | Size | Term | Rental Rate | Space Use | Build-Out | Available |
| 1st Floor | 2,400 SF | Negotiable | $12.00 /SF/YR $1.00 /SF/MO $28,800 /YR $2,400 /MO | Industrial | Shell Space | September 01, 2026 |
1st Floor
| Size |
| 2,400 SF |
| Term |
| Negotiable |
| Rental Rate |
| $12.00 /SF/YR $1.00 /SF/MO $28,800 /YR $2,400 /MO |
| Space Use |
| Industrial |
| Build-Out |
| Shell Space |
| Available |
| September 01, 2026 |
1st Floor
| Size | 2,400 SF |
| Term | Negotiable |
| Rental Rate | $12.00 /SF/YR |
| Space Use | Industrial |
| Build-Out | Shell Space |
| Available | September 01, 2026 |
Older home and shop zoned Light Industrial in the 1970s. 1,200 sq/ft first floor of house available for office space including kitchen and restroom. Detached 1,200 sq/ft garage to the south with separate restroom and electrical meter and full electrical panel. Full shop bench and cabinets along north wall. Shop kitchen and office space approximately 350 sq/ft. Full width storage loft above not included in total sq/ft but available for tenant use as well. No outside storage allowed unless approved. Approved uses: Woodworking Welding Light manufacturing and assembly Hobby mechanic/personal storage Gunsmithing Leathermaking Online marketplace Lawncare and landscaping Other similar businesses Explicitly not allowed: Mechanic shop Car dealer Store front General store Event space *Not an exhaustive list
- Listed lease rate plus proportional share of utilities
- Includes 1,200 SF of dedicated office space
- Downtown proximity
- Spacious layout
- Ease of access
- Privacy
Property Overview
Part of a larger restoration project on the block of N 8th and W St in Lincoln, NE.
Industrial Facility Facts



Contact the Leasing Agent
Stadium View Workshop | 824 N 8th St