Your email has been sent.

Beechcroft Industrial Park Spring Hill, TN 37174 50,000 - 281,253 SF of Industrial Space Available

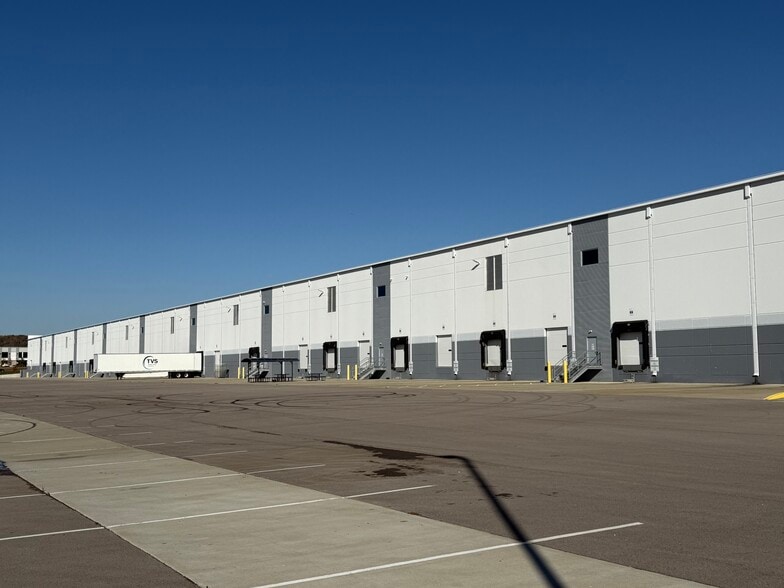
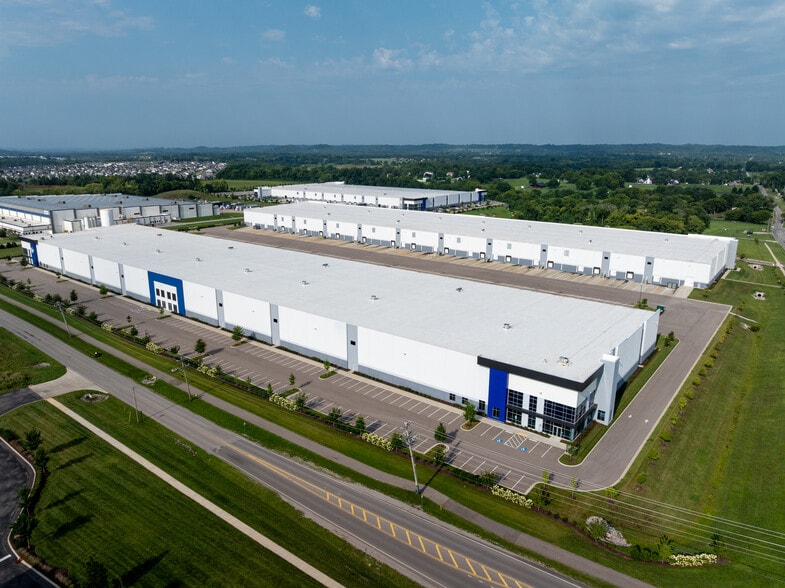
Park Highlights
- 5 miles from I-840, 7 miles from I-65, and 27 miles from I-40
- Comprising three state-of-the-art buildings, this facility represents premium industrial real estate with modern features
- Features both cross-dock and rear loading configurations, enhancing operational efficiency and flexibility for logistics and distribution activities
- Ample parking; 200-300 spaces per building
- The industrial park encompasses 815,000 square feet of space, providing ample room to accommodate various industrial functions
- Situated in the core industrial sector of the expanding Maury County submarket, offering strategic access to key transportation routes.
Park Facts
Features and Amenities
- 24 Hour Access
- Signage
All Available Spaces(2)
Display Rental Rate as
- Space
- Size
- Term
- Rental Rate
- Space Use
- Build-Out
- Available


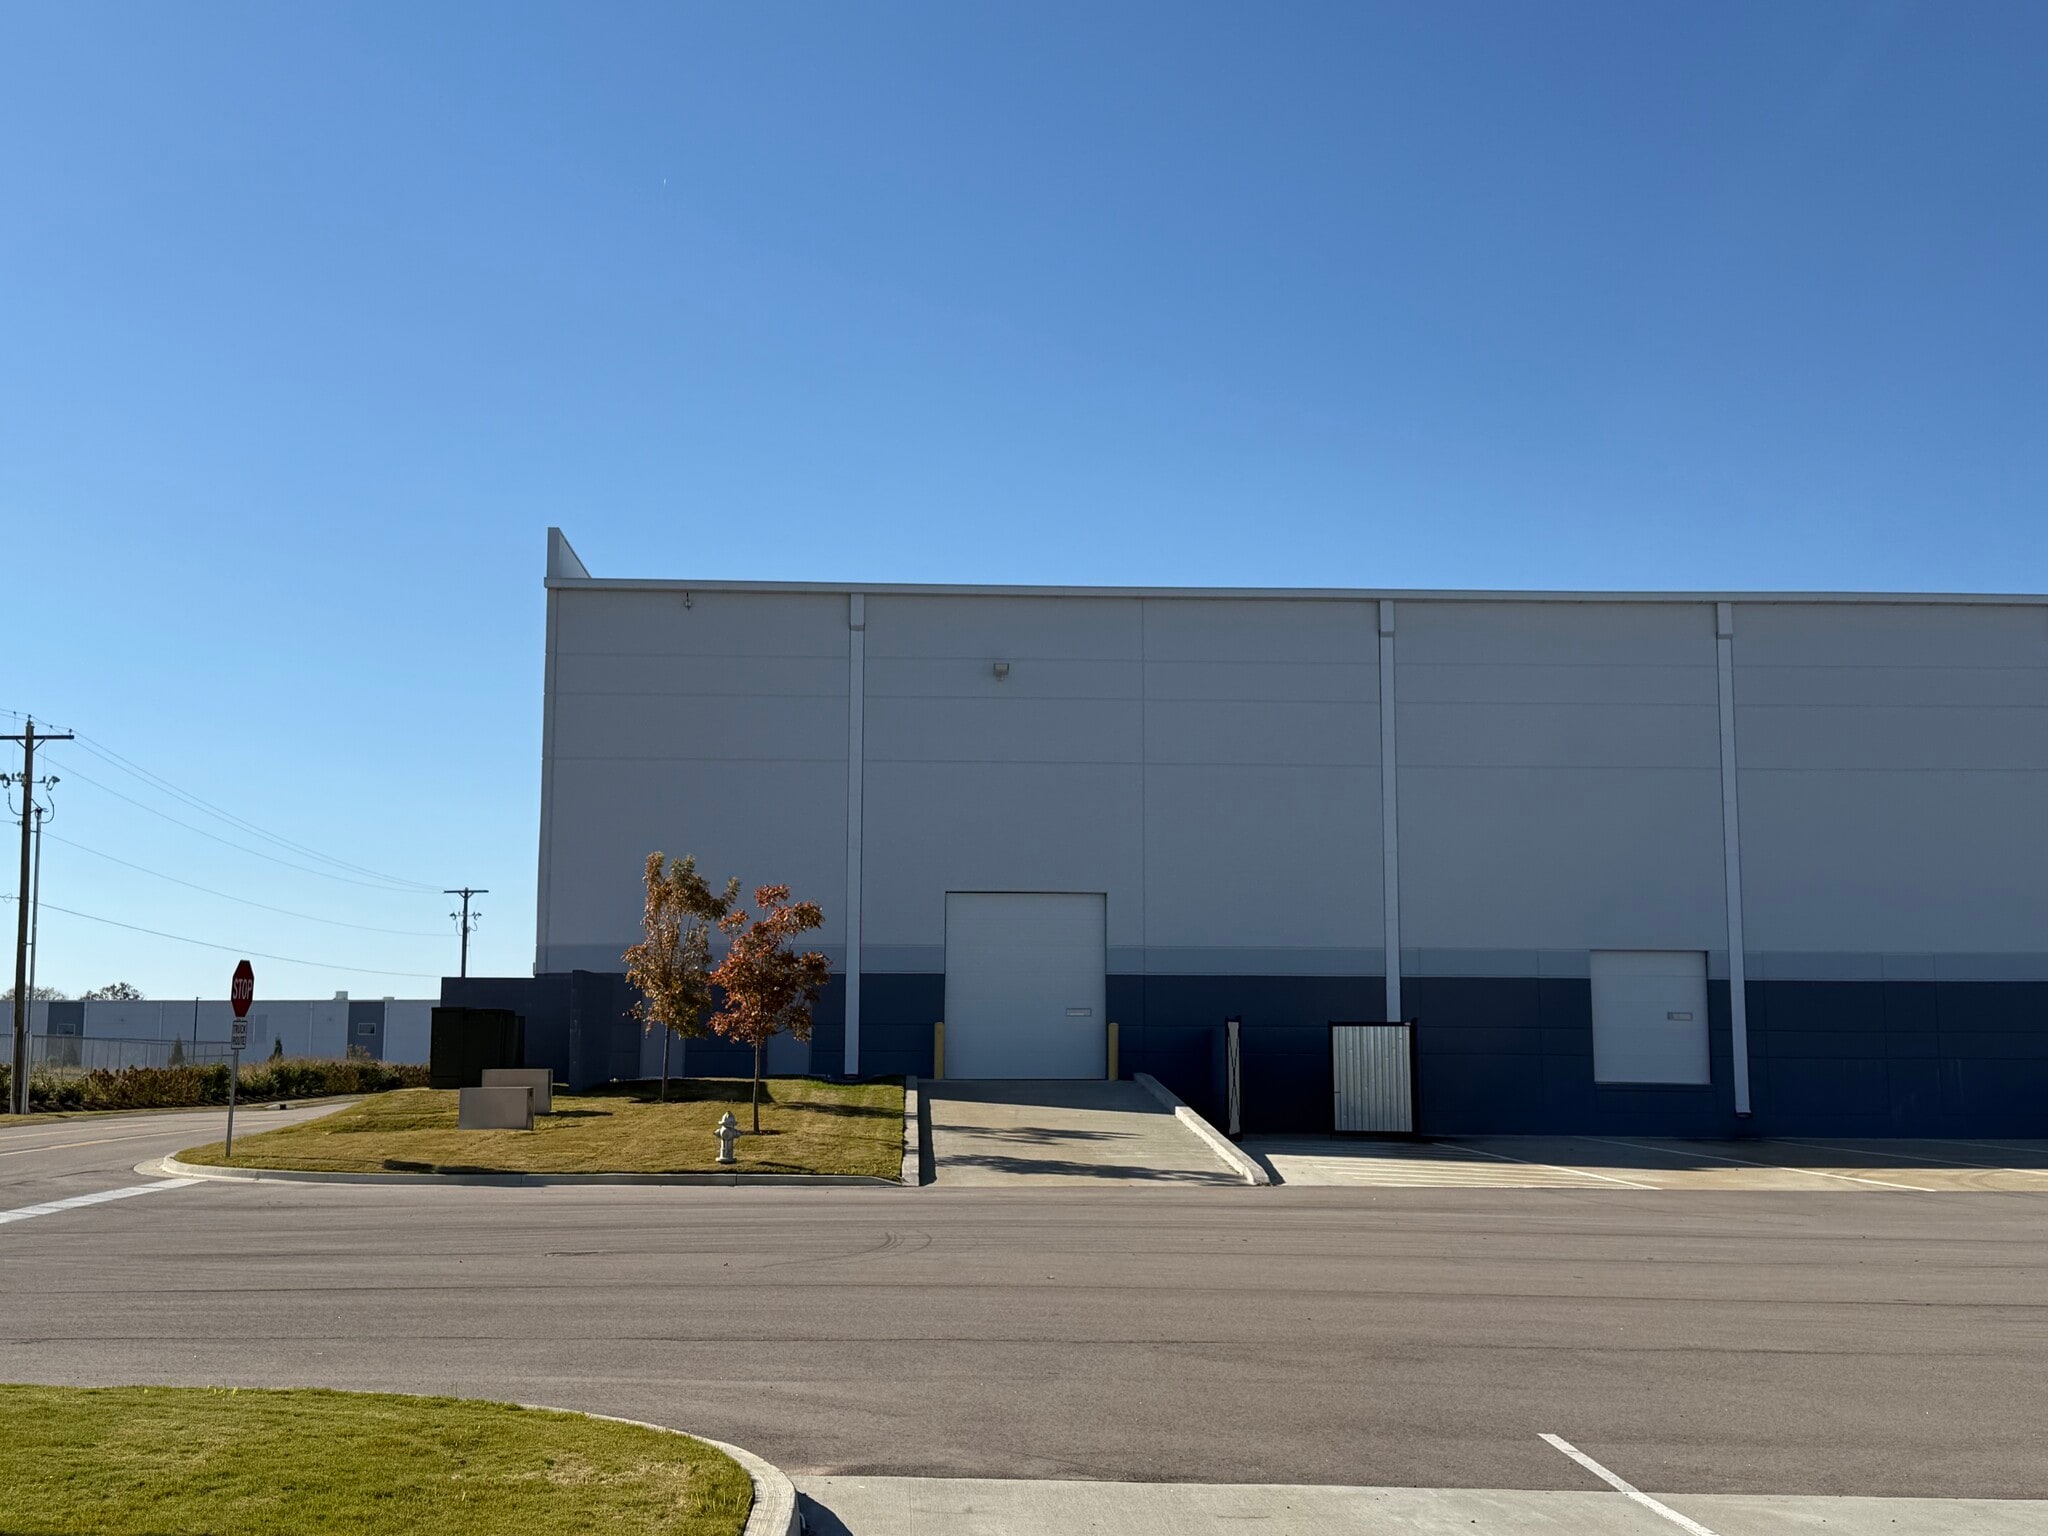


128k SF remaining in Building 1 Existing, ready to go Class A Industrial space Landlord to offer TIA for additional improvement needs 40 Dock positions 1 GL door Dedicated office entrance Ample Auto Parking
- Lease rate does not include utilities, property expenses or building services
- 1 Drive Bay
- 40 Loading Docks
- Natural Light
- Corner Unit - Great signage visability
- Trailer Storage
- Includes 1,200 SF of dedicated office space
- Space is in Excellent Condition
- Private Restrooms
- 36' Clear Height
- Minutes to GM Facility
- Ample Auto parking
| Space | Size | Term | Rental Rate | Space Use | Build-Out | Available |
| 1st Floor - 200 | 50,000-128,883 SF | Negotiable | $10.00 /SF/YR $0.83 /SF/MO $1,288,830 /YR $107,403 /MO | Industrial | Full Build-Out | Now |
825 Beechcroft Rd - 1st Floor - 200
- Space
- Size
- Term
- Rental Rate
- Space Use
- Build-Out
- Available


Class A Industrial space - ready to go Available for Immediate occupancy 36' Clear Height 42 DH positions 1,200 SF Spec office
- Lease rate does not include utilities, property expenses or building services
- 1 Drive Bay
- 42 Loading Docks
- Minutes from I-65S
- Includes 1,200 SF of dedicated office space
- Space is in Excellent Condition
- Minutes from I-65S
- Minutes from Saturn Parkway
| Space | Size | Term | Rental Rate | Space Use | Build-Out | Available |
| 1st Floor - 200 | 50,000-152,370 SF | Negotiable | $9.95 /SF/YR $0.83 /SF/MO $1,516,082 /YR $126,340 /MO | Industrial | Full Build-Out | Now |
835 Beechcroft Rd - 1st Floor - 200
825 Beechcroft Rd - 1st Floor - 200
| Size | 50,000-128,883 SF |
| Term | Negotiable |
| Rental Rate | $10.00 /SF/YR |
| Space Use | Industrial |
| Build-Out | Full Build-Out |
| Available | Now |
128k SF remaining in Building 1 Existing, ready to go Class A Industrial space Landlord to offer TIA for additional improvement needs 40 Dock positions 1 GL door Dedicated office entrance Ample Auto Parking
- Lease rate does not include utilities, property expenses or building services
- Includes 1,200 SF of dedicated office space
- 1 Drive Bay
- Space is in Excellent Condition
- 40 Loading Docks
- Private Restrooms
- Natural Light
- 36' Clear Height
- Corner Unit - Great signage visability
- Minutes to GM Facility
- Trailer Storage
- Ample Auto parking
835 Beechcroft Rd - 1st Floor - 200
| Size | 50,000-152,370 SF |
| Term | Negotiable |
| Rental Rate | $9.95 /SF/YR |
| Space Use | Industrial |
| Build-Out | Full Build-Out |
| Available | Now |
Class A Industrial space - ready to go Available for Immediate occupancy 36' Clear Height 42 DH positions 1,200 SF Spec office
- Lease rate does not include utilities, property expenses or building services
- Includes 1,200 SF of dedicated office space
- 1 Drive Bay
- Space is in Excellent Condition
- 42 Loading Docks
- Minutes from I-65S
- Minutes from I-65S
- Minutes from Saturn Parkway
Park Overview
This Class A Industrial Park comprises three buildings situated on 63.5 acres in the rapidly growing Maury County submarket. With a total of 815,000 square feet, the park features both cross-dock and rear loading configurations, making it highly versatile for various industrial operations. Located in the core of the expanding industrial sector, it offers strategic advantages and significant capacity for warehousing, distribution, and manufacturing activities.