Your email has been sent.

826 N 100 E 1,920 SF of Office Space Available in Spanish Fork, UT 84660


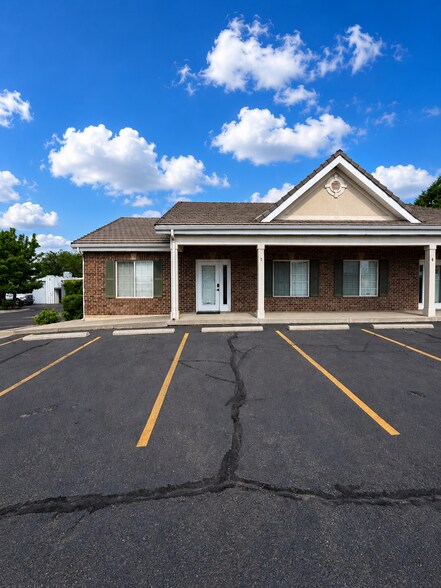
Highlights
- Located one block from Main Street with immediate access to I-15 for convenient regional connectivity.
- Lower level includes a kitchenette, offices, and storage space to support operational needs.
- Available for occupancy on September 1, 2026, providing time for tenant improvements and transition.
- Two-level office condo with a separate basement entrance for privacy or flexible use.
- Surrounded by major retailers and dining options, ensuring nearby amenities for staff and visitors.
All Available Space(1)
Display Rental Rate as
- Space
- Size
- Term
- Rental Rate
- Space Use
- Build-Out
- Available
This office condo located at 826 N 100 E #7 in Spanish Fork, Utah, offers a professional setting with convenient access points for businesses seeking quality space. The property consists of two levels totaling 1,920 SF, featuring a main level with four offices, a reception area, and access to a kitchenette located on the lower level. The lower level offers a separate entrance, two additional offices, an open work area, a storage room, and restroom facilities, providing flexibility for a variety of office configurations or multi-tenant arrangements.
- Listed rate may not include certain utilities, building services and property expenses
| Space | Size | Term | Rental Rate | Space Use | Build-Out | Available |
| 1st Floor, Ste 7 | 1,920 SF | Negotiable | $10.93 /SF/YR $0.91 /SF/MO $20,986 /YR $1,749 /MO | Office | - | Now |
1st Floor, Ste 7
| Size |
| 1,920 SF |
| Term |
| Negotiable |
| Rental Rate |
| $10.93 /SF/YR $0.91 /SF/MO $20,986 /YR $1,749 /MO |
| Space Use |
| Office |
| Build-Out |
| - |
| Available |
| Now |
1st Floor, Ste 7
| Size | 1,920 SF |
| Term | Negotiable |
| Rental Rate | $10.93 /SF/YR |
| Space Use | Office |
| Build-Out | - |
| Available | Now |
This office condo located at 826 N 100 E #7 in Spanish Fork, Utah, offers a professional setting with convenient access points for businesses seeking quality space. The property consists of two levels totaling 1,920 SF, featuring a main level with four offices, a reception area, and access to a kitchenette located on the lower level. The lower level offers a separate entrance, two additional offices, an open work area, a storage room, and restroom facilities, providing flexibility for a variety of office configurations or multi-tenant arrangements.
- Listed rate may not include certain utilities, building services and property expenses
Property Overview
Property Information • Main: 1,060 SF | $1,100 month |Modified Gross • Lower Level: 860 SF | $650 month | Full Service • Ideal location one block from Main Street • Easy freeway access • Separate basement entrance • Kitchenette on lower level for the main level tenant • Available to occupy September 1, 2026 Available: 1,920 SF Lease Rate: $1,750 per month |Modified Gross
Property Facts
Select Tenants
- Floor
- Tenant Name
- Industry
- 1st
- American National Insurance Company
- Finance and Insurance
- 1st
- Revival Aesthetics and Wellness, Inc
- Health Care and Social Assistance




Presented by
826 N 100 E

Hmm, there seems to have been an error sending your message. Please try again.
Thanks! Your message was sent.