Log In/Sign Up
Your email has been sent.

830 NE 24th Ln 6,800 SF of Industrial Space Available in Cape Coral, FL 33909


Features
Clear Height
20’
Drive In Bays
10
Interior Dock Doors
50
Standard Parking Spaces
52
All Available Space(1)
Display Rental Rate as
- Space
- Size
- Term
- Rental Rate
- Space Use
- Build-Out
- Available


- Lease rate does not include utilities, property expenses or building services
- 1 Drive Bay
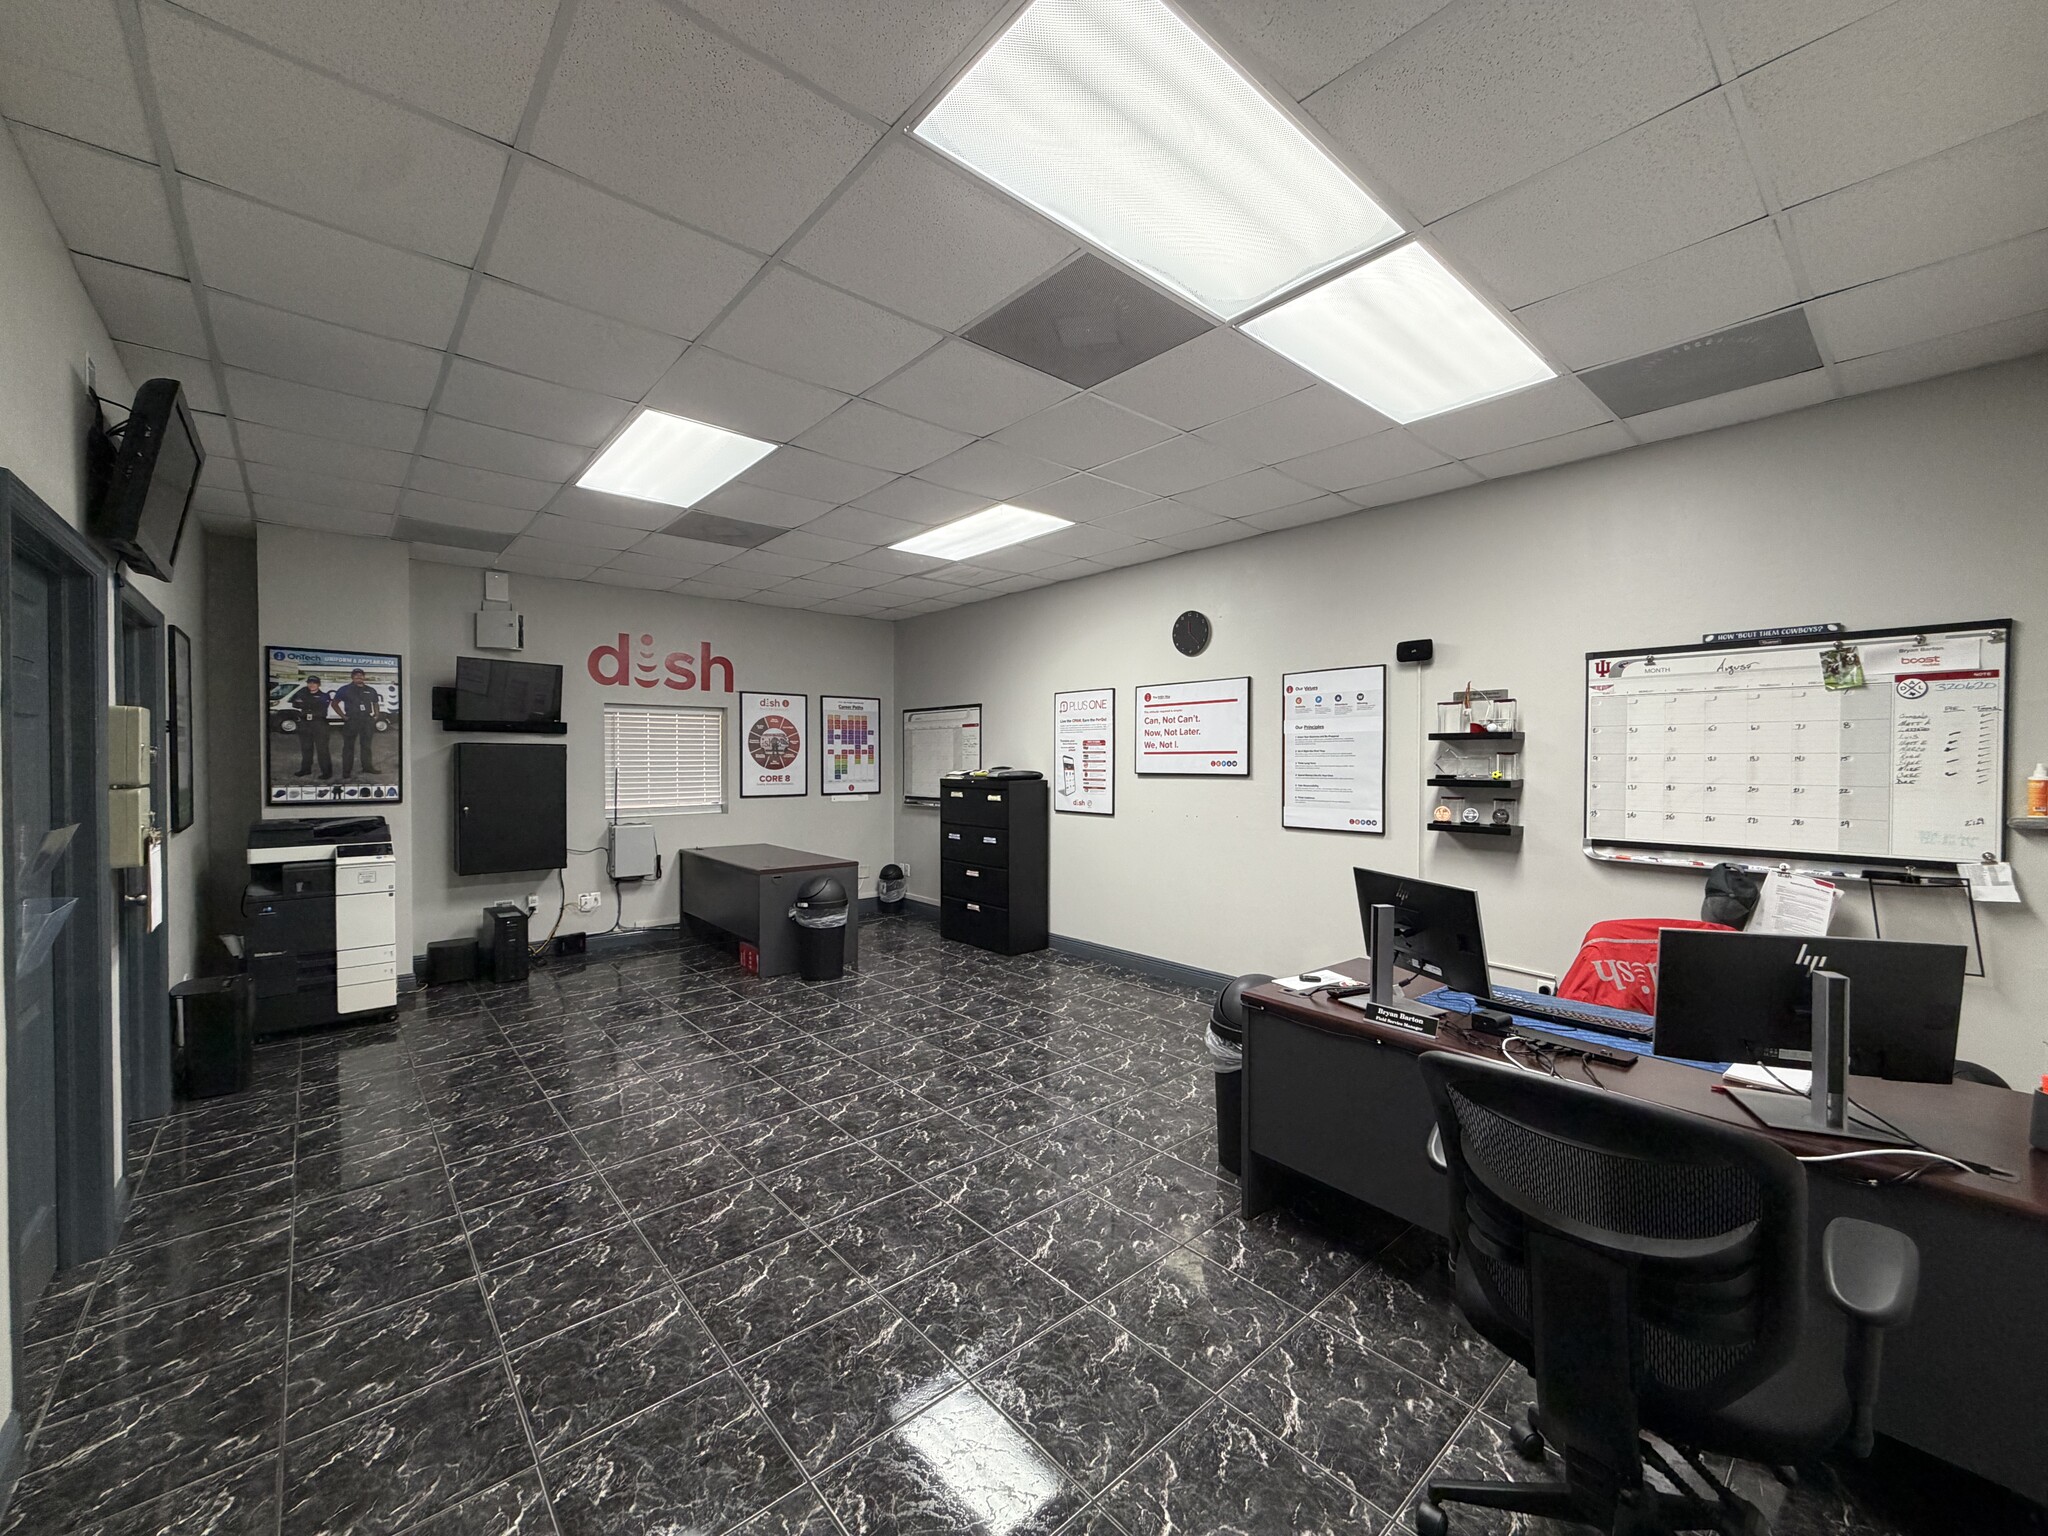
- Includes 1,800 SF of dedicated office space
| Space | Size | Term | Rental Rate | Space Use | Build-Out | Available |
| 1st Floor - A | 6,800 SF | Negotiable | $13.00 /SF/YR $1.08 /SF/MO $88,400 /YR $7,367 /MO | Industrial | Full Build-Out | Now |
1st Floor - A
| Size |
| 6,800 SF |
| Term |
| Negotiable |
| Rental Rate |
| $13.00 /SF/YR $1.08 /SF/MO $88,400 /YR $7,367 /MO |
| Space Use |
| Industrial |
| Build-Out |
| Full Build-Out |
| Available |
| Now |
1 of 4
Videos
Matterport 3D Exterior
Matterport 3D Tour
Photos
Street View
Street
Map
1st Floor - A
| Size | 6,800 SF |
| Term | Negotiable |
| Rental Rate | $13.00 /SF/YR |
| Space Use | Industrial |
| Build-Out | Full Build-Out |
| Available | Now |
- Lease rate does not include utilities, property expenses or building services
- Includes 1,800 SF of dedicated office space
- 1 Drive Bay
Property Overview
Don’t miss this opportunity for your business’ next home. This front-facing unit offers a beautiful showroom/office area, a clear-span warehouse, and ample parking — all in one flexible space. Unit A features 1,800 SF of showroom and office space, positioned right at the building’s double entrance, with incredible parking directly out front. The clear-span warehouse offers 5,000 SF, including two restrooms. Unit is currently occupied. Call the listing agent today for details and to schedule a tour.
Warehouse Facility Facts
Building Size
30,275 SF
Lot Size
2.12 AC
Year Built
2002
Construction
Steel
Zoning
I (City of Cape Coral) - Industrial in the City of Cape Coral. Building allows for an array of Light Industrial Uses. "Warehouse" "Storage" "Manufacturing" "Fabrication"
Select Tenants
- Floor
- Tenant Name
- Industry
- 1st
- Anchorlift
- Manufacturing
- 1st
- Marco Island Mattress
- Retailer
- 1st
- NT Manufacturing, LLC
- Manufacturing

Somewhat walkable
20/100
Exceptionally drivable
90/100
Fairly bikeable
40/100


1 of 9
Videos
Matterport 3D Exterior
Matterport 3D Tour
Photos
Street View
Street
Map

